The question with 10x10 beams isn't whether to use them—it's how many, where, and at what spacing. In grand spacious ceilings, the layout decisions carry more weight than the beam itself. A single 10x10 in a great room reads as a misplaced structural beam. Three or four parallel 10x10s read as intentional architecture.
Spacious ceilings: the layout challenge
A grand spacious ceiling is more than just tall. It's tall and wide, often with multiple sight lines from different parts of an open floor plan. That creates specific design challenges:
- Beams need to register from multiple angles, not just one
- The ceiling plane needs visual rhythm across its full length
- Focal points (fireplaces, kitchen islands, dining tables) compete for attention with the ceiling treatment
The 10x10 beam is the minimum profile that can carry visual weight across these distances and angles. Below 10x10, the beam starts to disappear at oblique sight lines.
Layout density rules
For grand spacious ceilings, beam density matters more than beam size. Two patterns:
Light density (3 to 4 beams per room) — Works in transitional and modern spaces where the ceiling should feel edited. Each beam is given room to register as a single architectural statement. Spacing typically 5 to 8 feet on center.
Heavy density (5 to 8 beams per room) — Works in lodge, chalet, and craftsman interiors where the ceiling should feel like a structural timber assembly. Spacing typically 3 to 4 feet on center. Beams read as a system rather than individual elements.
Light density is the safer choice for residential projects. Heavy density is what you specify when the client wants the timber-frame look without the timber-frame cost.
Common layout patterns
Parallel bands
The workhorse layout. Beams run parallel to each other across the short axis of the room. Spacing stays consistent. Material usage is straightforward.
For a 20 by 24-foot great room with a 16-foot ceiling:
- Three 10x10 beams at 8-foot spacing, running the 24-foot direction
- Two 10x10 beams at 10-foot spacing, running the 24-foot direction (heavier look)
The first option uses 72 linear feet of beam. The second uses 48 linear feet but reads as more architectural because the larger beams feel intentional.
Coffered grid
Beams cross at right angles to form a grid pattern. Used in formal dining rooms, libraries, primary suites, and traditional great rooms. Material roughly doubles compared to parallel bands.
A 20 by 24 room with a coffered grid at 4-foot centers requires about 200 linear feet of beam plus corner blocks. Visual impact is significant.
Vaulted and raked
Beams follow the angle of a vaulted or cathedral ceiling. Requires compound miter cuts and careful joint work. The dramatic option for chalet-style homes and timber-frame-inspired interiors.
Vaulted layouts use about 30 percent more linear footage than flat-ceiling equivalents because of the angled spans.

Where 10x10 stops being enough
There are layouts where 10x10 starts to feel small:
- Ceilings over 20 feet — the beam looks proportionate but loses visual weight at distance. Move to 10x12 or 12x12.
- Room widths over 24 feet — beams running parallel need to be longer, which makes the spacing pattern harder to control. Consider running perpendicular to the long axis instead.
- Open-plan layouts where beams need to extend across multiple rooms — beam direction should reinforce, not fight, the architectural flow.
Mounting in spacious ceilings
Spacious ceilings often have features that complicate beam mounting:
Recessed lighting — coordinate beam locations with lighting layout. Beams should not block recessed cans from lighting key surfaces (kitchen counters, dining tables, seating areas).
HVAC ducts and returns — large ceiling cavities often contain ductwork. Check the cavity depth before specifying drop-mounted beams; some ceiling cavities can only accommodate 4 to 6 inches of drop.
Skylights and clerestories — beams should not interfere with skylight wells or block natural light from clerestory windows.
The standard install sequence:
- Layout beam positions on the ceiling
- Verify backing locations and adjust if needed
- Run any wiring for beam-mounted fixtures before mounting
- Apply adhesive and mechanically fasten
- Touch up joints and end caps
Finishes that work in spacious ceilings
Two finish directions dominate grand spacious ceilings:
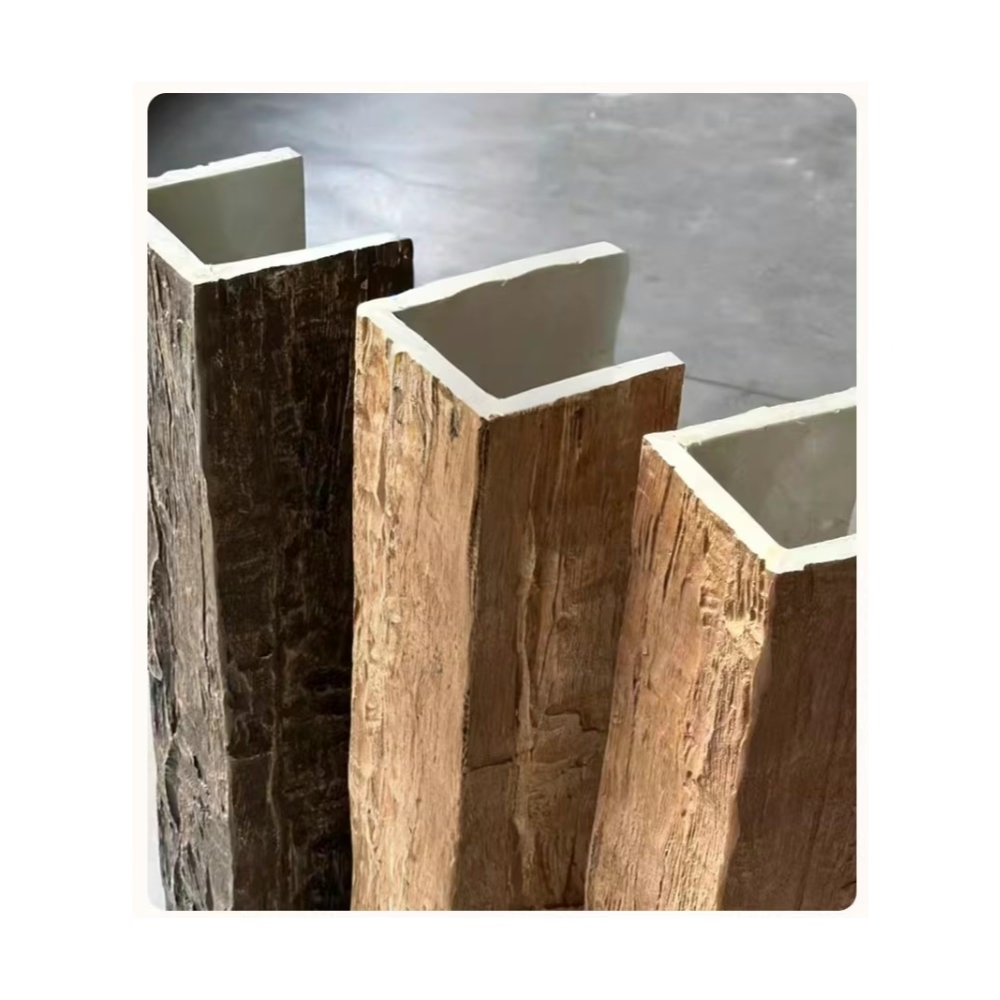
Rich dark wood tones — walnut, ebony, dark mahogany. The dark color makes the beam register strongly against white or light ceilings. Most common in craftsman, traditional, and lodge-style interiors.
Light natural tones — white oak, driftwood, weathered gray. The light color blends with bright modern ceilings. Common in coastal, Scandinavian, and modern farmhouse interiors.
Both work at 10x10 scale. The choice depends on the contrast you want between the beam and the ceiling plane.
Trade considerations
For distributors and project buyers, 10x10 oversized beams are usually sold as:
- Standard 10-foot or 12-foot lengths
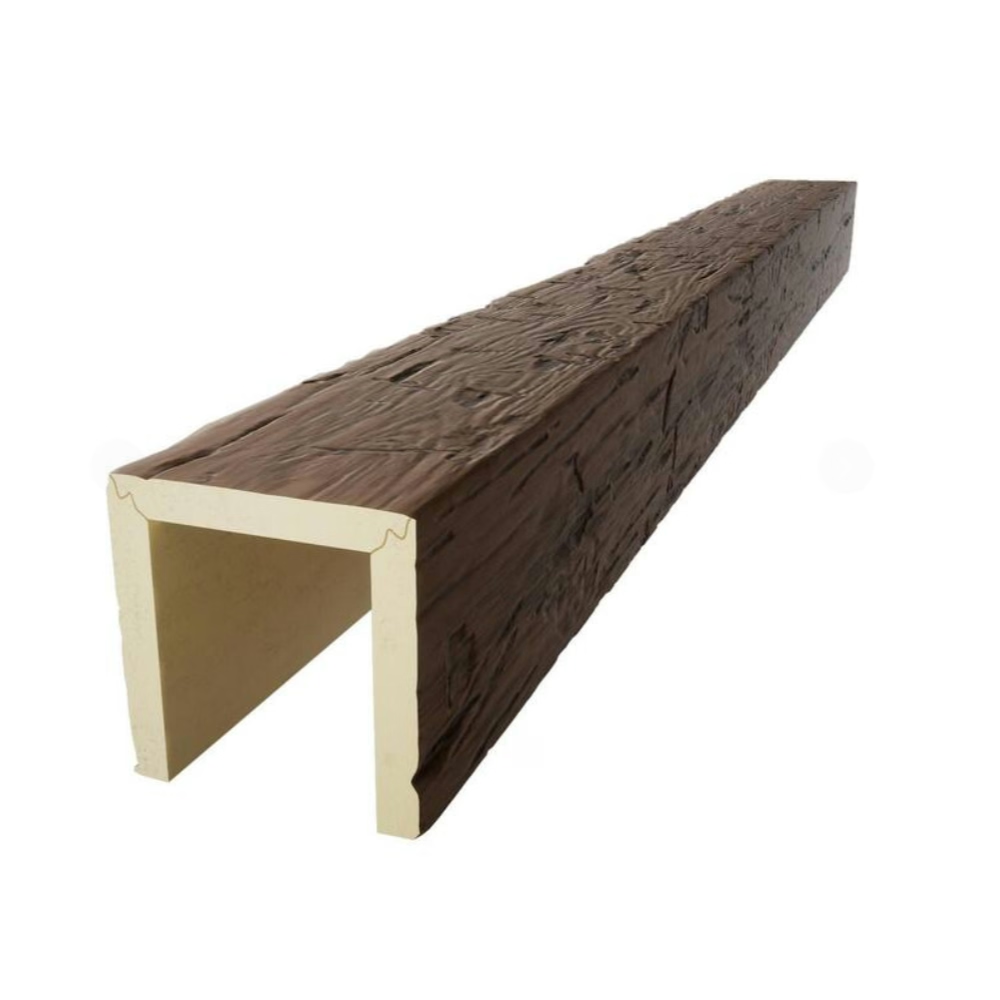
- Hollow-back U-shape construction
- Six to eight stock finishes
- 15 to 25 day lead time from factory
Container efficiency for 10x10 at 12-foot length:
- 20-foot container: ~400 to 500 beams
- 40-foot container: ~900 to 1,100 beams
Landed cost is higher than smaller profiles because of the volumetric inefficiency. For project buyers working on multi-home developments, the 10x10 is usually a special-order SKU rather than a stock item.
A practical decision tree
When you're specifying 10x10 for a grand spacious ceiling:
- What's the ceiling height? Under 12 ft: consider 8x10. 12–18 ft: 10x10 is right. Over 18 ft: bump to 10x12 or 12x12.
- What's the room width? Under 18 ft: parallel bands work. 18–24 ft: parallel or coffered. Over 24 ft: consider perpendicular runs or a hybrid pattern.
- What's the style direction? Modern and contemporary: light finishes, smooth texture. Craftsman and lodge: dark finishes, heavy texture. Transitional: either works.
- What's the budget per linear foot? Under $80/ft: 8x10 is more efficient. $80–$130/ft: 10x10 fits. Over $130/ft: 10x12 or 12x12 becomes an option.
A 10x10 beam in a grand spacious ceiling is the right answer more often than it gets credit for. The mistake is treating it as a smaller beam scaled up—it's a different design element that needs its own layout logic.
Technical References
ASTM standards cited in every specification
Test Data
Lab results from internal testing program
Updated 2026
Reviewed against current product specs


