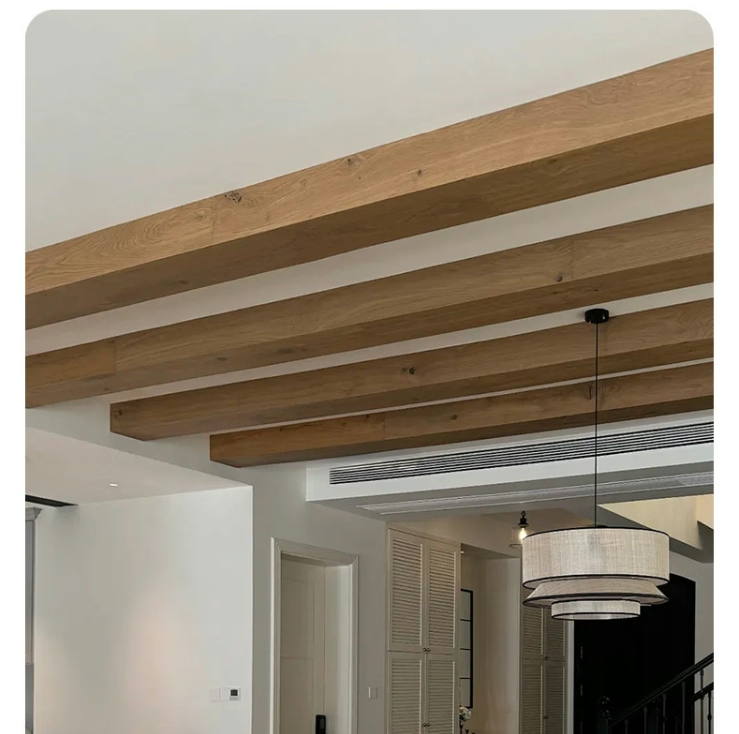
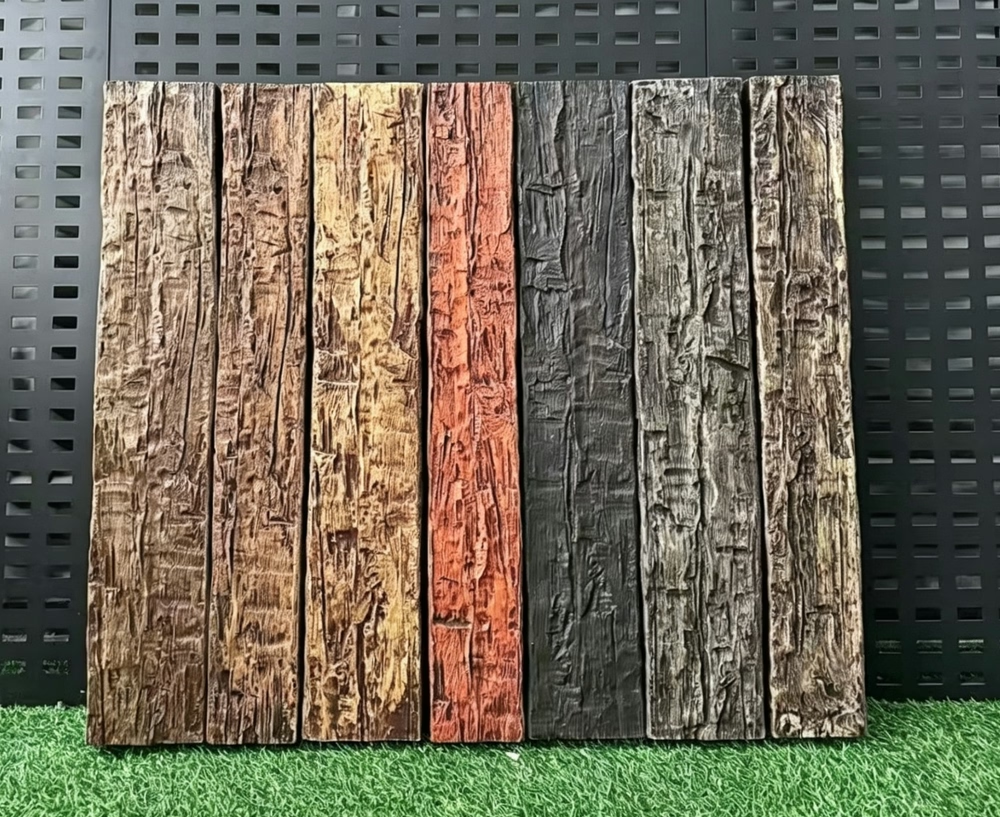
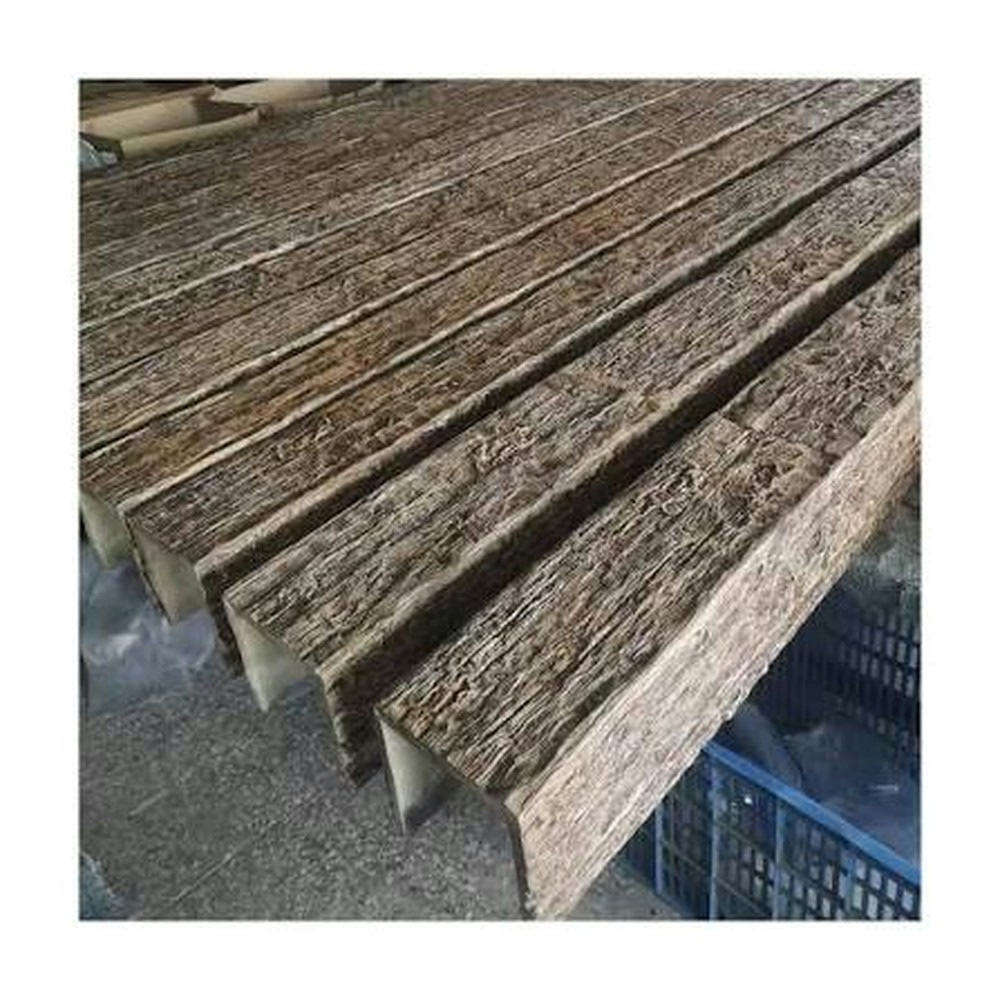
Angled Raked Design Polyurethane Faux Timber Ceiling Beams
Vaulted and raked ceilings present design opportunities that flat ceiling installations cannot exploit—angles create drama, depth perception shifts with viewing position, and sloped surfaces introduce light interplay that transforms throughout the day. Angled raked design polyurethane faux timber beams embrace these characteristics, bringing the warmth of wood-grain appearance to ceiling geometries that would challenge conventional beam installation approaches.
Understanding Raked Ceiling Challenges
Standard beam installation assumes horizontal mounting surfaces. When ceilings slope—either as gentle vaulting or dramatic raked designs—the geometry that determines spacing, alignment, and visual balance changes fundamentally. Beams that would read perfectly level in a flat ceiling can appear distorted when mounted on angled surfaces, creating optical effects that undermine the architectural intent.
The angle itself affects how beams are perceived: a 6-inch beam at a 45-degree slope reads differently than the same beam at a 15-degree slope, even in the same room. Designers must account for both the actual beam dimensions and the projected dimensions that result from the surface angle.
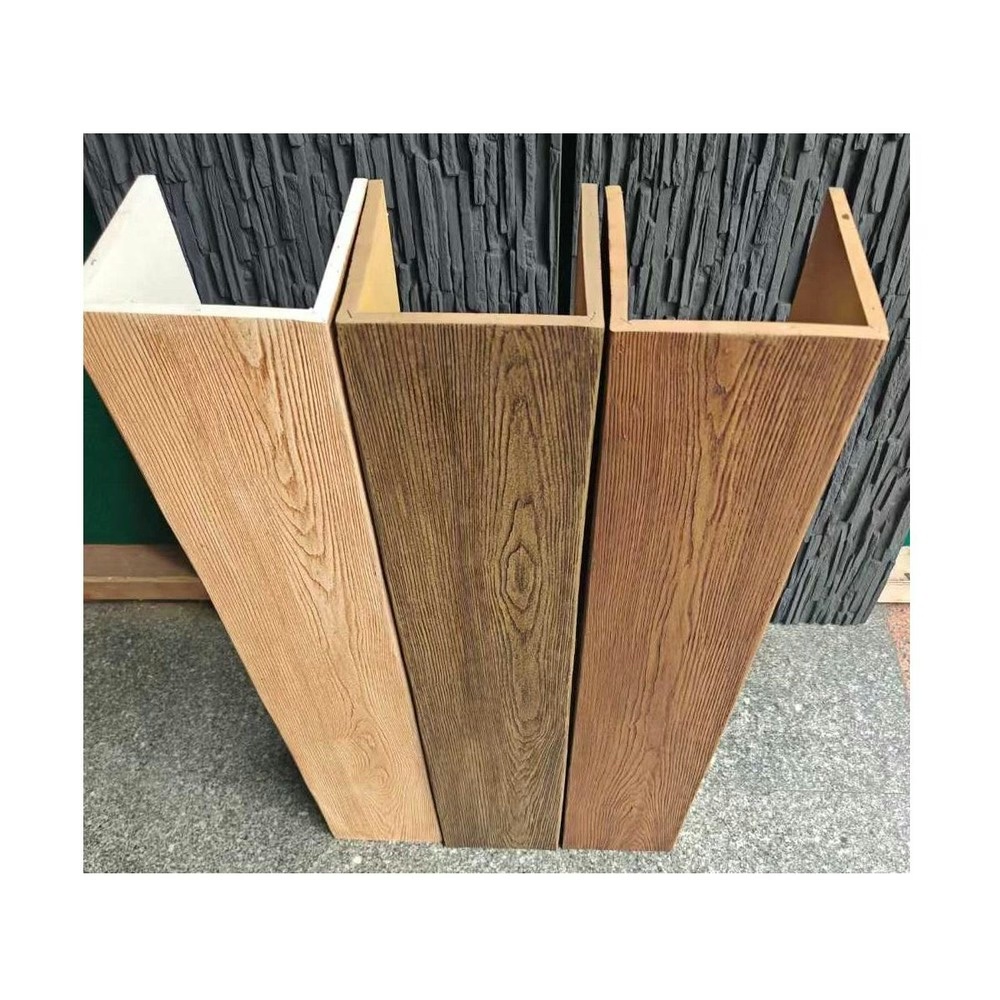
Fabrication Considerations for Angled Applications
Manufacturing polyurethane beams for angled installation requires cutting end profiles at angles that match ceiling slopes precisely. These compound cuts—angled in two planes when beams meet at ridge conditions or vault edges—demand manufacturing precision that distinguishes professional products from budget alternatives.
Factory-cut angles guarantee consistency across multiple beams, ensuring that parallel beams on opposing slopes maintain the alignment that creates visual rhythm. Field cutting introduces variability: measuring errors compound, blade deflection creates inconsistent angles, and the finishing required after cutting exposes the underlying polyurethane to moisture and UV exposure.
Custom angle fabrication extends beyond simple slope matching. Beams that meet at ridges, beams that transition from sloped to flat sections, and beams that intersect with dormer or architectural features all require specific angle calculations that quality manufacturers handle routinely.
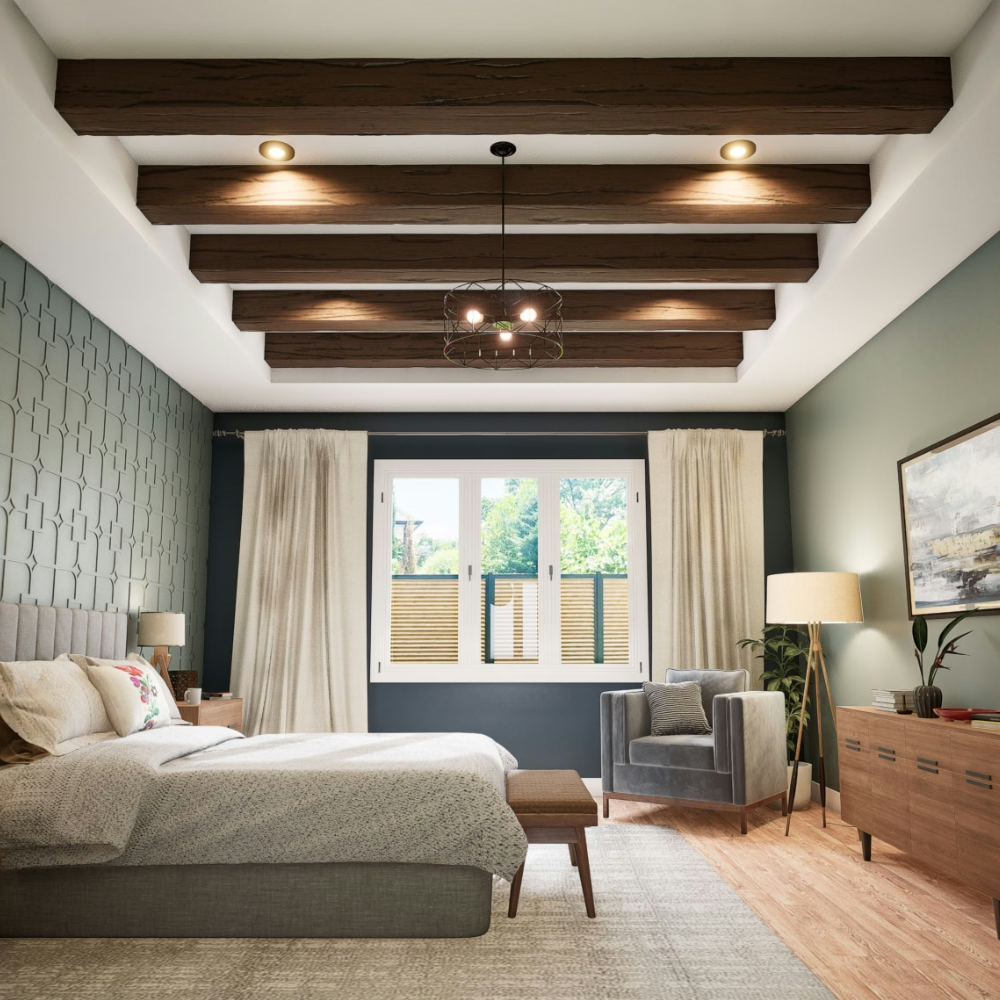
Visual Effects in Raked Ceiling Applications
The dynamic quality of raked ceilings emerges when light interacts with beam surfaces. Sunlight entering through high windows or clerestory glazing creates moving highlight zones as the day progresses—beams that appear flat and matte under diffuse northern light become dimensional and glowing when direct sun illuminates their textured surfaces.
This animation rewards careful attention to texture direction and surface treatment. Beams with vertically-oriented grain patterns respond differently to light than horizontally-textured alternatives, creating opportunities for designers to choreograph the day's light performance through beam texture selection.
Structural Integration Points
Raked ceiling installations often incorporate structural elements that beams must address aesthetically: ridge beams, purlins, collar ties, and support posts all interrupt the clean sweep of sloped surfaces. Faux beams can either hide these elements behind decorative facades or incorporate them into the design through coordinated styling.
Approaches range from wrapping visible structural members with matching beam profiles to using faux beams as trim elements that frame structural components without concealing them. Each approach serves different design intentions—the wrapped approach creates seamless illusion; the trim approach acknowledges structure while softening its appearance.
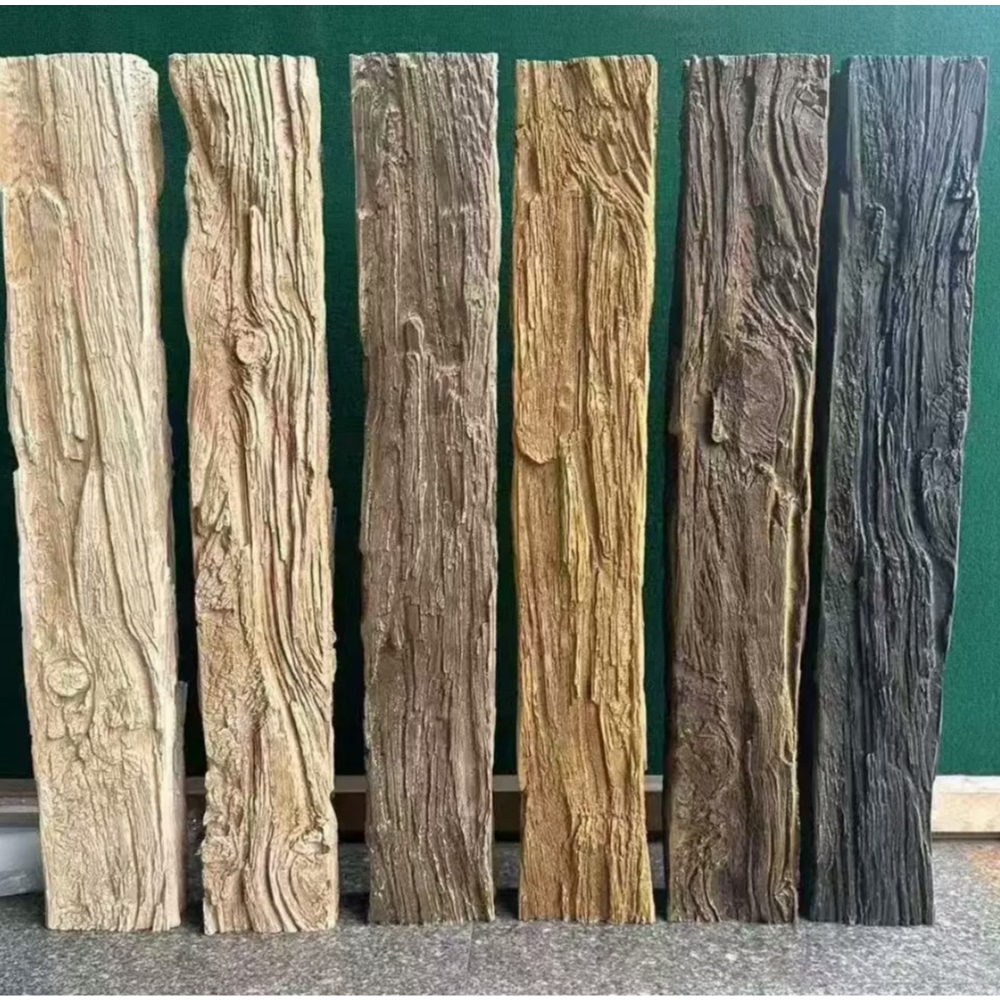
Installation Technique Adjustments
Angled beam installation requires mounting approaches that accommodate slope geometry. Standard bracket designs that assume horizontal attachment surfaces may require modification or custom fabrication for raked applications. Quality manufacturers provide slope-specific mounting hardware or detailed guidance on adapting standard components.
Adhesive bonding gains importance in angled applications, where gravity creates forces that horizontal installations don't experience. The bond between beam and mounting surface must resist shear forces that attempt to slide the beam downward along its slope. High-tack polyurethane adhesives formulated for angled applications address this requirement, but field conditions—surface preparation, temperature, humidity—still influence ultimate bond strength.
Access for installation becomes a consideration in steeply raked ceilings. Crews must position themselves to apply adhesive and secure fasteners while working on angled surfaces, requiring scaffolding or lift equipment that flat ceiling installations avoid. Planning for these access requirements prevents surprises during installation.
Technical References
ASTM standards cited in every specification
Test Data
Lab results from internal testing program
Updated 2026
Reviewed against current product specs