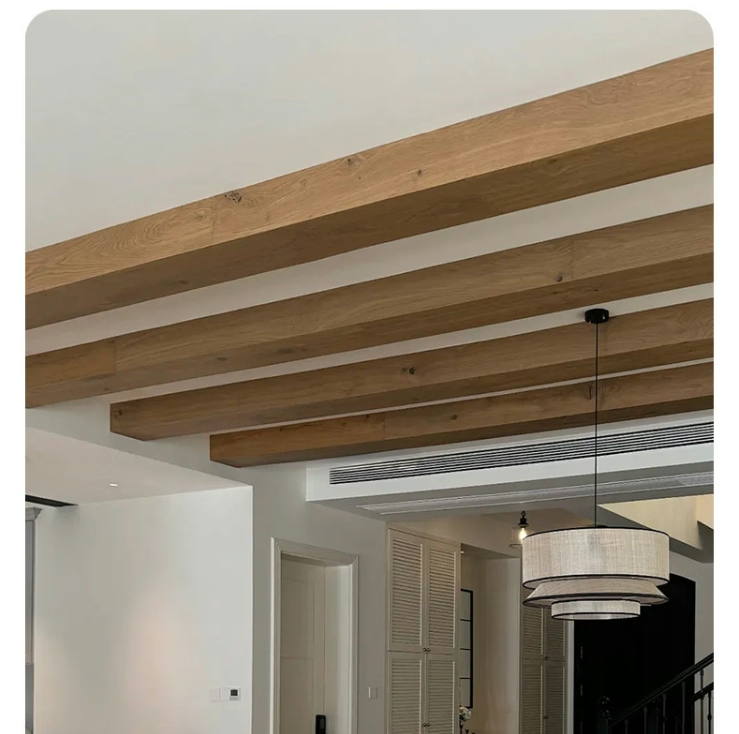
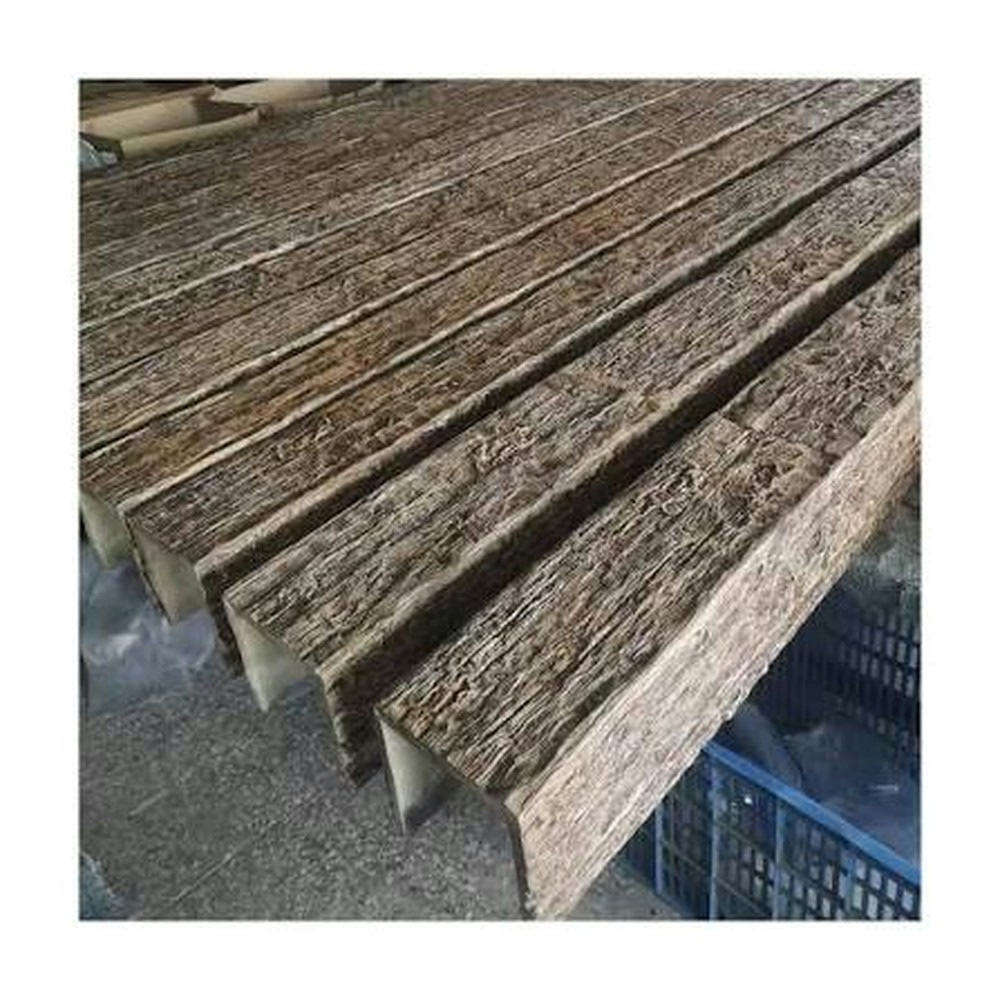
Architect-Specified Custom Exterior Polyurethane Faux Timber Beams
Exterior applications present unique challenges that interior-rated products cannot address: ultraviolet radiation, precipitation, temperature extremes, and biological threats all stress exterior materials in ways that interior applications never experience. Architect-specified custom exterior polyurethane faux timber beams combine customization capability with exterior-grade performance, providing solutions for challenging applications that standard products cannot satisfy.
Exterior Application Challenges
Exterior environments create stress conditions that require specific material responses:
UV radiation breaks down organic compounds, degrades polymers, and strips color from surfaces over time. Interior materials that face no UV exposure cannot withstand the sustained radiation that exterior installations receive.
Thermal cycling through seasonal temperature changes creates stress that materials must accommodate without cracking, delaminating, or losing attachment. The freeze-thaw cycles that cold climates impose particularly challenge materials with any moisture absorption.
Precipitation—whether rain, snow, or ice—creates both direct moisture exposure and the freeze-thaw conditions that follow. Materials that absorb moisture face accelerated degradation through these cycles.
Biological threats—mold, mildew, algae, and insect interest—colonize exterior surfaces when conditions favor growth. Materials that support biological colonization require maintenance that maintenance-free installations should avoid.
Custom Exterior Specifications
Custom specification enables applications beyond standard product capabilities:
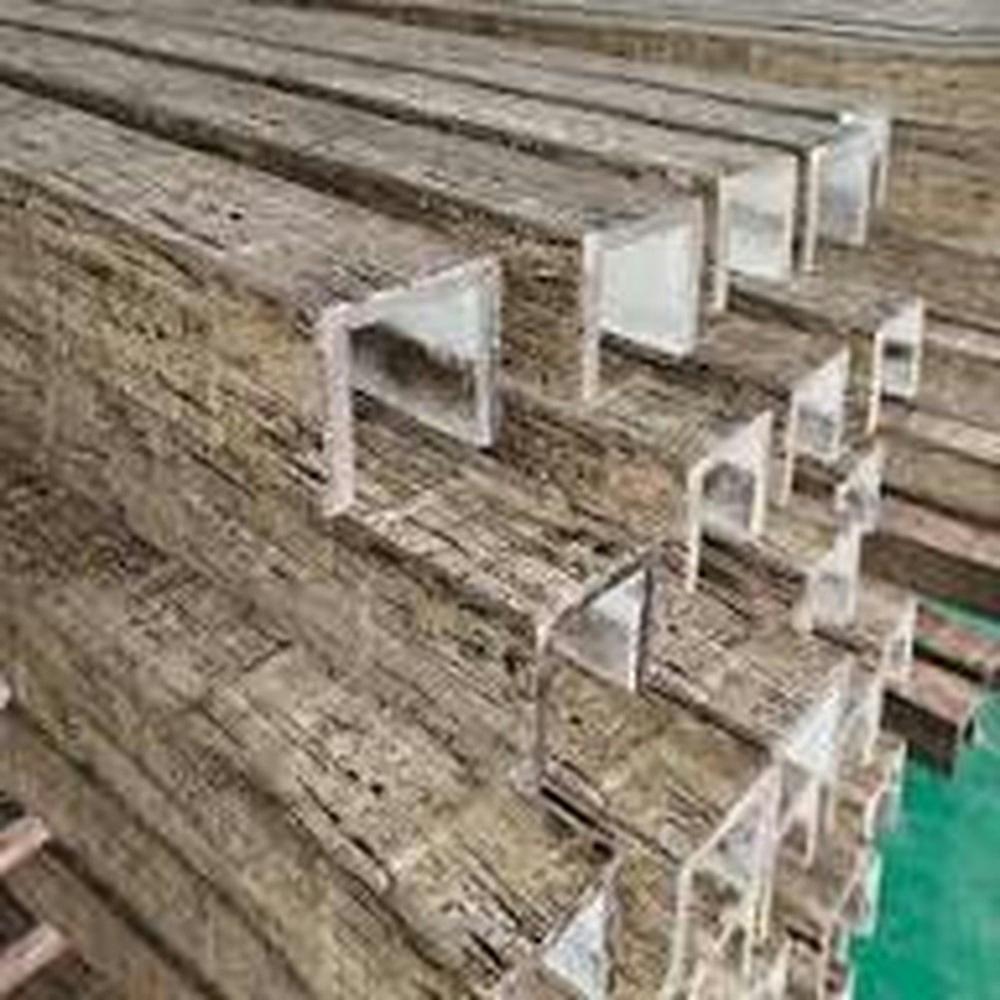
Oversized beams that standard catalogs don't offer enable dramatic architectural statements that production-limited alternatives cannot achieve. Custom manufacturing accommodates these larger dimensions without the compromises that would otherwise be required.
Non-standard profiles that match existing architectural elements or achieve specific design intentions require custom tooling development. While this investment adds cost, it enables design execution that would otherwise be impossible.
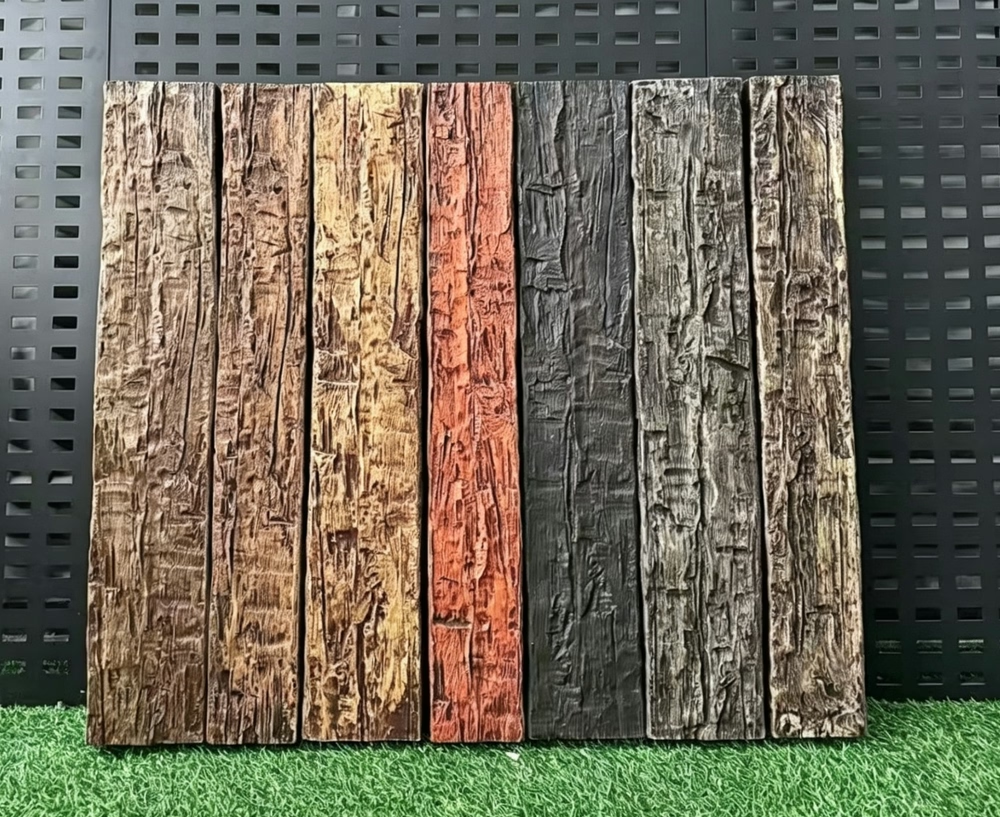
Special color matching to adjacent materials—siding, trim, or other exterior elements—requires custom color development that extends beyond standard palette options. This matching ensures that beams integrate with rather than stand apart from surrounding exterior materials.
Unique mounting configurations that site conditions require may demand custom bracket or support system design. These custom solutions ensure secure attachment regardless of the structural conditions present.
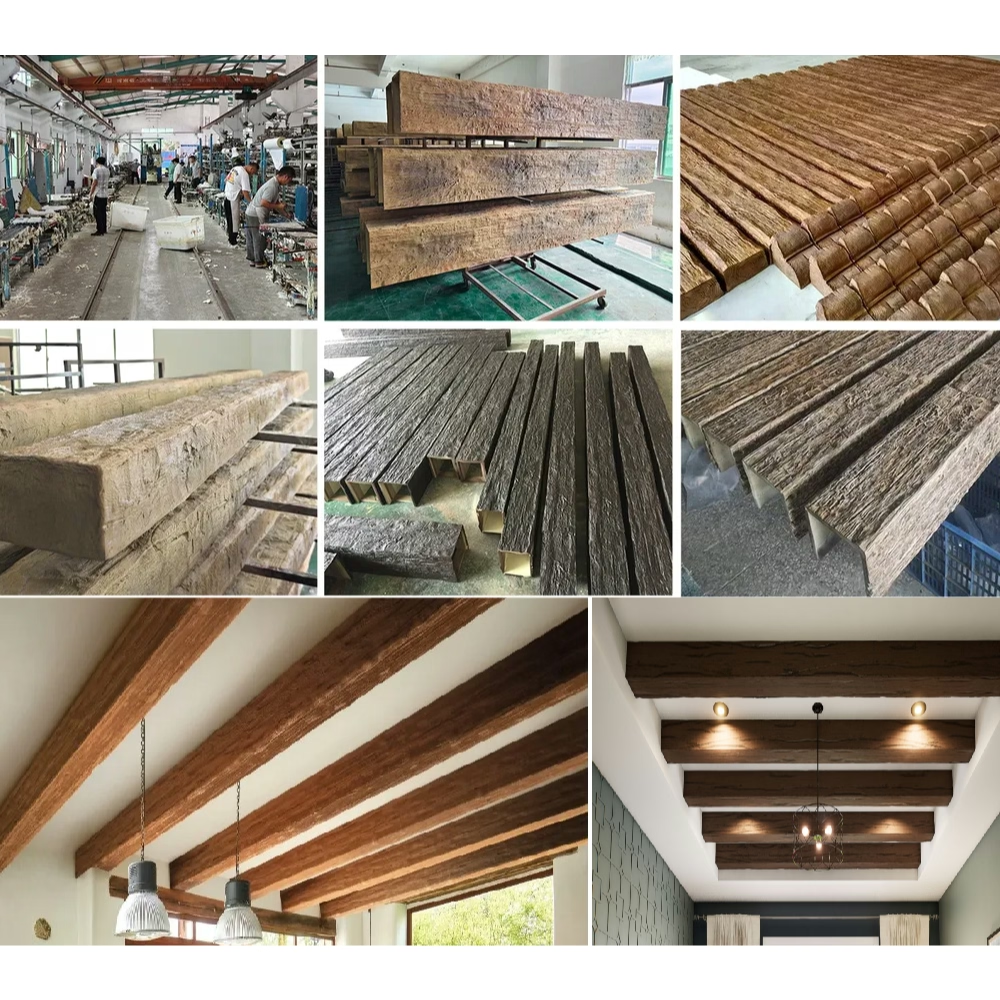
Exterior Performance Requirements
Architect-specified exterior products must satisfy rigorous performance requirements:
UV resistance specifications should exceed what interior applications require by substantial margins. ASTM G154 testing with appropriate exposure duration provides objective performance verification.
Water absorption rates should be minimal—ideally less than 2% by volume—to prevent moisture-related degradation. Testing per appropriate ASTM methods quantifies this performance.
Impact resistance at temperature extremes ensures that beams survive hail, windblown debris, and the other physical challenges that exterior installations face.
Integration with Exterior Architecture
Exterior beams work most effectively when integrated with overall building design:
Roof overhang design that provides partial shelter for beams reduces UV and precipitation exposure, extending service life and reducing maintenance requirements. Architectural planning should consider beam placement relative to overhang conditions.
Material coordination between beams and other exterior elements—siding, trim, fascia—creates unified appearance rather than isolated feature elements. Color and texture relationships matter as much for exterior applications as interior ones.
Lighting integration that illuminates beams appropriately transforms exterior beam installations from daylight features into evening ambiance elements. Strategic lighting extends the design impact beyond daylight hours.
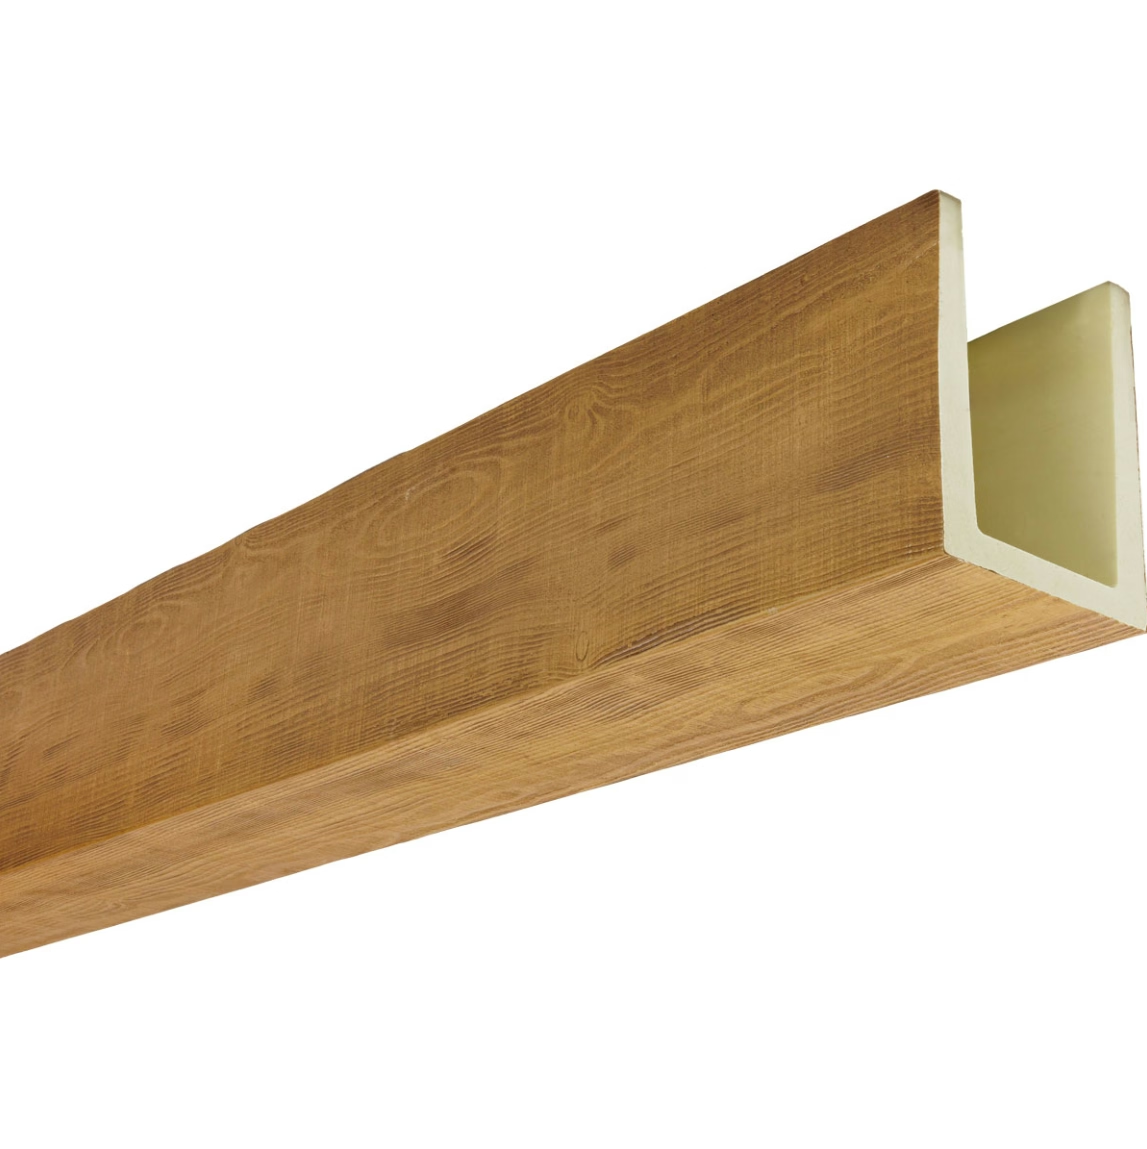
Custom Exterior Project Examples
Complex exterior projects demonstrate custom capability:
Resort architecture where beams extend from interior living spaces through covered patio areas to exterior pergola structures. The transition from climate-controlled interior to exposed exterior requires consistent appearance that standard products cannot achieve.
Historic preservation where replacement exterior elements must match existing timber that cannot be replicated with standard profiles. Custom fabrication enables matching that maintains architectural authenticity.
Contemporary residences with dramatic cantilevered roof structures where beam elements form visible roof edges. These challenging installations require custom engineering alongside custom fabrication.
Technical References
ASTM standards cited in every specification
Test Data
Lab results from internal testing program
Updated 2026
Reviewed against current product specs