Decor intentions meet practical constraints at the 14-foot specification. Rooms wide enough to require extended coverage often have decor ambitions matching their dimensions — substantial beams, pronounced timber character, architectural presence proportional to room scale. The 14ft extended specification serves both the practical coverage requirement and the decor ambition, enabling timber aesthetics that match the generous proportions of wide residential and light commercial spaces.
The decor opportunity lies in the extended coverage potential. Single-piece beams running wall-to-wall across 14-foot rooms create uninterrupted timber lines. Parallel systems of 14-foot beams establish strong ceiling rhythm. Coffered configurations using 14-foot primary beams with shorter perpendicular elements create sophisticated ceiling compositions. The extended length enables decor ambitions that shorter beams with splices cannot achieve.
Decor capabilities with 14-foot beams
Extended length enables specific decor applications:
Continuous timber lines
Single-piece beam coverage:
- Uninterrupted timber aesthetics across room width
- Strong horizontal lines emphasizing width
- Clean ceiling geometry
- Maximum timber character
Continuous lines create the strongest timber visual statements.
Strong parallel rhythms
Multiple 14-foot beams at consistent intervals:
- Creates rhythmic ceiling pattern
- Establishes architectural ceiling composition
- Defines zones in open-plan spaces
- Strong visual presence
Parallel rhythms create comprehensive ceiling character.
Coffered ceiling configurations
14-foot beams with perpendicular secondary beams:
- Traditional coffered ceiling appearance
- Sophisticated ceiling geometry
- Architectural authenticity
- Refined design composition
Coffered configurations create sophisticated ceiling treatments.

Room type applications
14-foot beams serve specific room types particularly well:
Great rooms
Large primary living spaces:
- Often 14-16 feet on short axis
- Benefit from continuous beam coverage
- Support multiple decor arrangements
- Create architectural ceiling focal points
Great rooms represent the primary application for 14-foot beams.
Open-plan kitchen-family rooms
Modern residential open layouts:
- Extended dimensions typical
- Need beam coverage matching room scale
- Define functional zones within open space
- Coordinate with kitchen and family room functions
Open-plan spaces benefit from extended beam specifications.
Large dining rooms
Formal residential dining spaces:
- Extended table dimensions require extended beam coverage
- Beam scale matches dining room proportions
- Coordinate with chandelier placement
- Define formal dining atmosphere
Large dining rooms benefit from 14-foot beam specifications.
Bonus rooms and finished basements
Flexible residential spaces:
- Often oversized dimensions
- Convert to various functions over time
- Beam treatment supports multiple uses
- Architectural character for flexible space
Bonus spaces benefit from extended beam specifications.
Smaller commercial dining
Restaurant main dining rooms:
- Need beam scale matching dining capacity
- Extended coverage across dining room width
- Architectural atmosphere for dining experience
- Appropriate scale for restaurant setting
Smaller commercial dining suits 14-foot specifications.
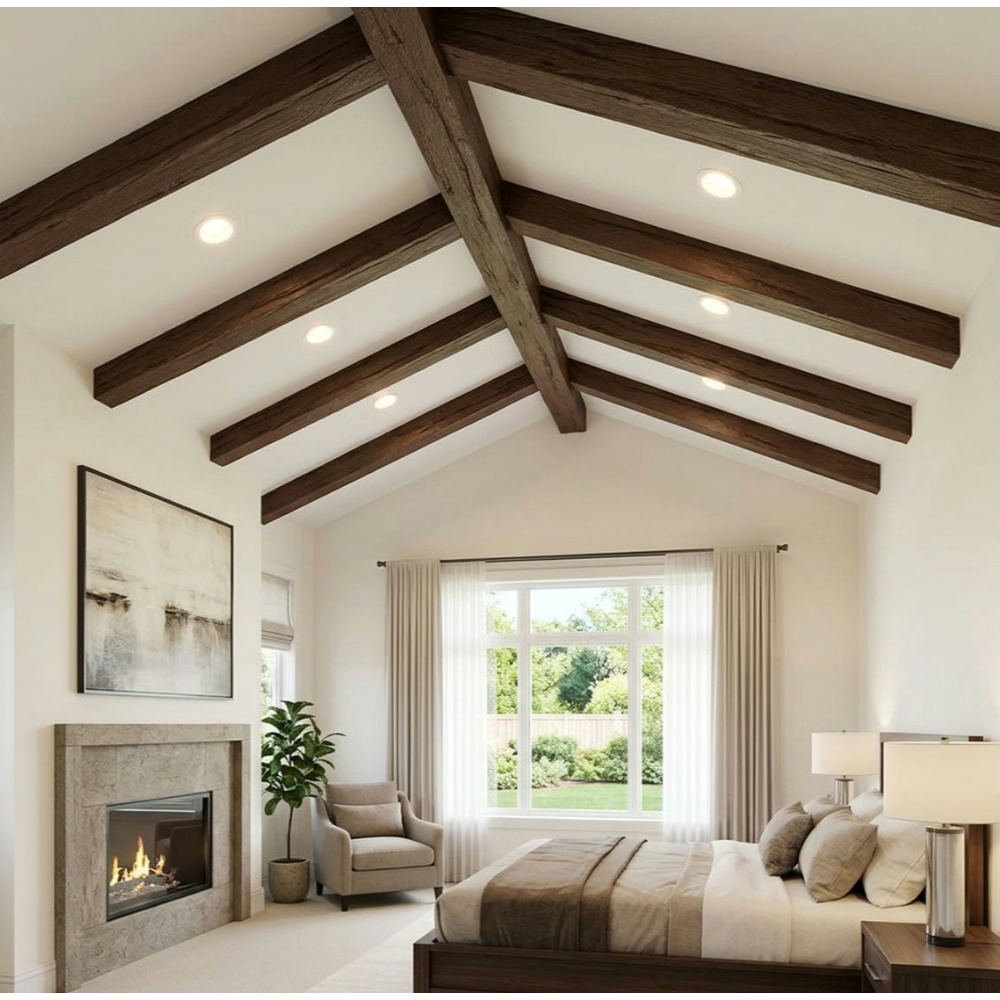
Texture and finish for long-span decor
Extended beams display finishes across significant lengths:
Continuous grain patterns
Grain continuation across beam length:
- Premium manufacturing consistency
- Visual continuity along beam length
- Natural timber appearance
- Refined aesthetic character
Continuous grain requires quality manufacturing.
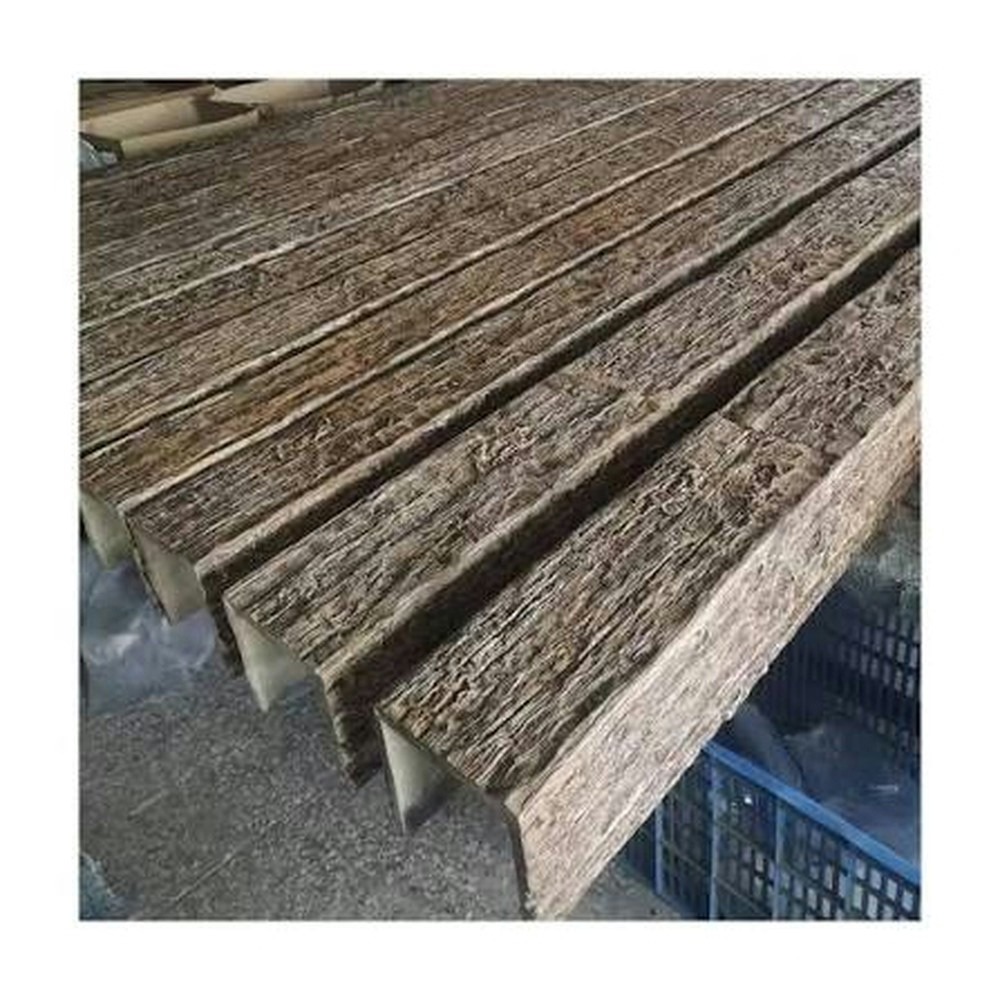
Hand-hewn character
Deep tool marks across beam length:
- Authentic primitive appearance
- Dramatic shadow play
- Rustic aesthetic emphasis
- Lodge and farmhouse styling
Hand-hewn finishes work at extended scale.
Rough-sawn texture
Saw marks prominent along beam length:
- Industrial-era character
- Craftsman aesthetic emphasis
- Strong visual interest
- Mid-range texture intensity
Rough-sawn textures provide balanced character.
Refined smooth finishes
Clean beam surfaces:
- Contemporary aesthetic emphasis
- Modern timber character
- Works with painted finishes
- Sophisticated restraint
Refined finishes suit modern decor intentions.
Design composition strategies
Several approaches serve extended decor applications:
Statement beam approach
One prominent 14-foot beam:
- Maximum decor impact with minimum elements
- Strong architectural statement
- Lower total investment
- Focused design attention
Statement beams serve focused decor intentions.
Parallel beam systems
Multiple beams creating ceiling rhythm:
- Comprehensive ceiling treatment
- Strong visual presence
- Higher material investment
- Architectural ceiling composition
Parallel systems provide comprehensive coverage.
Layered beam configurations
Different beam sizes working together:
- 14-foot primary beams with shorter perpendicular elements
- Coffered or geometric patterns
- Sophisticated ceiling composition
- Design complexity and interest
Layered configurations enable sophisticated decor.
Beam-grid patterns
Beams at calculated intervals in two directions:
- True coffered ceiling appearance
- Traditional architectural detail
- Sophisticated ceiling geometry
- Premium design composition
Grid patterns create premium ceiling aesthetics.
Integration with room elements
14-foot decor beams coordinate with other design elements:
Lighting coordination
Beam and lighting relationships:
- Recessed lighting in beam cavities
- Pendant mounting from beam positions
- Track lighting on beam surfaces
- Architectural lighting integration
Lighting coordination enhances both elements.
Furniture relationships
Beam positions relative to furniture:
- Position above key furniture pieces
- Frame conversation areas
- Coordinate with dining table placement
- Define functional zones
Furniture coordination supports room function.
Wall treatment relationships
Beam and wall treatment coordination:
- Color palette relationships
- Material echo or contrast
- Finish coordination
- Design language consistency
Wall relationships strengthen decor composition.
Architectural feature integration
Beam coordination with existing architecture:
- Window placement relationships
- Fireplace mantel coordination
- Staircase relationships
- Built-in millwork integration
Architectural integration creates unified design.
Practical considerations
14-foot decor installations require:
Structural verification
Confirm ceiling support:
- Calculate total beam weight
- Verify joist capacity
- Plan attachment distribution
- Add blocking where necessary
Structural verification prevents problems.
Crew coordination
Two-person minimum installation:
- Safe handling of extended beams
- Accurate positioning
- Reliable fastening
- Effective bracing
Professional installation ensures quality.
Timeline management
Adequate installation time:
- Pre-installation preparation
- Installation execution
- Cure time allowance
- Finishing coordination
Proper timing ensures success.
Cost investment
14-foot decor beam investment:
Material cost — $70-130 per linear foot for standard finishes
Premium texture — add $30-60 per linear foot for high-fidelity treatments
Installation cost — $100-200 per beam for professional installation
Project examples:
- Single statement beam: $1,200-2,800 complete
- 4-beam parallel system: $4,500-11,000 complete
- Layered coffered treatment: $8,000-20,000 complete
Investment reflects extended length with substantial decor impact.
Long-span decor achieved
14ft extended PU faux timber beams for long ceiling span decor enable timber aesthetics across wide room dimensions with practical installation requirements. The combination of extended single-piece coverage, manageable handling, and decor flexibility makes this specification appropriate for residential great rooms, open-plan layouts, and smaller commercial applications. When projects require extended beam coverage with strong decor impact, 14-foot specifications deliver appropriate results.
Specify 14-foot extended beams for long-span decor requirements matching wide room dimensions.
Technical References
ASTM standards cited in every specification
Test Data
Lab results from internal testing program
Updated 2026
Reviewed against current product specs

