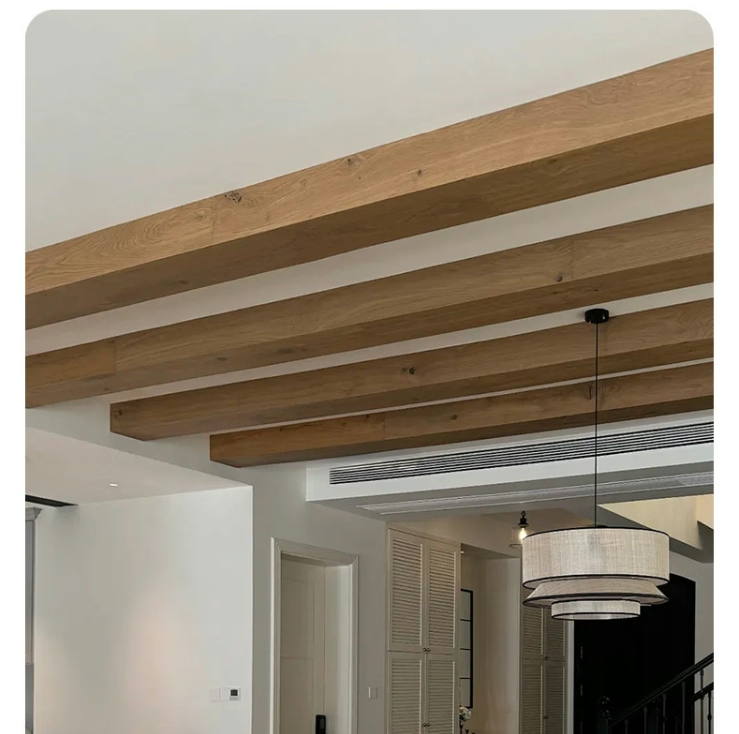
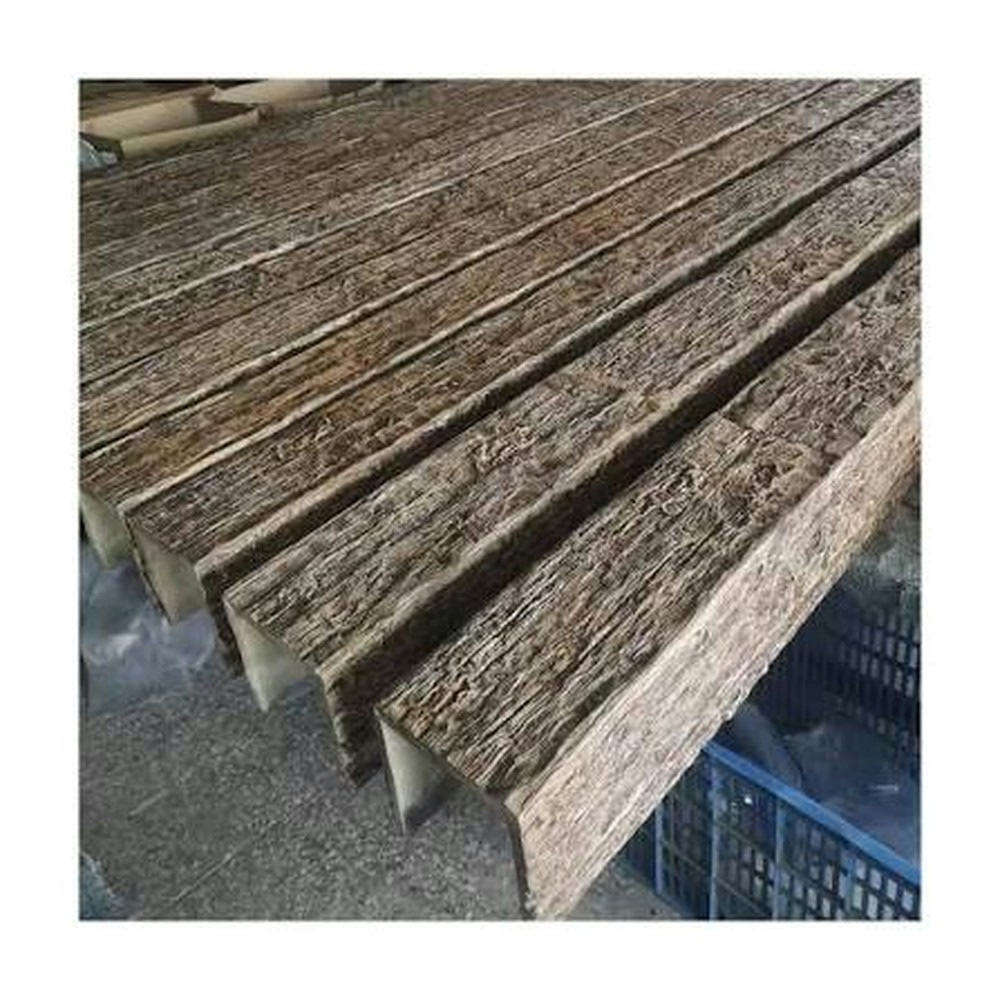
Architectural Pipe Concealment Products Using Faux Wood Beam Designs
Mechanical systems in commercial and residential buildings often interrupt interior aesthetics. Exposed pipes, ductwork, and conduit runs across ceilings create visual clutter that undermines design intent. Faux wood beam pipe concealment products solve this practical challenge while adding architectural character.
Dual-Purpose Design Solutions
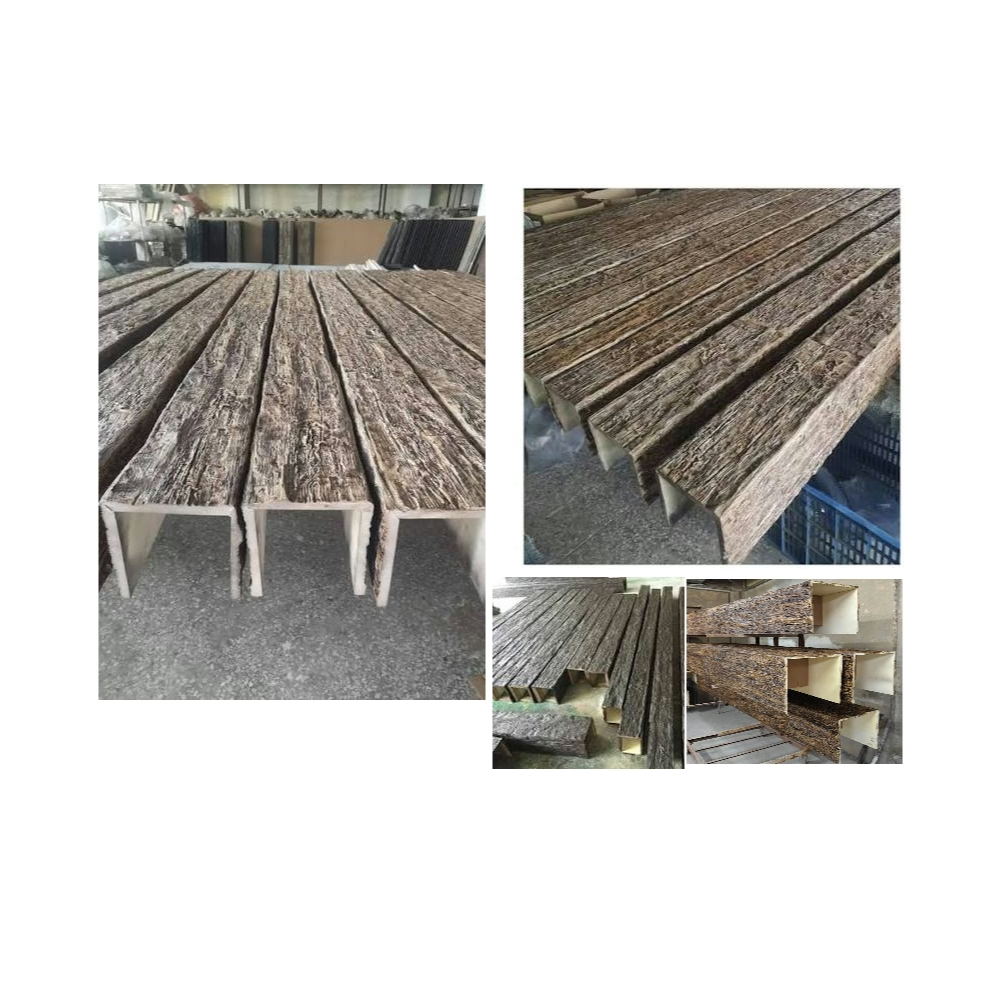
Architectural pipe concealment beams serve two functions simultaneously. The visible exterior presents beautifully textured wood grain and authentic hand-hewn character, while the hollow interior accommodates running pipes, electrical conduit, and low-voltage cabling. This integration eliminates the need for separate soffit construction or dropped ceiling systems that consume interior space and complicate future maintenance access.
Designers specify these products throughout commercial buildings, including office suites, retail spaces, restaurants, and healthcare facilities. The concealed routing capacity accommodates code-required separations between electrical and plumbing systems while maintaining clean sight lines from occupied areas below.
Standard and Custom Configurations
Manufacturers produce pipe concealment beams in various interior dimensions to accommodate common pipe sizes and bundle configurations. Standard offerings typically include beams with interior cavities ranging from two to six inches in height, suitable for residential water supply lines, commercial sprinkler systems, and HVAC branch ducts.
Custom configurations address unusual routing requirements or larger mechanical loads. Engineering teams work with project specifications to design beam cross-sections that conceal required systems while maintaining proportional relationships with ceiling heights and room dimensions. This customization capability distinguishes quality manufacturers from commodity suppliers offering only stock sizes.
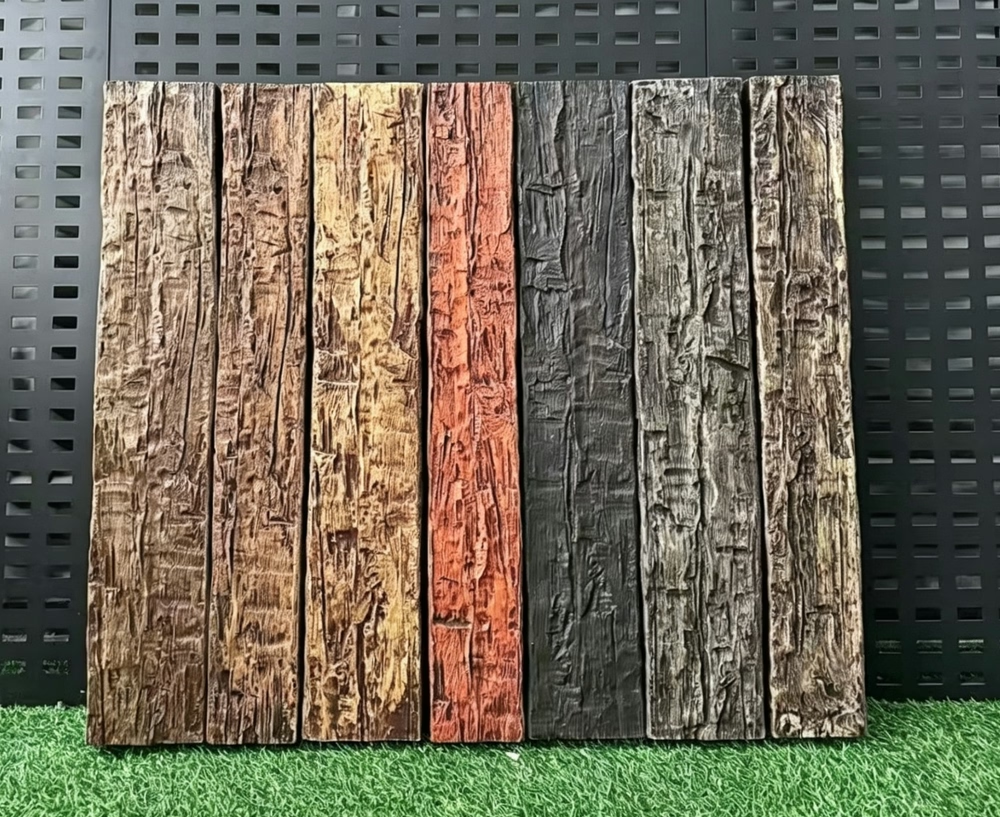
Installation Methodology and Access Considerations
Proper installation ensures concealed pipes remain accessible for maintenance while providing secure, permanent covering. Removable access panels integrated into beam design allow service technicians to reach connection points, valves, and junction boxes without damaging finished surfaces. These access features utilize magnetic closures, concealed hinges, or quick-release clips depending on aesthetic requirements and frequency of anticipated service.
The installation process involves first securing mounting tracks to structural ceiling elements, then sliding pipe concealment beams into position. This sequence accommodates projects where mechanical rough-in precedes finish work, allowing pipe installation and testing before beam placement.
Acoustic and Thermal Performance Benefits
Beyond aesthetic improvement, pipe concealment beams contribute to building performance. The polyurethane material provides thermal insulation that reduces condensation on cold water pipes in conditioned spaces. In multi-story construction, beam installations over plumbing zones add mass that limits sound transmission between floors.
Commercial projects increasingly specify pipe concealment products as part of comprehensive acoustic treatment strategies. The beams supplement acoustic ceiling tiles and wall treatments by blocking sound paths through ceiling plenum spaces.
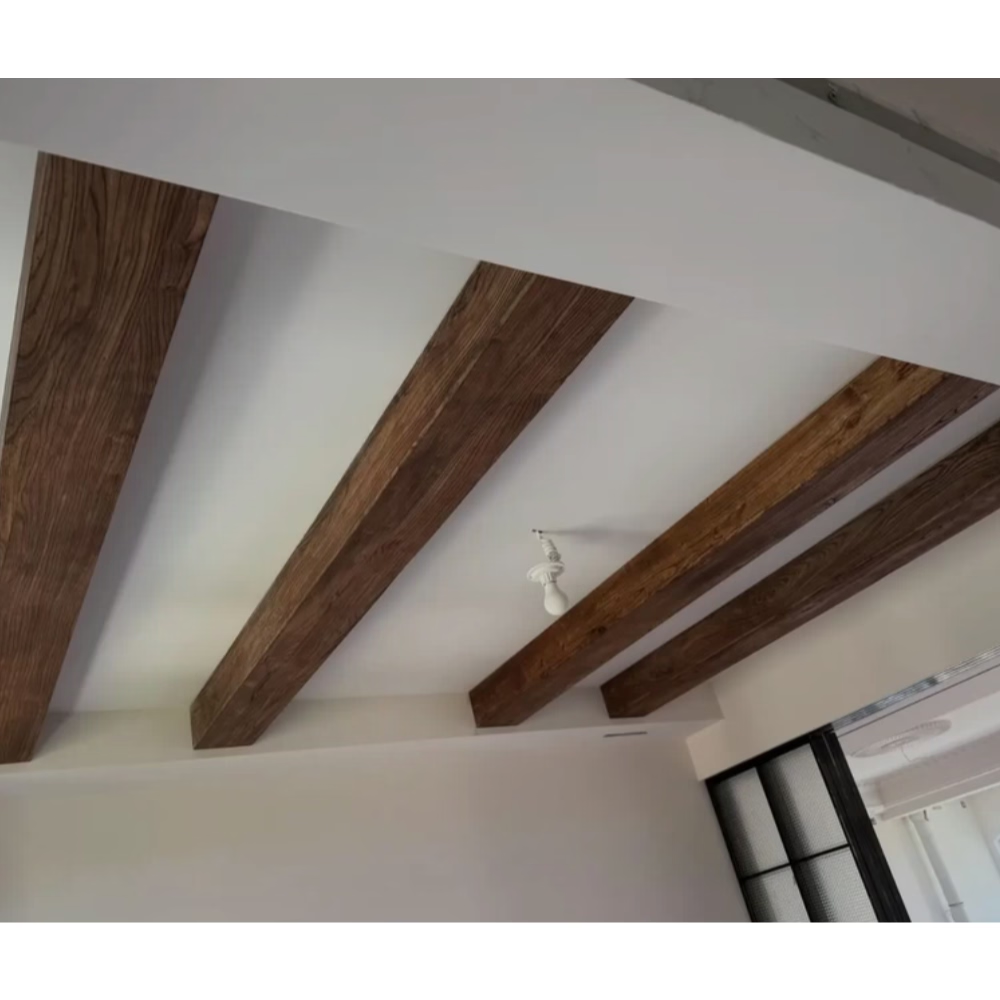
Specification Documentation and Building Code Compliance
Architectural specifications for pipe concealment products should reference fire ratings, smoke development ratings, and structural loading capacity. Products installed in plenum spaces must meet stringent fire performance requirements that prevent flame spread through air handling systems.
Quality manufacturers provide comprehensive technical documentation supporting specification processes. BIM objects, CAD detail drawings, and installation guidelines enable design teams to incorporate pipe concealment beams into project documentation accurately.
Project managers coordinating mechanical and finish trades appreciate how pipe concealment beams streamline scheduling. Mechanical installation, testing, and inspection can proceed before beam installation, eliminating conflicts between trades that frequently complicate exposed-pipe renovation projects.

Technical References
ASTM standards cited in every specification
Test Data
Lab results from internal testing program
Updated 2026
Reviewed against current product specs