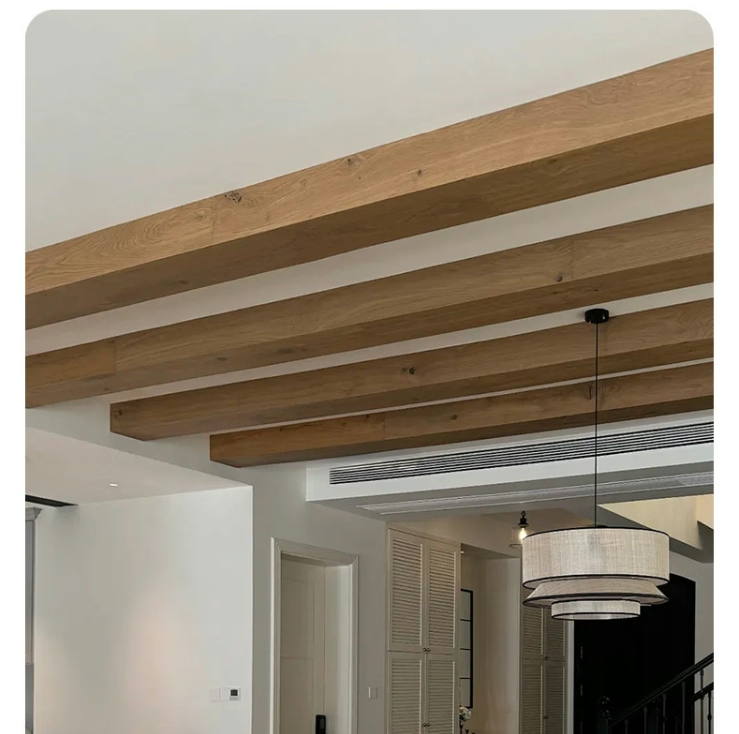
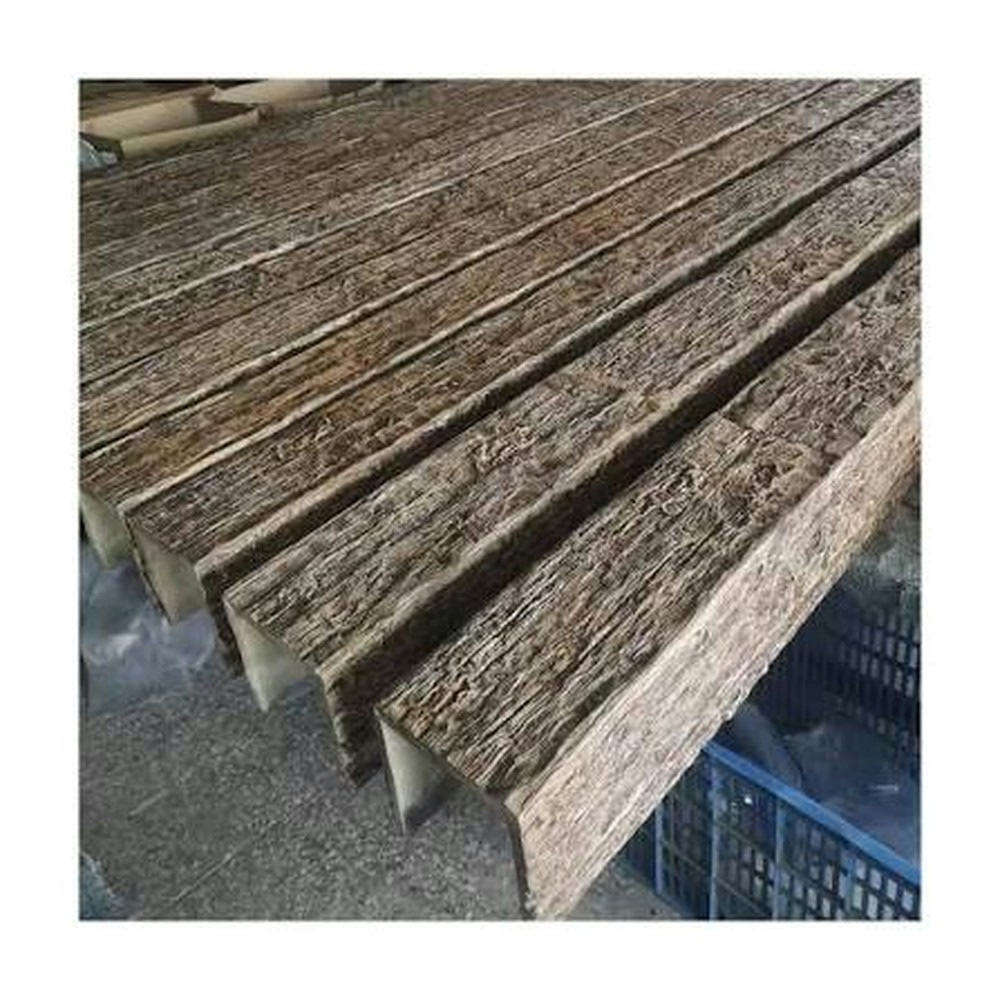
Attic Renovation: Install Faux Wood Beams on Slanted Ceilings
Attic conversions represent some of the most rewarding renovation opportunities, transforming forgotten storage spaces into charming living areas. Slanted ceilings characteristic of attic spaces create unique design challenges where faux wood beams provide elegant solutions.
Attic Renovation Opportunities
Attic spaces offer square footage that many homes desperately need:
Bedroom conversions create private retreats within existing building footprints.
Home office installations provide distraction-free workspaces.
Media rooms and entertainment areas benefit from cozy sloped-ceiling volumes.
These conversions increase usable space without the cost and complexity of additions.
Challenges of Slanted Ceiling Design
Sloped attic ceilings create aesthetic challenges:
Low wall sections near exterior walls limit furniture placement and traffic flow.
Angular ceiling planes meet at awkward ridges that defy conventional treatment.
Headroom variations make spaces feel smaller than actual square footage suggests.
These challenges require creative solutions that faux beams can provide.
How Beams Address Attic Challenges
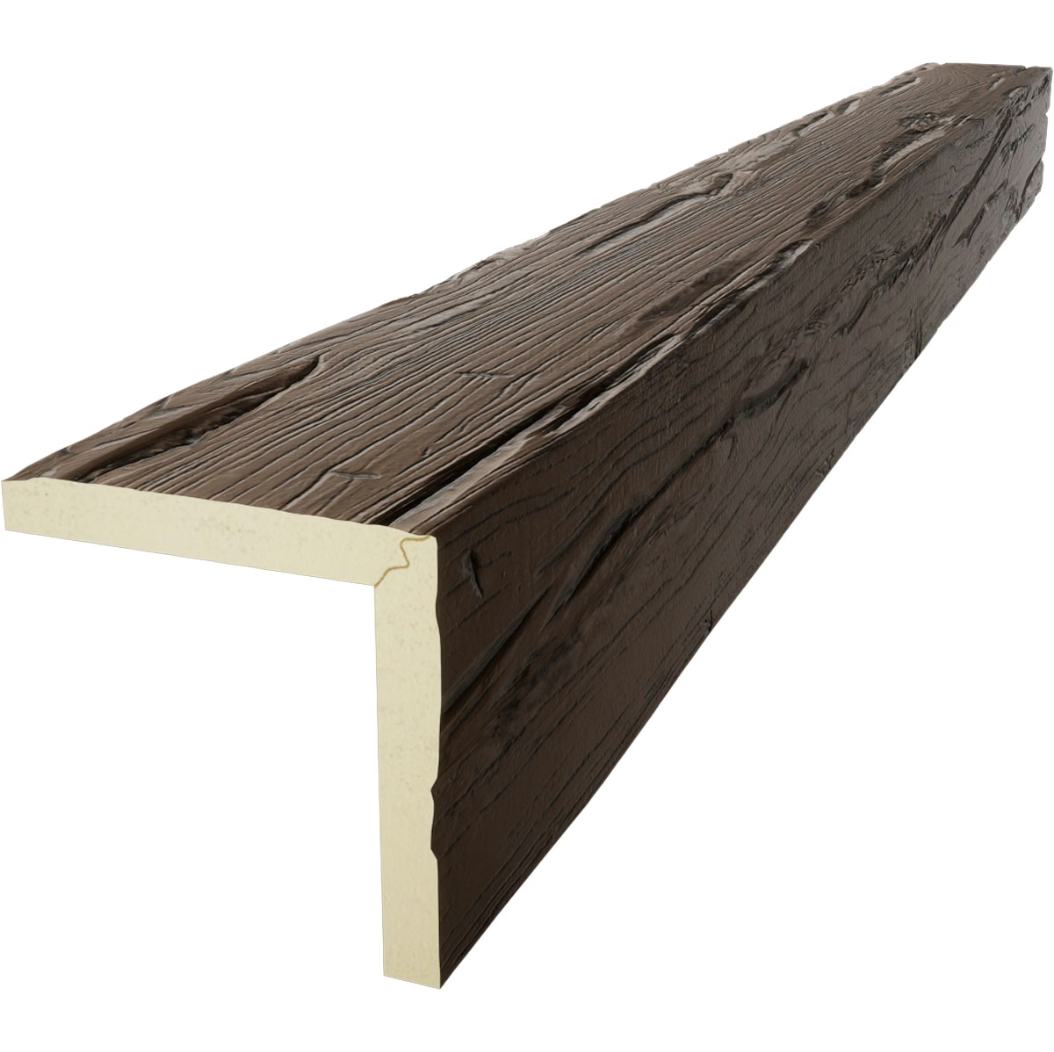
Faux wood beams help resolve attic ceiling difficulties:
Beams across sloped planes create visual anchors that organize otherwise chaotic angles.
Horizontal beam installations at ridge lines soften the transition between slope planes.
Beam placement can define functional zones within open attic volumes.
These strategies transform challenging conditions into distinctive features.
Beam Direction Strategies
Beam orientation significantly affects attic space perception:
Horizontal beams across slopes create grounding that reduces visual instability.
Vertical beams following slope direction emphasize architectural character.
Crossed beam arrangements at ridges create focal points that anchor the entire space.
Each orientation serves different spatial goals that attic designs should address.

Scaling Beams for Attic Proportions
Attic spaces typically feature modest dimensions requiring appropriately scaled beams:
Oversized beams overwhelm small attic volumes and make spaces feel cramped.
Proportionally smaller beams complement modest attic scale without disappearing.
Lightweight appearance helps avoid visual weight that would make spaces feel heavy.
Scale selection should respond to actual attic dimensions rather than aspirational notions.
Installation Considerations for Sloped Ceilings
Attic beam installation requires specific techniques:
Mounting angles must follow roof pitch accurately for proper beam alignment.
Furring strips or mounting blocks may be necessary to create attachment surfaces.
Beam ends at exterior walls require special treatment for clean appearance.
These technical requirements affect material selection and installation planning.
Integration with Dormer Windows
Attics featuring dormer windows benefit from coordinated beam treatment:
Beams framing dormer openings create architectural emphasis.
Dormer ceiling heights may accommodate beams that standard attic ceilings could not.
Window trim coordination with beam finishes ensures cohesive appearance.
Dormer integration opportunities should inform beam planning.
Lighting Considerations for Attic Beams
Lighting design affects how attic beams function visually:
Recessed fixtures between beams avoid penetrating beam surfaces.
Pendant lights positioned below beams create intimate pools of light.
Wall sconces provide ambient illumination without ceiling fixture requirements.
Lighting coordination with beam placement ensures effective illumination.
Storage Solutions with Attic Beams
Attic renovation often requires storage accommodation:
Beams can define storage zones that don't interfere with living areas.
Beam spacing may accommodate shelving or cabinet installation.
Low-beam locations should be marked to prevent head injuries.
Storage integration should inform beam placement decisions.
Insulation Considerations
Attic insulation affects beam installation methods:
Beams installed over insulation require adequate ventilation gaps.
Mounting systems must not compress insulation or create thermal bridges.
Insulation type influences beam selection and installation approach.
Building science considerations should inform attic beam installation.
Ventilation Requirements
Proper attic ventilation prevents moisture problems:
Beam installations should not block ventilation flow paths.
ridge and soffit ventilation must remain functional.
Beam selection should consider ventilation implications.
Ventilation requirements may constrain beam placement options.
Finishing Attic Beams for Cohesion
Attic beam finish selection should coordinate with overall design:
Ceiling beam colors affect how attic spaces feel—lighter tones expand, darker tones create intimacy.
Wall color relationships influence beam visibility and emphasis.
Trim and millwork coordination ensures visual unity across the attic.
Finish planning should occur early in attic renovation design.
Common Attic Beam Mistakes
Successful attic beam installation avoids typical errors:
Insufficient planning that results in beams conflicting with windows or doors.
Improper scaling that overwhelms modest attic volumes.
Neglecting ventilation requirements that create moisture problems.
Careful planning prevents these problems that would otherwise compromise results.
Cost Considerations for Attic Beams
Attic beam installations involve specific cost factors:
Sloped installation complexity increases labor compared to flat ceiling work.
Custom angles and lengths may incur additional charges.
Coordination with insulation and ventilation work adds to project costs.
Budget planning should anticipate these attic-specific factors.
Working with Existing Structure
Attic beams interact with existing construction:
Ceiling joists may or may not provide adequate mounting surfaces.
Original framing may require reinforcement before beam installation.
Beam placement should coordinate with structural elements.
Existing structure conditions influence beam installation approach.
Professional vs DIY Installation
Attic beam installation difficulty typically warrants professional involvement:
Complex angles require expertise that most homeowners lack.
Ventilation and insulation coordination benefits from professional knowledge.
高空作业安全 concerns make professional installation advisable.
These factors suggest that attic beams belong in professional installation rather than DIY scope.
Design Inspiration from Attic Conversions
Successful attic beam installations provide design inspiration:
Master bedroom attics with beams create romantic retreat atmospheres.
Home office attics with beams establish focused work environments.
Media room attics with beams provide cozy entertainment spaces.
These examples demonstrate what thoughtful attic beam design can achieve.
Long-Term Value of Attic Beams
Quality attic beam installations provide lasting value:
Beams add architectural interest that enhances renovation investment.
Quality materials maintain appearance without maintenance.
The distinctive character that beams provide improves livability and potentially resale value.
Attic beam investment returns value across years of occupancy.
Planning Timeline
Attic beam installation requires adequate planning:
Design development should establish beam approach early in renovation planning.
Lead time for custom lengths or finishes requires advance ordering.
Installation scheduling should coordinate with other renovation trades.
Timeline planning ensures that beam installation proceeds smoothly.
Sample Evaluation
Physical samples help evaluate beam appropriateness for attics:
Request samples that represent textures and colors under actual attic lighting.
Evaluate samples at various times of day to assess lighting variation effects.
Compare samples against other finishes specified for the attic renovation.
Sample evaluation prevents purchasing decisions that disappoint in completed spaces.
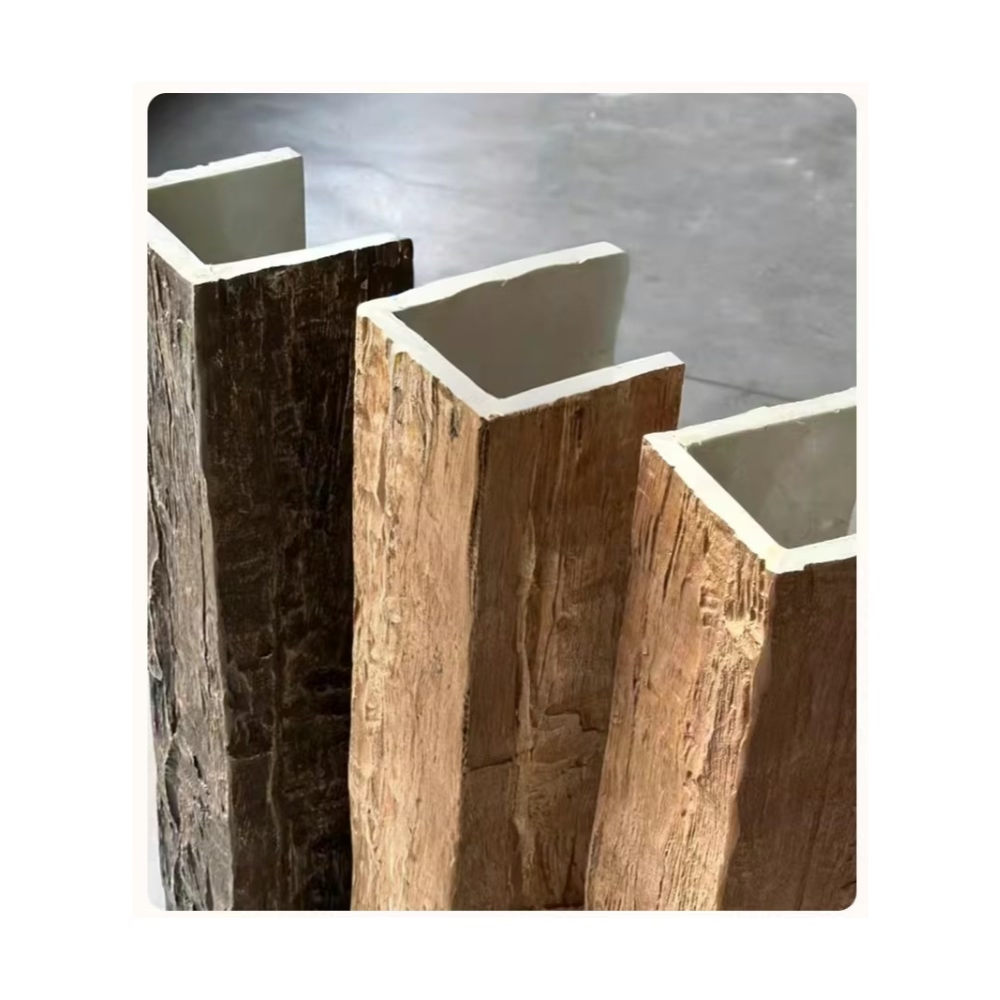
Attic renovation with faux wood beams transforms forgotten spaces into charming rooms that families enjoy for decades. The combination of practical living space and architectural beauty makes attic beam installation one of the most rewarding renovation investments.

Technical References
ASTM standards cited in every specification
Test Data
Lab results from internal testing program
Updated 2026
Reviewed against current product specs