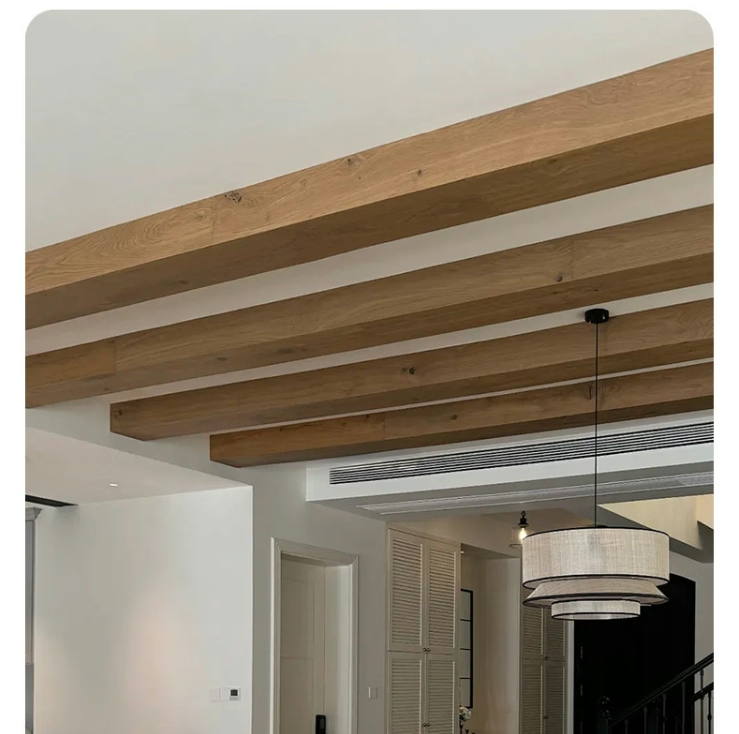
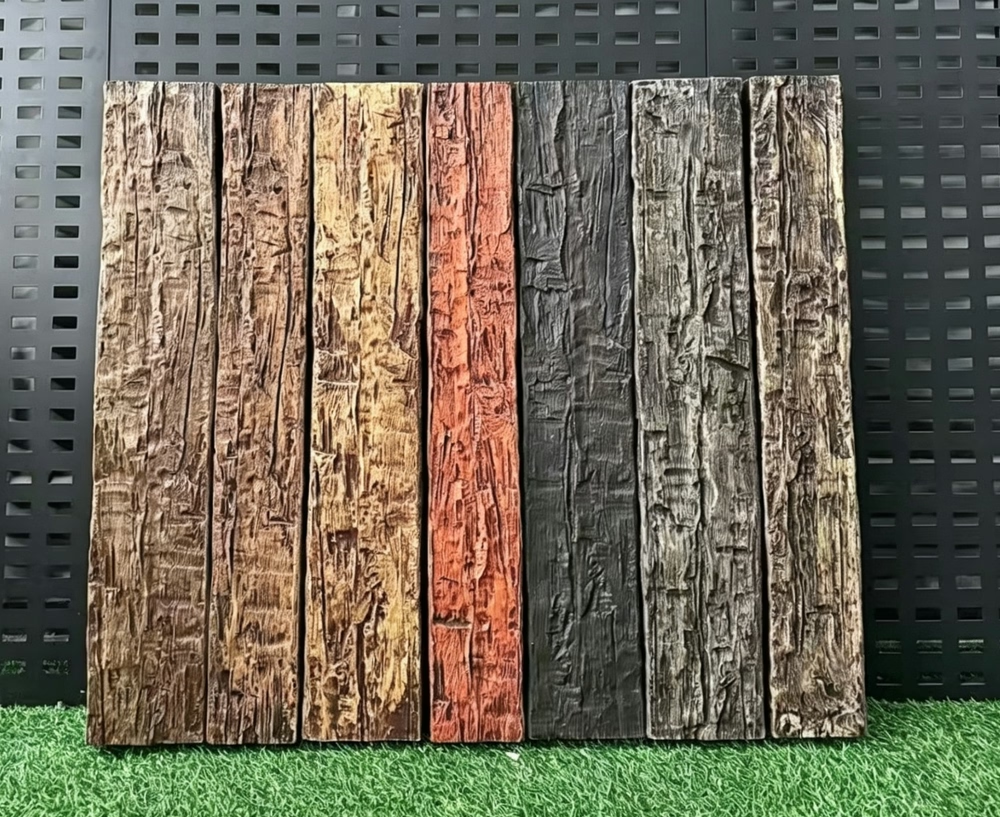
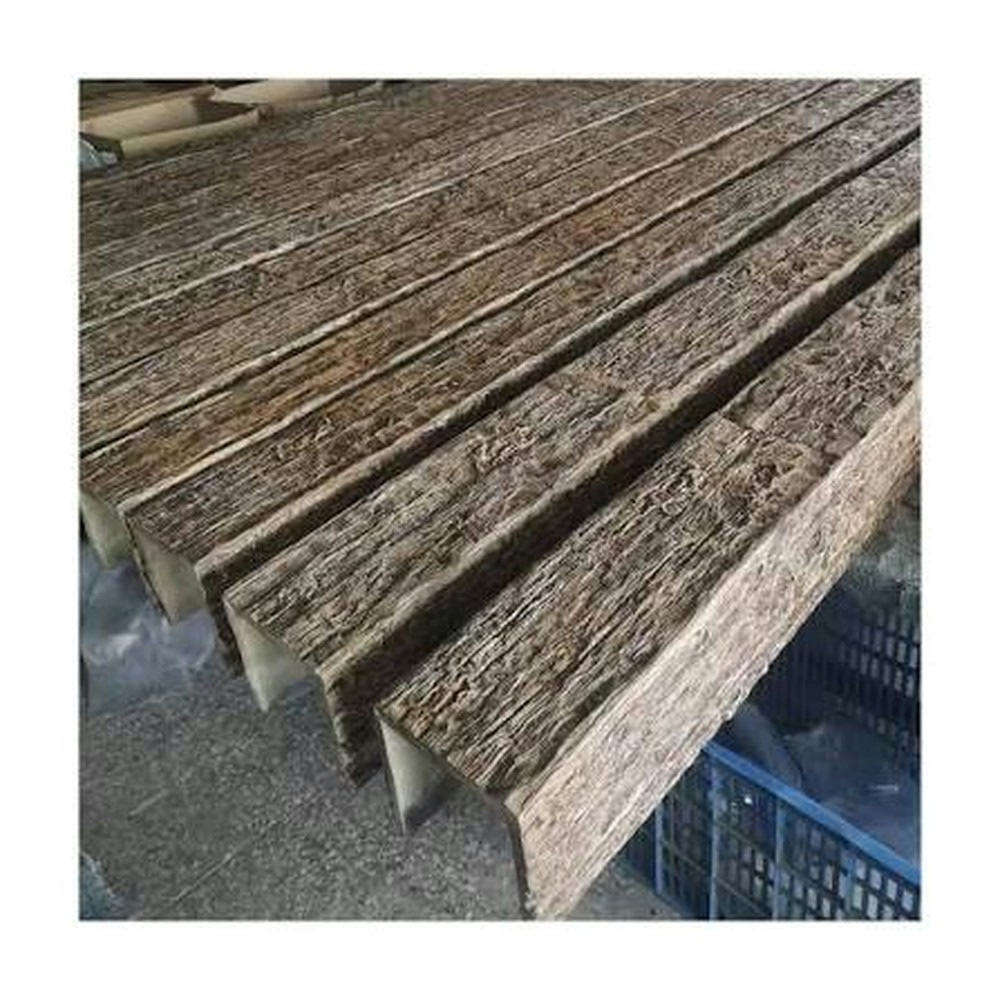
Bespoke Curved Polyurethane Faux Beams for Custom Ceiling Layouts
Standard straight-beam installations handle most residential and commercial ceiling applications, but architectural ambition occasionally demands curvature that traditional beam products cannot accommodate. Bespoke curved polyurethane faux beams address these exceptional design requirements, enabling vaulted ceilings, radius installations, and organic architectural forms that elevate spaces beyond ordinary ceiling treatment.
Manufacturing curved faux beams presents technical challenges that bespoke production capabilities must address. Polyurethane molding processes require custom tooling development for each unique curvature—the expense and lead time involved mean that curved beam specifications suit higher-budget projects where design vision justifies premium pricing.
The bespoke curved beam process begins with detailed specification development. Architects and designers document curvature requirements through drawings, templates, or digital models. These specifications guide custom mold creation that will produce beams matching the precise geometric requirements of each installation.
Radius calculations determine beam specifications for curved installations. The inside curve (concave side) measures shorter than the outside curve (convex side), and both measurements affect material requirements, mold geometry, and finishing approach. Hollow-core construction accommodates curvature through internal structural supports that maintain shape while reducing weight.
Custom mold fabrication for curved beams involves CNC-machined master patterns derived from digital specifications or physical templates. These masters generate production molds that reproduce curvature accurately across the full beam length. The process typically requires four to eight weeks for mold creation and initial beam production.
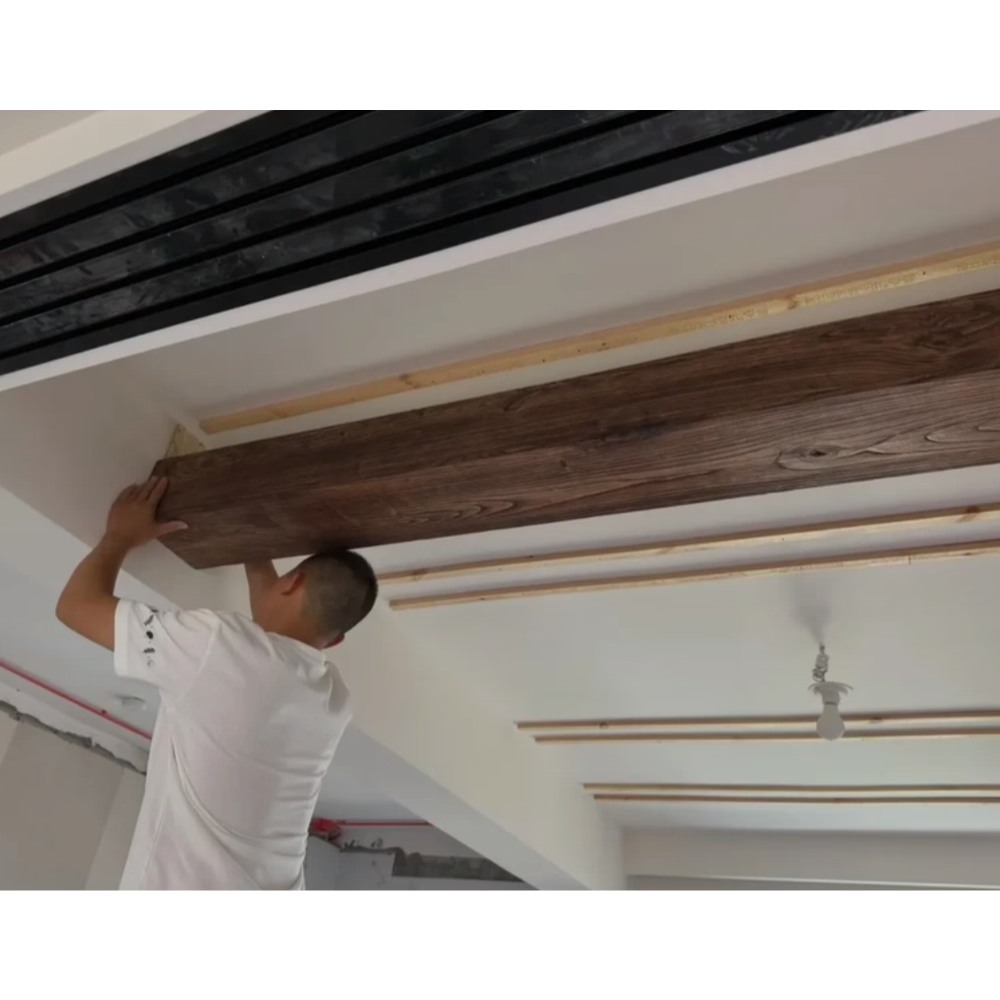
Curved beam installation requires experienced installers familiar with the unique challenges that radius work presents. Unlike straight beams that mount flush against flat ceilings, curved beams must accommodate varying ceiling distances along their length. Installation planning addresses these variations through custom bracket positioning or supplementary support systems.
Material performance in curved applications matches straight-beam specifications—fire resistance, dimensional stability, and finish durability all transfer to custom-curved products. The polyurethane formulation remains consistent; only the geometric shape differs from standard catalog products.
Technical References
ASTM standards cited in every specification
Test Data
Lab results from internal testing program
Updated 2026
Reviewed against current product specs