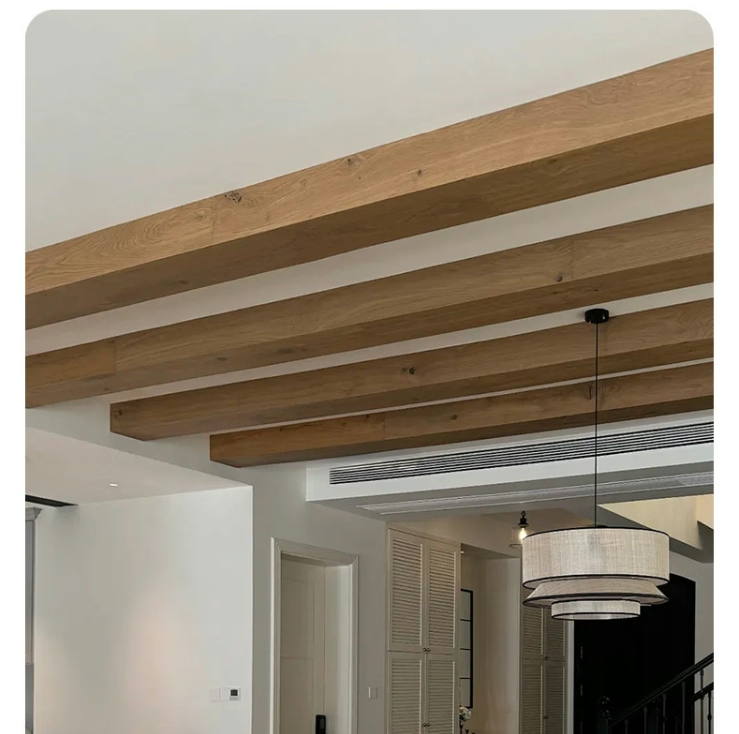
Blueprint & Specification Matched Custom Polyurethane Faux Wood Beams
When project managers and architects demand precision in their interior specifications, custom polyurethane faux wood beams offer a reliable solution that aligns perfectly with technical blueprints. These manufactured beams can be engineered to match exact dimensional requirements, ensuring that what appears on the drawing board translates accurately to the installed product. The manufacturing process allows for tight tolerances that traditional timber simply cannot achieve without extensive on-site milling.
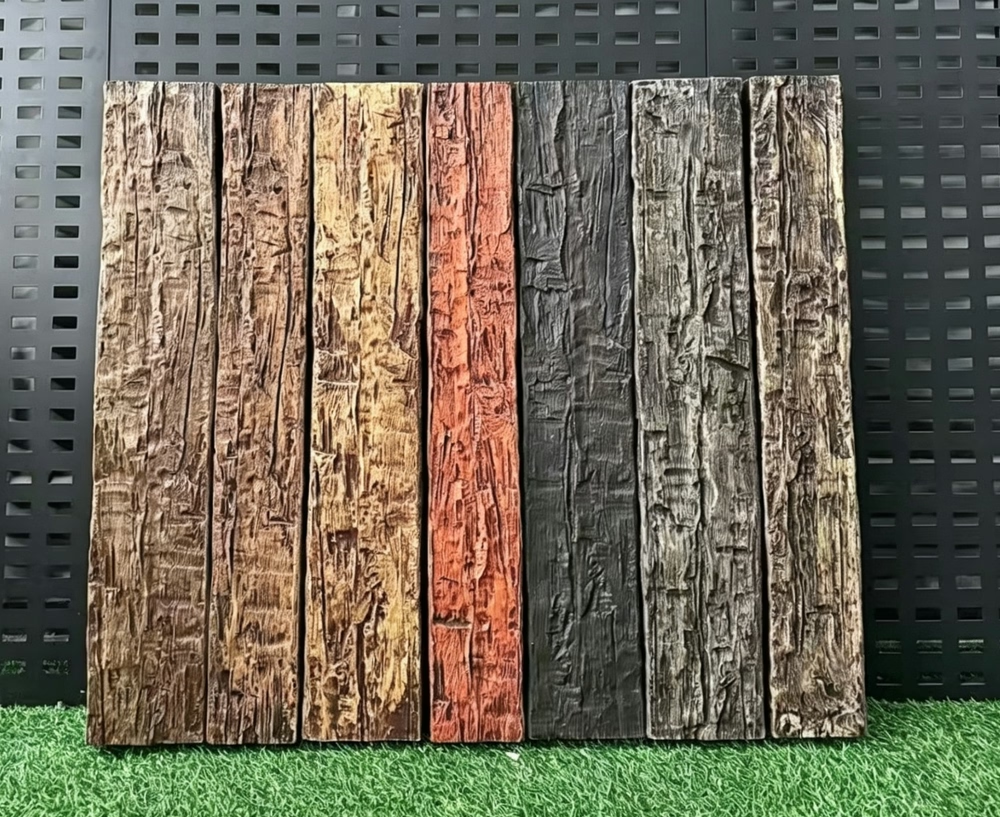
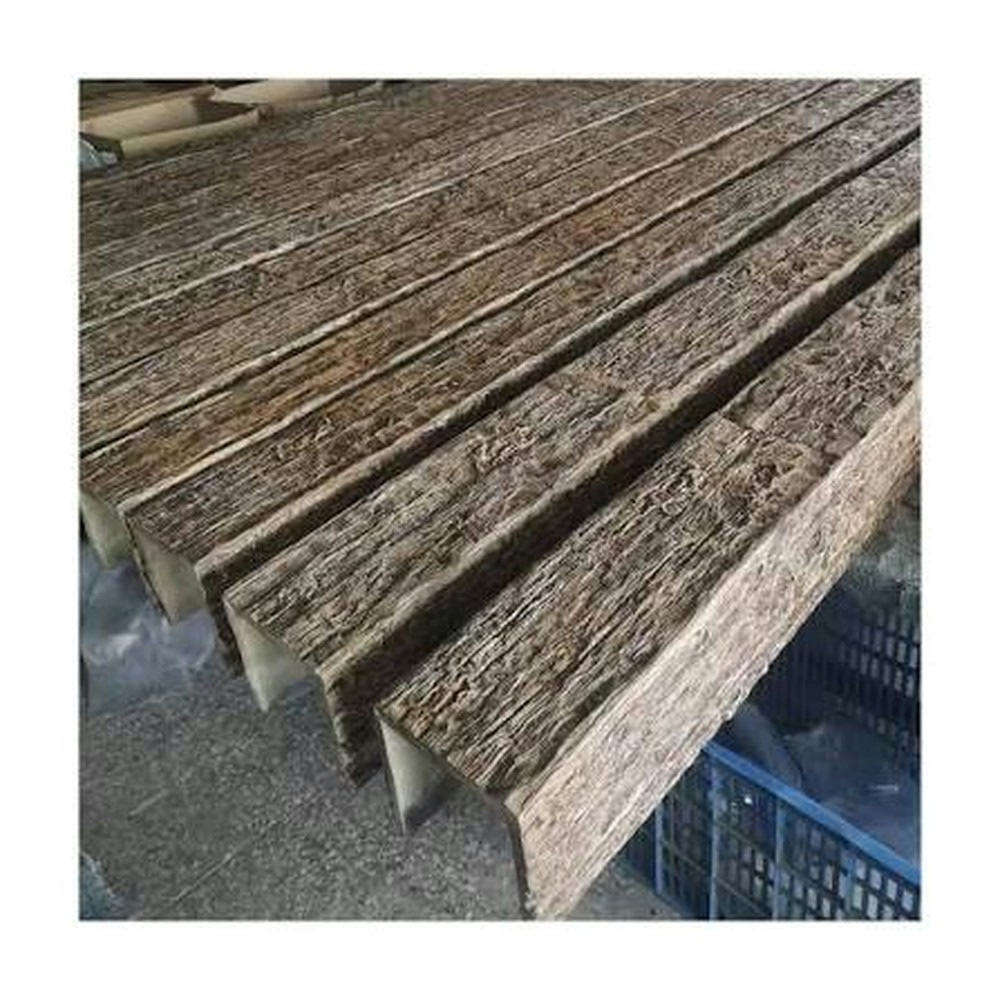
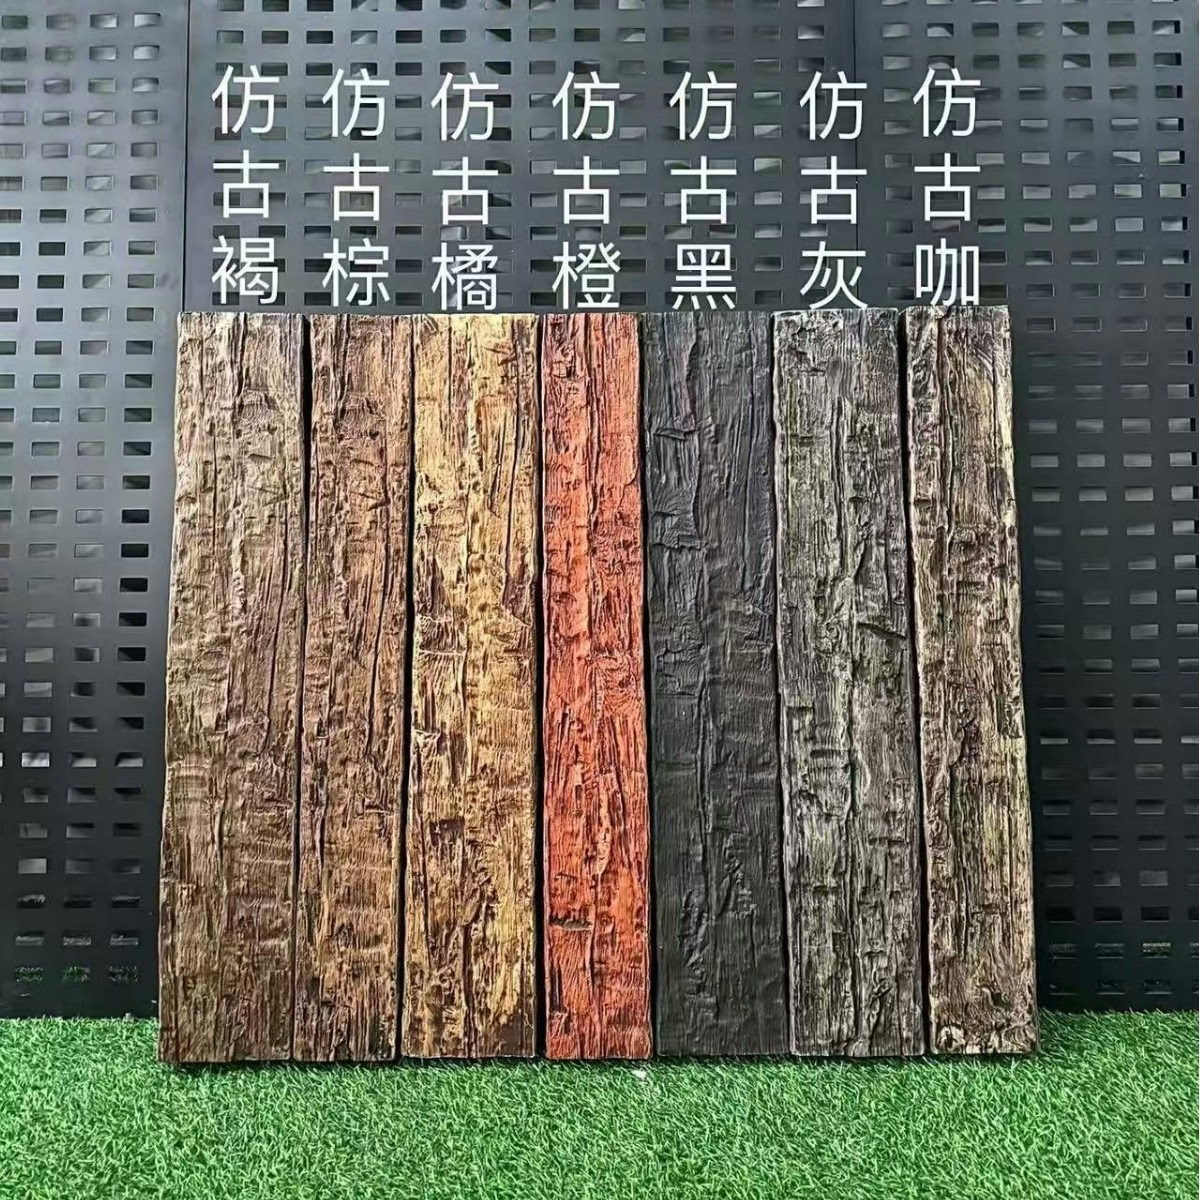
Custom specifications matter significantly in commercial projects where structural coordination with HVAC systems, lighting fixtures, and ceiling grids requires precise beam profiles. Polyurethane foam cores can be cut to measurements within millimeters, while the outer wood-grain texture captures the authentic appearance of hand-hewn or rough-cut lumber. This combination eliminates the waste and labor associated with sourcing unusual timber dimensions or performing custom milling operations.
Foreign trade buyers sourcing products for international projects benefit from specification-matched beams because they reduce on-site modification requirements. Container loading becomes more efficient when beam dimensions align with standard packaging parameters, and installation crews receive products ready for immediate mounting. The consistency of factory-produced items means that projects requiring multiple matching beams receive truly identical pieces rather than the natural variation found in sawn lumber.
Material specifications for polyurethane beams include density ratings, fire resistance classifications, and load-bearing capabilities that can be documented for building code compliance. Export documentation frequently requires these technical specifications, and manufacturers capable of providing third-party testing certifications gain competitive advantages in global markets. Projects in regions with strict building regulations appreciate having verifiable performance data accompanying their material orders.
The blueprint matching process typically begins with submitting technical drawings or CAD files to the manufacturer. Engineering teams then review the specifications for producibility, identifying any design features that might require mold modifications or production technique adjustments. This collaborative approach ensures that the final product not only looks correct but performs appropriately within the building's structural system.
Lead times for custom specification-matched beams vary depending on mold requirements and order volume, but most manufacturers quote 3-6 weeks for unique custom orders. Expedited production may be available for urgent project timelines, though at premium pricing. Planning ahead remains the most cost-effective approach for projects with fixed completion deadlines.

Technical References
ASTM standards cited in every specification
Test Data
Lab results from internal testing program
Updated 2026
Reviewed against current product specs