Brightening Faux Wood Beams for Low Ceiling Living Room Interiors
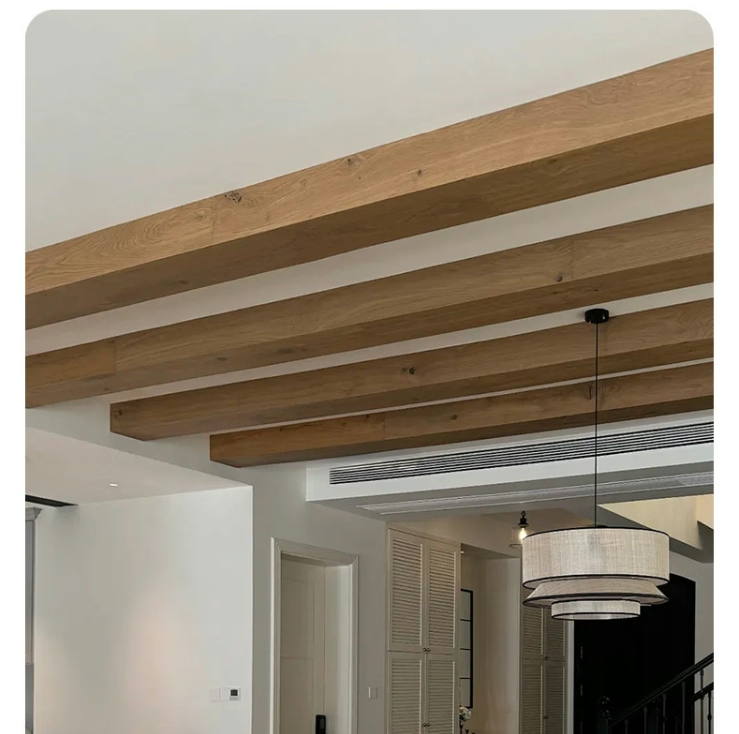
Low ceiling living rooms require design strategies that visually expand height while maintaining comfortable, livable atmosphere. Faux wood beams can contribute positively to these challenging spaces when selected and installed with low-ceiling considerations guiding decisions. Understanding how beam specifications affect perceived ceiling height enables successful treatment of limited-volume rooms.
Vertical Illusion Strategies: Design principles for low ceilings focus on creating vertical visual emphasis that suggests increased height. Light wood beams with vertical grain patterns draw eyes upward. Beam placement running perpendicular to the longer room dimension extends visual perception. Minimalist beam styling avoids the heavy, compressed feeling that complex detailing creates in low spaces.
Scale Proportionality: Low ceiling rooms require proportionally scaled beams that don't overwhelm limited volume. Oversized beams in low rooms compound height limitations by introducing visual weight that presses downward. Moderate-profile beams in the 150mm x 200mm range typically achieve appropriate proportionality for eight-foot ceiling heights. Larger profiles may suit nine-foot ceilings with careful placement.
Color Lightening Effect: Light wood tones including pale oak, natural pine, and honey finishes reflect ceiling light downward, creating the illusion of increased volume. Dark wood beams absorb light and emphasize ceiling proximity, making low ceilings feel even lower. The brightening effect of light wood creates positive associations that improve room perception beyond mere visual illusion.
Beam Direction Influence: Beam orientation affects perceived room proportions. Beams running perpendicular to the longer wall dimension create width expansion. Beams running parallel to the longer dimension extend length perception. For square or nearly square rooms, beam direction becomes less critical; diagonal placement can create dynamic interest that distracts from height limitations.
Furniture Coordination: Low ceiling living rooms benefit from furniture selection that maintains visual lightness. Leggy furniture with exposed legs reads as lighter than bulky, solid pieces. Low-profile seating emphasizes vertical clearance. Glass and acrylic elements provide function without visual weight. These furnishing strategies complement beam brightening to create cohesive low-ceiling treatments.
Lighting Direction: Light source positioning affects how beams interact with illumination in low-ceiling rooms. Downlights create shadow beneath beams that emphasizes depth inappropriately. Upward-directed or diffused lighting minimizes shadow projection while maintaining adequate illumination. Cove lighting integrated with beam installations creates soft ambient illumination that enhances brightening effect.

Technical References
ASTM standards cited in every specification
Test Data
Lab results from internal testing program
Updated 2026
Reviewed against current product specs