Budget-Friendly Exposed Ceiling Design With Affordable Faux Beams
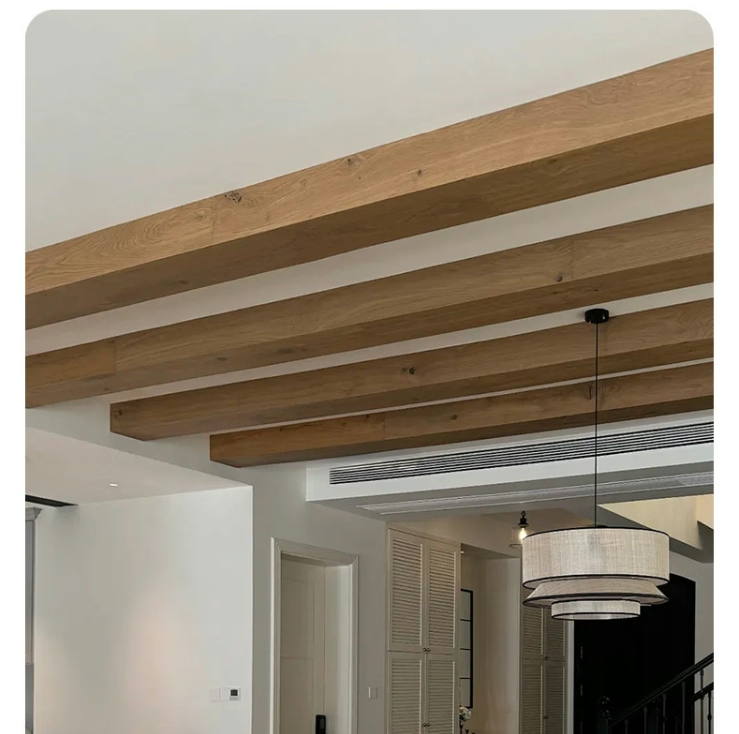
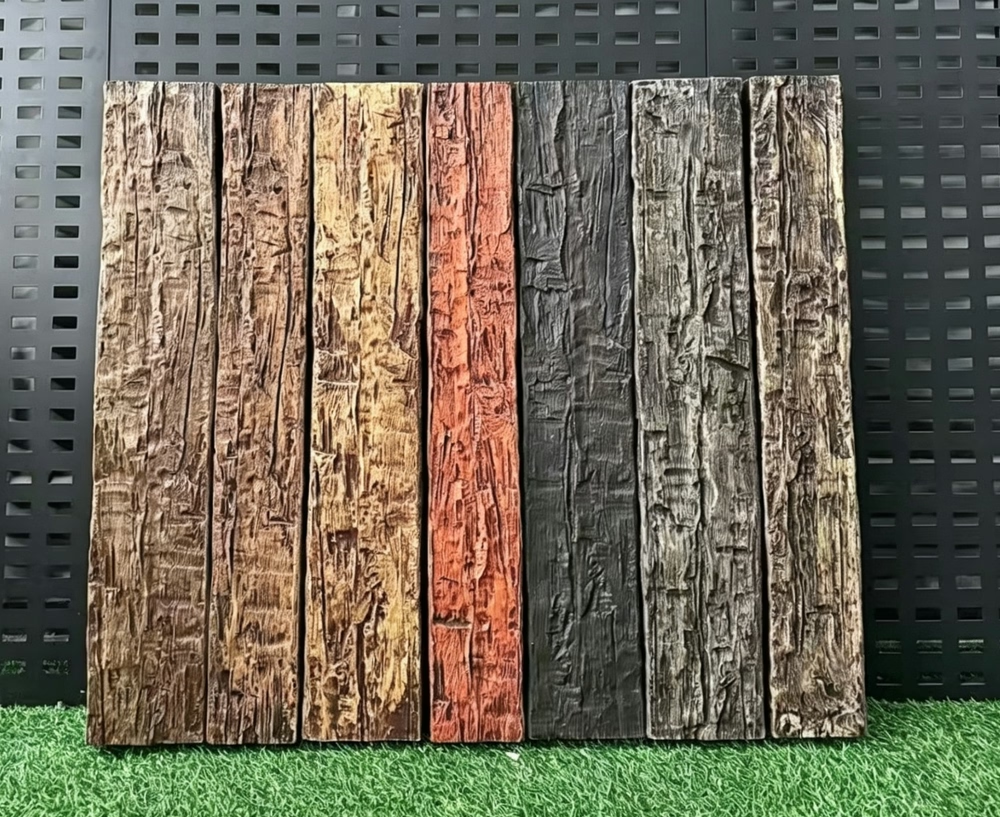
Exposed ceiling designs featuring visible structural elements and mechanical systems present opportunities for budget-friendly treatment through affordable faux beams. Rather than concealing utilitarian ceiling construction, exposed ceiling aesthetics celebrate ceiling planes as design features. Affordable faux beams contribute warmth and visual interest that prevents industrial exposed ceilings from feeling stark or uncomfortable.
Industrial Aesthetic Foundation: Exposed ceiling design emerged from industrial architecture that revealed construction for practical and economic reasons. Contemporary exposed ceiling treatments honor this heritage while introducing comfort through material warmth. Affordable faux beams provide this warmth at cost points compatible with exposed ceiling budgets that typically prioritize structural expression over decorative treatment.
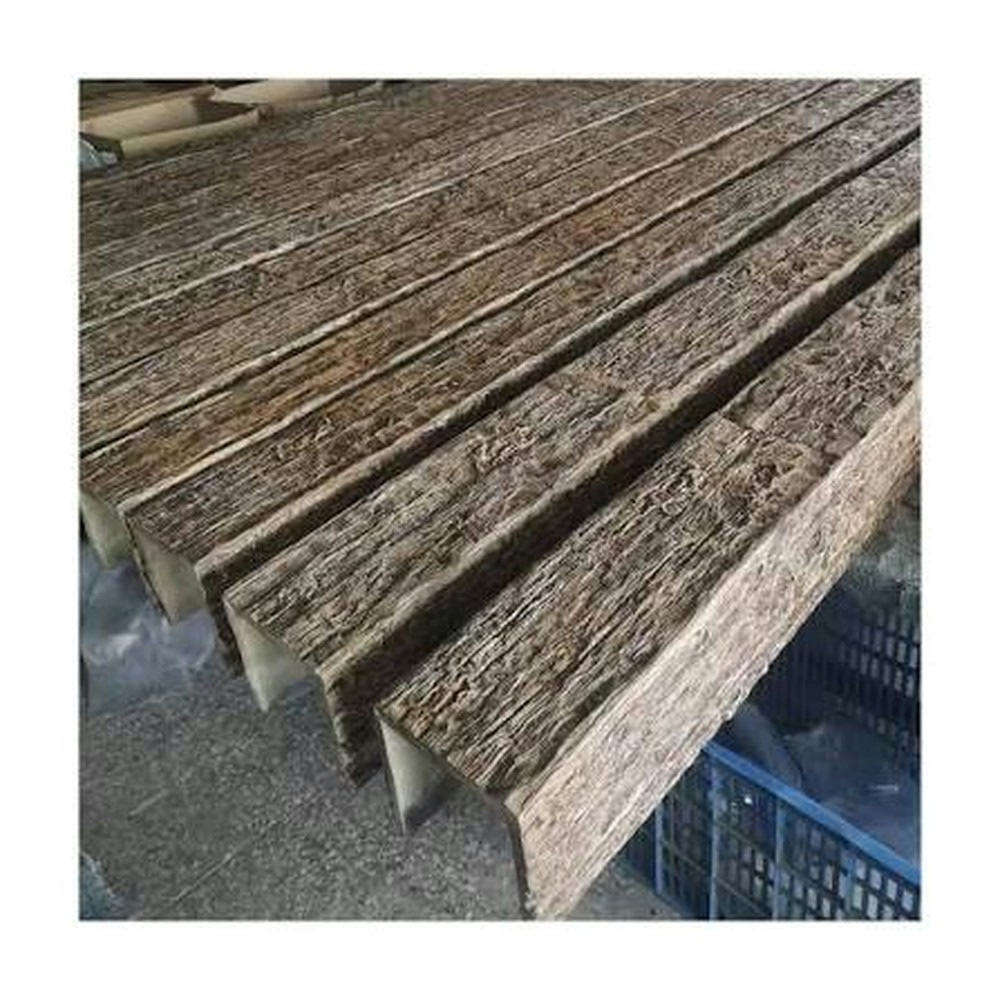
Beam Integration Approaches: Faux beams integrate with exposed ceiling systems through various approaches depending on ceiling type and desired effect. Wrapping structural steel beams with faux wood converts industrial elements to warm focal points. Adding faux beams parallel or perpendicular to structural elements creates rhythmic ceiling patterns. Crossing beam arrangements with structural elements creates coffered effects at reduced cost compared to built-up millwork.
Acoustic Treatment Synergy: Exposed ceiling surfaces typically demonstrate poor acoustic performance, creating echo and reverberation problems in commercial and residential spaces. Faux beam installations can incorporate acoustic insulation within hollow beam cavities, improving sound absorption while adding visual interest. This dual-purpose approach extracts additional value from beam investment.
Mechanical System Coordination: Exposed ceilings frequently incorporate visible mechanical systems including HVAC ductwork, electrical conduit, and plumbing pipes. Beam placement should coordinate with these systems, potentially routing beams to frame mechanical elements or spanning between mechanical runs to create organized ceiling compositions. Coordination prevents conflict between beam installation and mechanical access requirements.
Budget Optimization Strategies: Exposed ceiling budgets can maximize beam impact through strategic placement rather than comprehensive coverage. Accent beams positioned above key functional zones create focal points without full-ceiling treatment. Entry sequences and transition spaces benefit from beam emphasis that establishes design identity for minimal investment. Room-perimeter treatment defines space boundaries without covering central ceiling areas.
Maintenance Access Planning: Exposed ceiling designs must accommodate ongoing maintenance access for mechanical systems and structural inspection. Beam placement should maintain clear access paths for maintenance activities without beam removal. Coordination with building operations ensures that aesthetic beam treatment doesn't compromise practical building maintenance.

Technical References
ASTM standards cited in every specification
Test Data
Lab results from internal testing program
Updated 2026
Reviewed against current product specs