Specifiers lose hours to specification drift. A project manager sends a request for "8x10 beams, driftwood finish" and the order arrives with seven different submittals spread across three emails and a Dropbox folder. By the time the architect reviews them, the procurement lead has already moved on. Most of those hours get wasted on documents that should have been standardized before the project even started.
A proper spec sheet for commercial polyurethane faux timber beams changes that workflow. It puts every technical parameter on a single page—dimensions, fire performance, structural data, finish codes, packaging weights—so that every stakeholder reads from the same reference. When a distributor, importer, or general contractor asks for documentation, a downloadable spec sheet becomes the document that holds the entire project together.
What a spec sheet actually does
A spec sheet is not marketing collateral. It is a controlled engineering document that defines the product as it ships, not as it appears in showroom photography. For commercial buyers, this distinction matters. Marketing sheets highlight visual appeal; spec sheets answer questions about compliance, structural behavior, and installation tolerances.
Commercial polyurethane faux timber beams are specified for hotel lobbies, restaurant ceilings, retail anchor walls, country club great rooms, multifamily amenity spaces, and medical office atriums. Each of these environments carries its own code requirements. A spec sheet anticipates those requirements and lists the relevant certifications in a format that code officials, project engineers, and quantity surveyors can each read independently.
The downloadable format is critical. PDF downloads embed permanently in project folders, get attached to submittal packages, and travel through email chains without losing formatting. Web pages can be updated silently, breaking version control; PDFs preserve a snapshot. That snapshot is what gets approved, stamped, and built from.

Anatomy of a complete spec sheet
A complete commercial spec sheet includes sections that mirror how a building is actually constructed. Information that matters to a structural engineer sits at the top; information that matters to an interior designer sits near the bottom. Reading top-to-bottom, the document should answer increasingly aesthetic questions while leaving the engineering questions already resolved.
Section 1: Product identification
This section names the product family, identifies the substrate (high-density polyurethane resin), and lists the manufacturing standard it complies with. For commercial beams exported from Asia to North America or Europe, this is usually a reference to ASTM E84 Class B or Class C fire performance, plus the relevant ISO certification for the production facility. Importers and wholesalers need this section to clear customs and to satisfy their insurance carriers.
The model designation follows. A typical SKU looks something like "PUFT-810-DG-12" where PUFT is the product family, 810 is the profile in inches (8x10), DG is the finish code (driftwood grey), and 12 is the length in feet. Standardizing the model code across an entire catalog prevents the kind of substitution errors that lead to wrong-toned beams arriving on a hotel lobby jobsite.
Section 2: Dimensional data
Profile, length, weight, and tolerance appear here. Profile covers width and depth. Length covers the standard run from 4 feet up to 24 feet, depending on the manufacturer. Weight per running foot establishes handling requirements and shipping density.
Tolerances deserve their own line. A residential project can absorb a quarter-inch variance; a hotel lobby with continuous beam runs cannot. Most commercial-grade manufacturers hold profile tolerances within plus or minus 1/16 inch and length tolerances within plus or minus 1/8 inch. The spec sheet should state these values explicitly rather than implying them with vague language like "precision manufactured."
Section 3: Material composition
The substrate is rigid polyurethane foam, expanded with closed-cell structure at densities between 240 and 320 kilograms per cubic meter. The shell is reinforced with a polymer-modified cementitious coating or a high-density elastomeric skin, depending on the product line. Either way, the spec sheet should name the surface treatment, the primer system, and the topcoat chemistry.
Buyers serving healthcare, education, or government clients frequently need to confirm low-VOC formulations and absence of heavy metals. A spec sheet should reference the test method (often ASTM D2369 or ISO 11890) and the resulting emissions numbers. Vague claims like "low VOC" without test data do not survive a specification review.
Section 4: Fire performance
Fire ratings define which buildings can use the product. Most commercial polyurethane faux beams carry a Class B or Class C rating under ASTM E84, meaning flame spread indices between 26 and 75. Some premium product lines achieve Class A through intumescent additives in the topcoat.
For multifamily residential, hotels, and healthcare, the specifier usually needs more than just ASTM E84. The spec sheet should also reference CAN/ULC S102 for Canadian projects, EN 13501-1 for European projects, and AS/NZS 1530 for Australian projects. When the same beam ships globally, the spec sheet should list all applicable ratings so the importer doesn't have to request jurisdiction-specific submittals one at a time.
Section 5: Structural and load data
Polyurethane faux beams are decorative, not structural. They don't carry roof loads. But they do carry their own weight, the weight of attached light fixtures, and in some applications, the weight of ceiling-mounted accessories. The spec sheet should state the hanging weight per running foot and the maximum accessory load (often expressed as a point load or distributed load) that the beam can support without deformation.
This is where the spec sheet earns its keep on a commercial project. An interior designer wants to hang a 40-pound linear pendant fixture from a 12-foot beam; the structural engineer wants to know if the beam can carry it. The spec sheet answers both questions on the same page.
Section 6: Finish codes and color standards
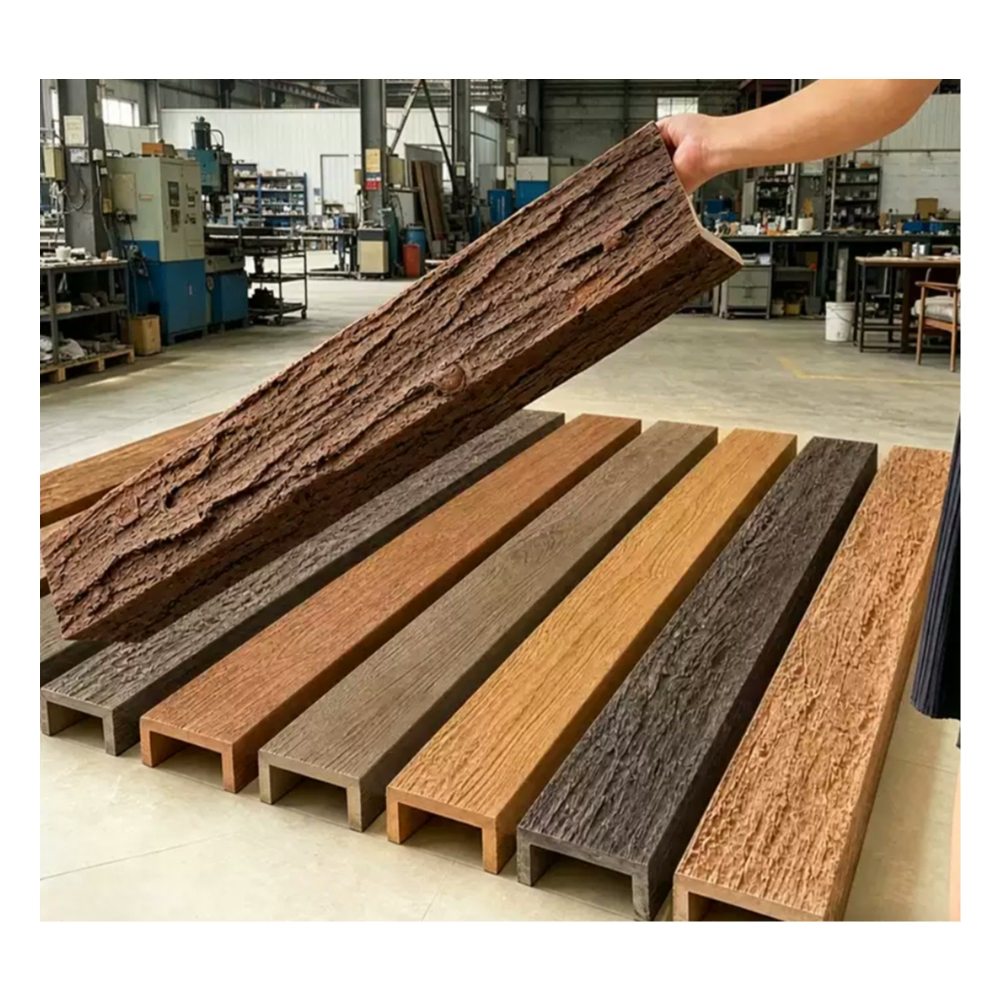
Finish codes should match the manufacturer's master color card. Each finish should reference both a marketing-friendly name (driftwood grey, antique oak, charcoal walnut) and a numerical code (DG-04, AO-12, CW-07). The numerical code is what gets written into purchase orders; the marketing name is what gets written into designer narratives. The spec sheet ties them together.
For projects requiring field touch-up, the spec sheet should list the matching touch-up kit part number and the application instructions. Without this, a maintenance crew will improvise with whatever paint they have on the truck, and the beam will end up two shades off the original specification.
Section 7: Packaging and shipping data
Commercial buyers care about how the product arrives. Packaging data includes beam count per crate, crate dimensions, gross weight, and palletization pattern. For ocean freight, the spec sheet should also reference container loading density so the importer can quote landed cost accurately.
A good spec sheet anticipates logistics questions before the importer has to ask them. How many beams fit in a 40-foot high-cube container? What is the lead time from order acknowledgment to ex-factory dispatch? Does the manufacturer offer mixed-SKU container loads? All of this belongs on the spec sheet, not buried in a sales conversation.
Where spec sheets get used
The downloadable spec sheet travels through a project in predictable stages. At the schematic design phase, the architect attaches it to the finish schedule. At design development, the project engineer references it for load calculations. At construction documents, the specifier writes CSI-format specifications that point back to the data on the sheet. At bidding, the contractor uses it to scope the work and to compare bids across multiple manufacturers.
By the time the beams arrive on site, the spec sheet has been in at least six different hands. Each of those hands has stamped, signed, or initialed it. The downloadable PDF format preserves those markups in ways that a web page cannot, which is one reason the spec sheet remains a PDF rather than a live website.
For importers and distributors, the spec sheet doubles as a sales tool. A serious buyer in a commercial project rarely makes a decision based on website photography alone. They want documentation. They want data. A downloadable spec sheet signals that the manufacturer understands commercial workflows and has invested in the documentation process.
How to evaluate a manufacturer's spec sheet
Not all spec sheets are equal. A useful spec sheet has certain properties that distinguish it from generic marketing PDFs.
Specific values, not ranges — A spec sheet that says "weight: 6-12 lbs per foot" tells the engineer nothing useful. A sheet that says "weight: 8.4 lbs per foot at 8x10 profile, plus or minus 0.3 lbs" tells the engineer everything they need.
Tested data, not marketing language — Claims like "fire resistant" mean nothing without a test method and a numerical rating. Claims like "ASTM E84 Class B, FSI 45, SDI 165" mean everything.
Version control — Every spec sheet should have a publication date, a revision number, and a reference to the previous version. Without these, project teams waste hours reconciling outdated and current data.
Cross-references to other documents — A spec sheet that links to installation guides, finish cards, warranty terms, and CSI specifications is more useful than a standalone document. The links matter because most projects require all of these documents together, not individually.
For procurement professionals, the test is simple: can the spec sheet travel through the entire project workflow without triggering a clarifying question? If yes, the spec sheet is doing its job. If no, the manufacturer has more documentation work to do.

Common errors in spec sheet usage
The most common error is treating the spec sheet as the only document. A spec sheet describes the product. It does not describe the project. Project specifications, finish schedules, and architectural drawings describe how the product fits into a specific building. The spec sheet supports those documents; it does not replace them.
The second most common error is using an outdated spec sheet. Manufacturers update formulations, finishes, and test data over time. A spec sheet from three years ago may reference certifications that no longer apply or finishes that have been discontinued. Project teams should always confirm the revision date against the latest published version before finalizing specifications.
The third most common error is over-specifying. A spec sheet lists every available option, but most projects only need a subset of them. Trying to specify every parameter creates review cycles that drag on for weeks. The specifier should focus on the parameters that matter for the project at hand—fire rating, dimensions, finish codes, accessory load capacity—and treat the rest of the spec sheet as reference material.
What to download for a commercial project
A complete commercial submittal package typically includes:
- The product spec sheet (this document)
- A finish card showing all available colors with their numerical codes
- Installation instructions specific to the chosen profile
- Warranty terms and conditions
- Test reports for fire performance, VOC emissions, and accelerated weathering
- CSI-format specification sections (where available)
For a hotel or multifamily project, additional documentation includes code compliance letters for the jurisdiction of installation, insurance carrier approval documentation, and any required third-party certifications such as GREENGUARD or Declare labels.
When all of these documents are bundled into a single downloadable package, the specifier saves hours per submittal cycle. When they are scattered across emails and downloads, every cycle costs more time than the project budget should reasonably absorb.
A spec sheet is the foundation of that submittal package. Without it, none of the other documents have a context. With it, the project team can move from schematic design through construction documents without losing technical continuity. That is the value of a well-built downloadable spec sheet for commercial polyurethane faux timber beams.
Technical References
ASTM standards cited in every specification
Test Data
Lab results from internal testing program
Updated 2026
Reviewed against current product specs


