The most memorable ceilings in boutique hotels, gallery lofts, and design-forward homes rarely rely on a single beam profile repeated across the room. They layer rough-sawn timber against smooth walnut, run a chunky header perpendicular to slender purlins, and let a single rust-stained accent piece break up a sea of clean lines. That kind of confident mixing is what designers call eclectic composition, and it depends on materials that can hold visual contradictions without collapsing into chaos.
Polyurethane faux beams have quietly become the designer's favorite tool for this kind of work. The reason is simple. Every beam in a polyurethane catalog is molded from engineered tooling that holds tight tolerances, so a rough barn profile and a sleek modern box beam share the same color-matching system, the same texture density, and the same shipping reliability. The designer gets to mix freely without worrying about whether one supplier's product will look like it belongs with another.

Why Eclectic Actually Means in Ceiling Design
The word eclectic gets misused. Some people hear it as a polite synonym for mismatched, and the projects that result justify the criticism. Real eclectic design is intentional. It follows rules that the viewer may not consciously notice but absolutely feels.
Tension and Resolution
An eclectic ceiling introduces visual tension by combining elements that should not normally coexist. A rough reclaimed-wood beam next to a polished concrete surface creates tension because the textures contradict each other. The resolution comes from a third element that ties the two together. In ceiling design, that third element is often a shared color palette, a shared axis, or a shared scale.
A mixed beam ceiling that pairs a 10-inch hand-hewn beam with a 4-inch modern purlin works because both run along the same axis and both carry the same underlying warm undertone. Without those shared threads, the design reads as random.
The Rule of Three
Most designers working in eclectic mode aim for at least three distinct beam types in any major composition. Two elements create a comparison, three elements create a conversation. The third element often arrives in a smaller dimension or a quieter finish, playing the supporting role while the primary beam commands attention.
This rule scales. A modest bedroom might use two beam profiles with one accent detail. A grand great room might use five profiles with multiple accents at different scales. The number of distinct elements can grow with the size of the room, but the principle of intentional contrast holds.
The Polyurethane Advantage in Mixed-Design Projects
Other materials can be mixed on a ceiling. Real timber can be paired with metal strapping. MDF can be painted to match reclaimed wood. Each approach has limits, and polyurethane happens to clear most of them.
Consistent Quality Across Profiles
A woodworker building custom beams can produce any profile the client wants, but each profile carries the risk of small inconsistencies. Grain patterns shift. Knot density varies. The same stain absorbs differently on end grain than on face grain. Those inconsistencies are charming in a single-material project. In a mixed-design project, they look like manufacturing defects.
Polyurethane beams are molded. Every piece in the same product line shares the same density, the same finish absorption, and the same texture depth. The rough-sawn beam and the smooth walnut beam look like they came from the same supplier because they actually did.
Color Matching Across Product Lines
Most polyurethane beam manufacturers operate a single stain and finish department across their entire catalog. A driftwood-gray beam in a 10-inch profile and the same driftwood-gray beam in a 4-inch profile arrive with matched tones. That color consistency makes it possible to introduce a small accent beam in a contrasting color without commissioning a custom run.
Custom finishing services extend the same discipline to one-off pieces. Designers can order a single beam in an unusual color or texture and trust that it will sit comfortably alongside the standard catalog items.

Dimensional Flexibility
Because polyurethane beams are cast in molds, manufacturers offer profiles that would be impractical or impossible in real timber. A 16-foot beam in a complex hand-hewn profile is straightforward in polyurethane but expensive and structurally risky in solid wood. Hollow box profiles that wrap existing structural members open design possibilities that would otherwise require engineered lumber.
That dimensional flexibility lets designers think about ceiling compositions in terms of shape and rhythm rather than material limits.

Building the Composition
Moving from inspiration to a finished ceiling requires a few deliberate planning steps. The eclectic approach rewards preparation, because the design lives or dies on the relationships between elements.
Surveying the Existing Architecture
Walk the room before sketching anything. Note the ceiling height, the location of any existing structural members, the direction of natural light, and the placement of windows and doors. Those elements impose constraints on where beams can run and where they cannot.
Vaulted ceilings, exposed ductwork, and skylights each demand different design responses. A skylight at the apex of a vaulted ceiling should influence where perpendicular purlins stop. A bulkhead for HVAC ductwork may need to be incorporated into the design rather than hidden behind it.
Selecting the Primary Beam
Every eclectic composition needs a primary element that anchors the visual weight of the room. The primary beam is usually the longest, the deepest, or the most textured. It establishes the dominant rhythm that the other elements respond to.
Choosing the primary beam first forces the designer to commit to a scale before deciding on supporting elements. That commitment prevents the common mistake of choosing a dominant beam too late and discovering that the accent pieces either overpower it or get lost against it.
Layering Secondary Profiles
Secondary beams usually run perpendicular to the primary or at a slight angle for visual interest. They carry less weight in the composition but provide the texture that makes the ceiling feel curated rather than repetitive.
A common pattern pairs a chunky 8-by-10 primary beam with three or four 4-by-6 secondary beams running perpendicular. The proportion of primary to secondary typically falls between 1.5-to-1 and 3-to-1 in either dimension. Larger ratios create dramatic contrast. Smaller ratios create subtle rhythm.
Adding Accent Details
The third tier of the composition often appears in the form of short beam segments, decorative corbels, beam straps, or small perpendicular blocks that read as joinery details. These elements tie the primary and secondary pieces together and create the visual moments that guests remember.
Accent details can be borrowed from architectural traditions. A Tuscan-style corbel under a primary beam nods at Italian villa construction. A black iron strap across a beam junction nods at Tudor framing. The eclectic approach welcomes those references as long as they share a unifying thread.
Common Mistakes in Mixed-Design Ceilings
The eclectic approach is forgiving, but a few errors show up often enough to deserve attention.
Too Many Voices
A common beginner mistake involves combining so many different profiles that the ceiling reads as a parts catalog rather than a composition. Three or four distinct elements usually suffice. Adding a fifth or sixth without a strong reason usually introduces confusion rather than interest.
Inconsistent Orientation
Every beam in the composition should respond to a clear axis or a small set of related axes. Beams that run at random angles, or that change direction without a structural reason, create a chaotic feel rather than an eclectic feel.
Mismatched Color Temperature
Warm walnut next to cool driftwood gray can look interesting in isolation, but the combination often fights the rest of the room. Pick a color temperature that matches the wall color, the floor color, and the lighting color, then carry that temperature through every beam in the composition.
Ignoring Scale Relationships
A 12-inch-deep primary beam in a small bedroom overwhelms the room. A 4-inch primary beam in a 20-foot great room vanishes. Match the scale of the composition to the scale of the room, and then mix within that scale.
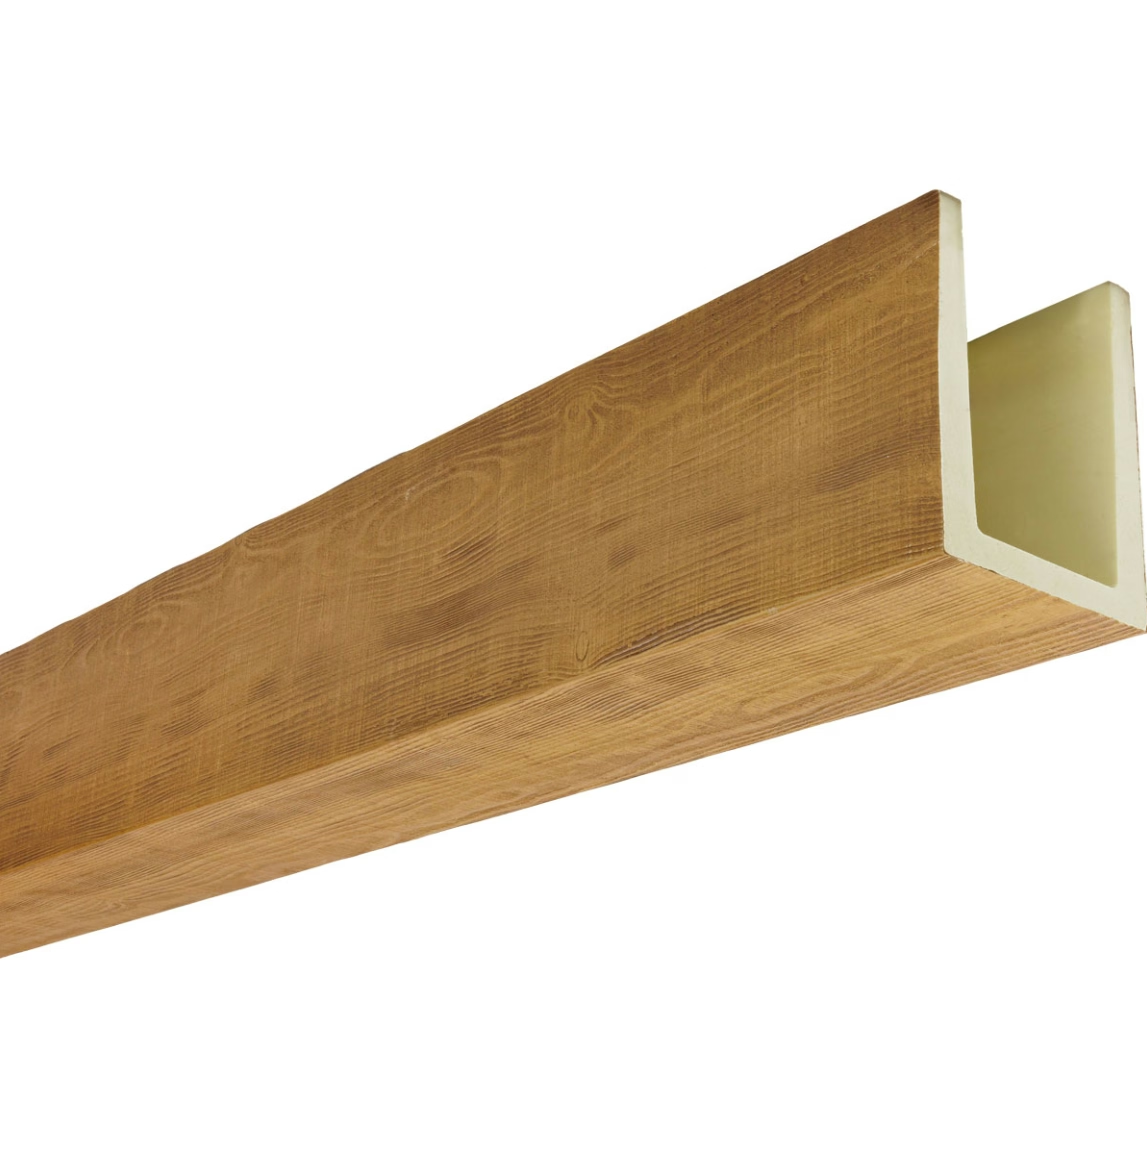
Mixing Beam Profiles With Other Materials
Polyurethane beams pair well with other ceiling materials. The eclectic approach often involves combining beams with metal strapping, exposed conduit, painted drywall sections, or wood paneling. Each combination creates its own visual language.
Beams and Metal Strapping
Black iron or aged steel straps across polyurethane beams deliver an industrial-rustic look that has become popular in converted warehouses and farmhouse renovations. Polyurethane beams accept strapping cleanly because the surface is dense enough to hold screws without cracking.
The combination reads as authentic because the strap suggests structural reinforcement, even when the polyurethane beam does not actually need reinforcement. That suggestion is part of the visual story.
Beams and Exposed Conduit
Modern industrial design often celebrates conduit and ductwork rather than hiding it. Polyurethane beams complement this approach by providing a warm counterpoint to the cooler metal elements. The contrast creates the kind of tension that eclectic design thrives on.
Beams and Painted Drywall
A clean painted ceiling between beams creates visual breathing room. Without that breathing room, even the most thoughtfully designed beam composition can feel cluttered. Aim for sections of unobstructed ceiling that let the eye rest.
Real-World Applications of Mixed-Design Ceilings
Several recurring project types illustrate how mixed-design compositions solve real design problems.
Open-Plan Living Spaces
Great rooms that combine kitchen, dining, and living areas often feel like one undifferentiated zone. A mixed beam composition can carve those spaces into visual rooms without adding walls. A primary beam over the kitchen island, secondary beams over the dining area, and accent details over the living area create the impression of distinct rooms within an open plan.
Loft Conversions
Warehouse lofts and attic conversions often expose structural members that cannot be hidden. Rather than fighting the existing structure, mixed-design beams incorporate it. Wrapping the existing structure in polyurethane and adding perpendicular purlins creates the layered composition that loft owners tend to love.
Restaurant and Retail Spaces
Hospitality design leans hard on eclectic ceiling compositions because the ceiling is one of the few surfaces that every guest sees. Polyurethane beams make it practical to install distinctive ceiling treatments in commercial settings without the weight, fire risk, or maintenance of real timber.
Working With Designers and Contractors
The eclectic approach benefits from collaboration. A designer brings the visual vocabulary, while a contractor brings the practical knowledge of how beams attach, how loads transfer, and how lighting integrates.
Communicating the Vision
Bring reference photos. Designers and contractors speak fluently in imagery, and a folder of inspiration shots communicates more than pages of written description. Be prepared to discuss which elements of each reference you want to keep and which you want to leave behind.
Budget Conversations
Mixed-design compositions cost more than single-profile installs because they involve more pieces, more layout work, and more finish coordination. Discuss the budget early so the designer can prioritize the elements that matter most and simplify the elements that contribute less.
Sequencing the Install
A thoughtful install sequence prevents the kind of errors that force rework. Primary beams go in first, secondary beams second, accent details last. Each phase includes a check-in moment where the designer and contractor confirm that the composition is reading as intended before the next phase begins.
The Long-Term Appeal of Eclectic Ceilings
Trends come and go, but well-executed eclectic ceilings age gracefully. The reason is that eclectic compositions rely on relationships between elements rather than on any single trendy detail. A beam composition that mixes profiles today will still feel intentional ten years from now because the underlying design logic remains sound even as surrounding decor changes.
For homeowners planning to live with the result for years, that longevity matters. The eclectic approach is not a fashion statement. It is a way of organizing a ceiling so that it reflects the personality of the people living underneath it. Polyurethane makes that approach accessible to anyone willing to invest the planning time.
Where to Start If You Are New to Eclectic Design
If you are exploring eclectic beam design for the first time, start small. Pick one room. Choose two profiles and one accent detail. Live with the result for a few weeks before adding more elements. The composition will tell you what it needs.
Designers often describe this process as listening to the room. The room responds to what you put in it, and the best compositions emerge from a back-and-forth conversation rather than a single grand gesture. Polyurethane beams support that conversation because they are easy to install, easy to adjust, and easy to expand when the design calls for it.
Technical References
ASTM standards cited in every specification
Test Data
Lab results from internal testing program
Updated 2026
Reviewed against current product specs


