Decorating a ceiling is the kind of decision that used to feel permanent. Pick a style, commit to it across the entire room, and live with the result for the next decade. That world is gone. Today's homeowners and designers routinely blend three or four distinct visual traditions under one roof, and the ceiling has become the most expressive surface in the house.
Mixed-style ceilings work because they let you absorb pieces collected over time, reference places you have lived, or simply refuse to commit to a single aesthetic. The challenge is keeping the result intentional rather than chaotic. That is where polyurethane faux wood beams quietly earn their place in the toolkit. They can mimic almost any wood tradition, hold consistent color across completely different profiles, and integrate with lighting, drywall, metal, and stone without requiring on-site finishing magic.

What Mixed-Style Means Beyond Mismatched
Mixed-style design has a bad reputation in some circles because the word gets used to excuse bad decisions. A reclaimed-wood beam next to a chrome light fixture next to a hand-painted tile backsplash is not eclectic. It is unfinished. Mixed-style design earns the name when the elements feel like they belong together even though they come from different traditions.
Shared Anchors That Hold Different Styles Together
The most reliable anchors are color, proportion, and rhythm. A beam ceiling that pairs a warm walnut hand-hewn profile with a cooler weathered-oak smooth profile shares the same warm undertone, so the color anchor holds the composition together even as the style profiles contradict each other.
Proportion works similarly. Beams of wildly different scales can feel unrelated, but beams that share a depth ratio of 2:1 or 3:1 feel like members of the same family even when the profiles suggest different architectural traditions.
Rhythm is the trickier anchor. It refers to spacing patterns that the eye reads as deliberate. Three beams spaced at 32 inches feel related to three beams spaced at 48 inches even when the beams themselves have different profiles. The pattern carries meaning that individual elements cannot.
Style Traditions That Mix Especially Well
Not every style tradition plays nicely with every other. Designers working in mixed style tend to favor combinations that share one or two underlying values even when the surface aesthetic diverges.
A coastal calming influence blends easily with rustic farmhouse because both traditions value unpretentious materials and comfortable scale. The combination feels like a beach house that grew up on a farm.
Industrial edge mixes well with mid-century modern because both traditions value honest structural expression. The combination feels like a loft renovation that kept the bones of the building.
Tudor references and Scandinavian minimalism mix less reliably because the underlying values diverge. Tudor emphasizes rich surface ornament. Scandinavian embraces restraint. Combining them tends to produce visual fatigue rather than rich layering.
Why Polyurethane Works for Mixed-Style Composition
Real timber can produce mixed-style ceilings, but the logistics are difficult. Suppliers differ in species, finish quality, and structural reliability. Color matching across suppliers is rarely perfect. Polyurethane solves those logistics problems without surrendering visual authenticity.
Finishes That Travel Across Style Profiles
The same factory finish can be applied to a Tuscan corbel profile, a rough-sawn barn beam profile, a hand-hewn timber profile, and a clean modern box beam. Each profile looks like it was finished in a different workshop by different craftspeople, because that is what each style tradition would suggest. The finish itself looks the same to a trained eye, which is exactly what holds the composition together.
That consistency is rare in real wood. A walnut stain absorbs differently on pine than on oak, so even a skilled finisher struggles to make real beams from different species look like they belong together.
Profile Variety Without Custom Mold Charges
Traditional faux beam manufacturers produce catalogs with dozens of profiles. Each profile carries its own mold cost, but those costs are amortized across the entire customer base. A homeowner ordering three different profiles pays only for the materials and finishing, not for custom tooling.
That economics makes mixed-style compositions accessible. Where a real-timber project might require sourcing beams from three different suppliers and hoping the result feels intentional, a polyurethane project can place one order and know that everything will arrive together, finished to match, ready to install.
Weight and Handling for Complex Compositions
Mixed-style ceilings often involve many smaller pieces rather than a few large ones. Perlinear-foot weight matters because every piece has to be lifted, positioned, and fastened.
Polyurethane beams typically weigh between 1.5 and 4 pounds per linear foot depending on profile. A 6-foot accent beam in a corbel-style profile might weigh 12 pounds, well within the range of a single installer handling it on a stepladder. The same piece in solid oak would weigh five times as much and require bracing or a second person to position safely.
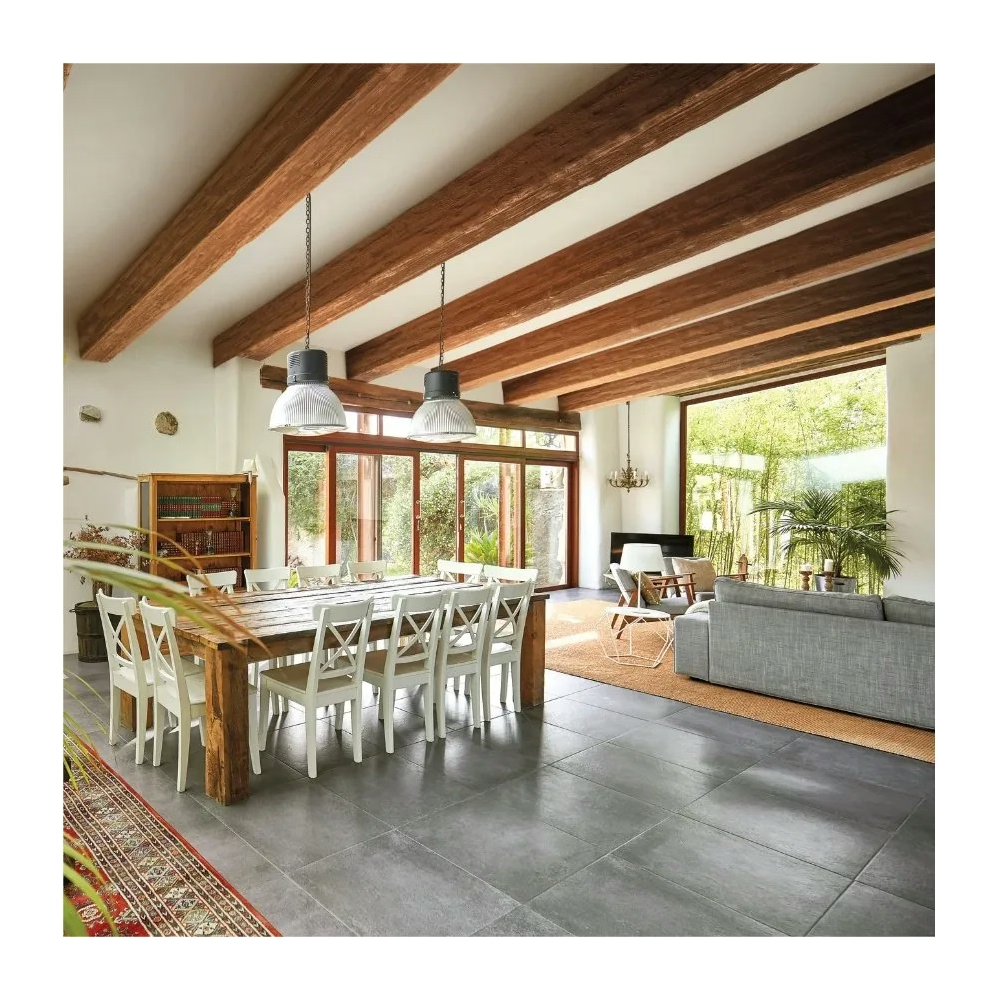
Building a Mixed-Style Beam Plan
Mixed-style planning rewards sketching more than free-form wandering through showrooms. The process usually involves starting with one dominant style, layering supporting styles, then deciding on accent details that pull the composition together.
Starting With One Anchor Style
The first decision is which style tradition carries the most weight in the room. That anchor style determines the dominant profile, the dominant color, and usually the location of the primary beams.
Choosing the anchor style honestly requires acknowledging the existing context. A room with white shiplap walls and bleached oak flooring tends to support a coastal or Scandinavian anchor. A room with exposed brick and black windows supports an industrial anchor. Forcing an anchor that contradicts the surrounding architecture usually produces a mixed-style ceiling that fights the rest of the house.
Layering Supporting Styles
Once the anchor is set, supporting styles come next. Two supporting styles is usually enough for residential projects. Three becomes more common in larger or commercial spaces.
Supporting styles should each bring one new element to the composition. A coastal anchor might pick up a rustic supporting style for its texture and a mid-century supporting style for its geometric beam straps. The supporting styles share the visual stage but each contributes a specific quality the anchor lacks.

Adding Accent Details
Accent details are the smallest elements, and they often carry the most compositional responsibility. A short beam segment that crosses two parallel beams, a decorative corbel at a beam junction, a metal strap that interrupts a wood texture. Each accent is a small moment that the eye can land on.
Accent details work best when at least one of them references each style in the composition. Three styles in the composition call for at least three accents, each tied to one of the three styles. That pattern makes the composition feel distributed rather than concentrated.
Practical Design Patterns That Work
Several composition patterns come up repeatedly in mixed-style projects. Becoming familiar with them makes the planning process faster.
The Coastal-Rustic Pattern
Start with a smooth, light-toned primary beam running the long axis of the room. Add rough-sawn perpendicular beams in a slightly deeper tone at 36-inch spacing. Finish the composition with small corbels in a paler tone at the primary-to-secondary junctions.
This pattern suits bedrooms, sunrooms, and kitchens where the goal is comfortable unpretentious warmth. The combination echoes the kind of weathered cottages found along the Atlantic coast and the barn conversions found throughout rural New England.
The Industrial-Modern Pattern
Start with a deep, dark primary beam in a smooth profile running the long axis. Add narrower perpendicular beams at irregular intervals to suggest secondary structure. Finish with black iron straps at each beam junction and blackened steel accent plates at beam ends.
This pattern suits lofts, studios, and modern open-plan homes. The combination recalls factory buildings converted to living space while honoring mid-century structural honesty.
The Farmhouse-Tuscan Pattern
Start with a wide, heavily textured primary beam in a warm walnut tone running the long axis. Add shallower hand-hewn perpendicular beams at consistent spacing. Finish with ornamental brackets in a slightly lighter tone at each junction, with a corbel-style detail at the corners where the beam meets the wall.
This pattern suits dining rooms, entry halls, and large kitchens. The combination references Italian villa construction while keeping the proportions and warmth of American farmhouse style.
The Scandinavian-Industrial Pattern
Start with a clean, light-toned primary beam in a minimal profile running the long axis. Add darker perpendicular beams at wider spacing, finished in a charcoal stain. Finish with simple black steel straps and small cylindrical accent blocks at junctions.
This pattern suits apartments, smaller homes, and contemporary new builds. The combination balances Scandinavian restraint with industrial directness, producing a ceiling that feels both quiet and confident.
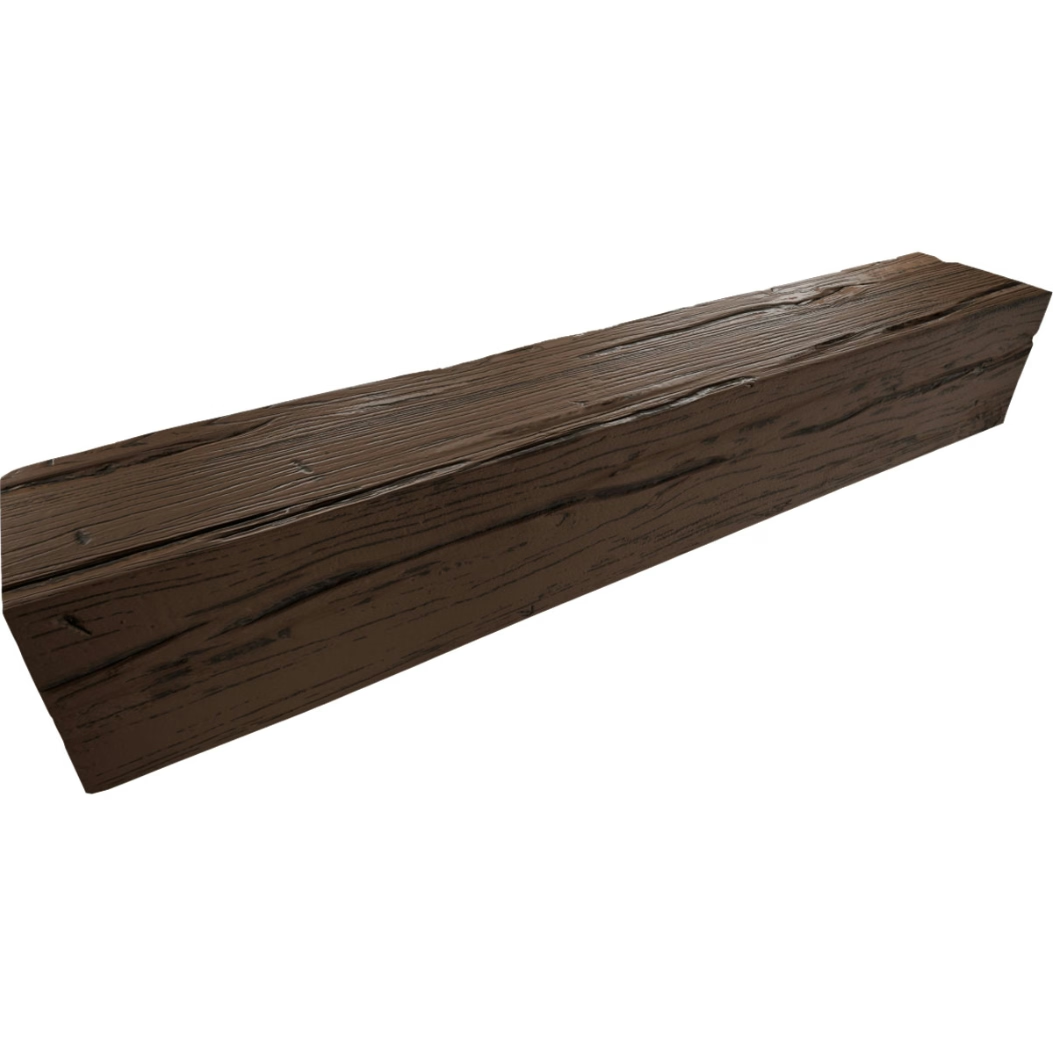
Common Pitfalls in Mixed-Style Beam Projects
Mixed-style projects can fail in predictable ways. Knowing the failure modes makes them easier to avoid.
Style Collision Without Negotiation
Some combinations feel right in theory but clash in practice. Tropical styles tend to fight farmhouse styles because the color saturation differs so dramatically. Trying to negotiate the collision with paint or stain usually makes the problem worse. Better to choose a different supporting style than to compromise on color.
Density Overload
Every beam added to a ceiling increases visual density. Ceilings with too many beams feel oppressive regardless of style. The natural instinct to add one more beam for completeness often produces ceilings that look more like warehouse storage than living space. Plan for restraint.
Ignoring Existing Architectural Cues
Existing moldings, door frames, flooring, and cabinetry provide cues about the architectural language of the house. A mixed-style ceiling that ignores those cues will look like it was installed in someone else's home. Always start with the surrounding architecture.
Inconsistent Finish Quality
Mixing high-quality pieces with budget pieces is usually obvious. The eye picks up on differences in grain depth, finish sheen, and edge sharpness. Aim to keep all pieces in the composition at the same quality tier, even if it means choosing fewer beam profiles.
Customizing for Specific Rooms
Different rooms call for different expressions of mixed style. The composition should respond to the function of the space.
Living Rooms
Living rooms tolerate more visual density than most other rooms. A bolder composition with three or four distinct style elements usually works well. The ceiling is often the visual focus of the room, which justifies the design investment.
Bedrooms
Bedrooms need calmer ceilings. Stick to one anchor style and one supporting style. Limit accent details to small corners where the eye rarely rests. A bedroom ceiling that fights for attention with the bedding and art will quickly become exhausting.
Kitchens
Kitchens balance heavy functional needs with design ambitions. Beam compositions in kitchens should leave generous clear zones around range hoods and work areas. A single clean primary beam with one or two perpendicular accents often reads better than a full ceiling composition.
Bathrooms
Bathrooms present moisture challenges that limit material choices. Polyurethane beams suit humid environments much better than real timber. Keep compositions minimal in bathrooms because the small footprint limits how many profile changes the eye can comfortably read.
Installation Considerations for Mixed Compositions
The installation of mixed-style beam ceilings requires the same general techniques used for single-profile ceilings, with a few extra coordination steps.
Coordinating Beam Order
Install the primary beam first. Confirm the position, height, and alignment before moving on. Then install secondary beams in their planned positions. Finish with accent details last so any layout adjustments made to the primary and secondary pieces do not require reworking the accents.
Lighting Coordination
Mixed-style ceilings often incorporate recessed lighting, pendant fixtures, or uplighting. Plan lighting positions before installing any beams because some lighting must be mounted before the beams close off the ceiling. Coordinate with an electrician to avoid re-opening drywall later.
Sequencing Color Touch-Ups
Touch-up kits arrive with each beam order. Plan to do all touch-ups at once after the install is complete, using consistent lighting conditions. Touch-ups done under harsh shop lighting can look different than touch-ups done in the final room lighting, so always finish in the actual space.
Working With Showrooms and Suppliers
Mixed-style compositions require more conversation with suppliers than single-style projects. Knowing what to ask saves time and reduces ordering errors.
Bringing the Full Vision
Showrooms and sales staff respond best to customers who arrive with a clear vision. Bring photos, sketches, and finish samples. Discuss the anchor style first, then introduce supporting styles one at a time. The conversation flows more naturally when the customer has already done the basic thinking.
Verifying Color Matches Across Orders
When multiple beam profiles ship in separate orders, request that the supplier confirm the finish batches were mixed from the same color formula. Most suppliers keep tight records on this, but verifying prevents the rare mismatch that creates a visible seam between beams.
Confirming Profile Compatibility
Some beam profiles overlap visually at junctions in ways that look awkward. Ask the supplier for junction drawings that show how two profiles meet at a corner or a T-junction. A five-minute conversation with a knowledgeable sales rep prevents hours of on-site adjustment.
Long-Term Rewards of Mixed-Style Ceilings
Mixed-style ceilings age better than trend-driven ceilings because they draw on multiple traditions rather than committing to one fashion moment. The composition reads as personal rather than trendy, which means it remains visually interesting as the rest of the room evolves.
For homeowners who enjoy changing furniture, art, and accent pieces over the years, the mixed-style ceiling becomes a constant that anchors each new decoration. It is the kind of design choice that adds character to a home without requiring constant updating.
Polyurethane beams make this kind of long-term investment practical. They hold their finish for decades, they tolerate humidity and temperature swings, and they can be refreshed or re-stained if the surrounding decor eventually moves in a different direction. That flexibility is the foundation of a ceiling that will continue to feel intentional for many years to come.
Technical References
ASTM standards cited in every specification
Test Data
Lab results from internal testing program
Updated 2026
Reviewed against current product specs


