Elevated Vaulted Ceiling Design Ideas With Faux Wood Beams
A vaulted ceiling changes everything about a room. It changes the proportions, the light, the way sound carries, and the way people feel when they walk in. A flat ceiling is functional. A vaulted ceiling is architectural.
Most vaulted ceilings need help to feel finished. The dramatic peak that makes them special also leaves large expanses of angled surface that can read as unfinished or overwhelming. Faux wood beams solve this problem elegantly.

Understanding Vaulted Ceiling Geometry
The word vaulted covers several different ceiling configurations, and each one suggests different beam layouts.
Cathedral Vaults
Cathedral vaults follow the roof pitch. Both sides of the ceiling slope upward to a peak or ridge. The angle of the slope usually matches the roof angle, though some designs use a steeper interior pitch for visual drama.
Beam layouts in cathedral vaults typically run horizontally across the slope, perpendicular to the ridge. This creates a series of horizontal bands that step up with the ceiling.
Barrel Vaults
Barrel vaults curve smoothly from one wall to the other. There are no flat sections and no sharp angles. The curve is consistent along the length of the room.
Beam layouts in barrel vaults can follow the curve of the vault itself or run as straight elements across the curved surface. Each approach produces a different aesthetic.
Groin Vaults
Groin vaults form where two barrel vaults intersect at right angles. They create curved transitions in both directions with sharp edges along the intersection.
Beam layouts in groin vaults are less common, because the geometry is already complex. When beams are used, they're typically limited to the edges of the vault.
Shed Vaults
Shed vaults slope from a tall wall to a short wall. There's no peak. The single direction of slope makes them easier to beam than full cathedral designs.
Beam layouts in shed vaults can run parallel to the slope, perpendicular to it, or both for a coffered effect.
Beam Configurations That Work
Different beam layouts create different effects. Choosing the right configuration shapes how the room feels.
Perpendicular Bands
The most common vaulted ceiling beam layout. Beams run perpendicular to the ridge, crossing the slope at consistent intervals. Each beam is longer than the one below it, creating a stepped pattern up to the peak.
This configuration emphasizes the height of the vault. The eye reads the ascending beam lengths and understands the dramatic vertical scale.
Parallel to Ridge
Less common but striking. Beams run along the length of the vault, parallel to the ridge. This compresses the visual height and emphasizes the length of the room.
This configuration works in vaults where the room is longer than it is tall. It creates a tunnel-like effect that draws the eye along the length of the space.
Coffered Vaults
A more complex layout where perpendicular and parallel beams intersect to create a grid. Each bay in the grid can be flat, recessed, or paneled.
Coffered vaults work in formal living rooms, libraries, and dining rooms where the ceiling needs to feel as designed as the rest of the room. The grid pattern provides rhythm and proportion that simpler layouts can't match.
Single Ridge Beam
One substantial beam running along the ridge of the vault. The ridge beam becomes the dominant feature, with the slope falling away on either side.
This configuration works in modern interiors where restraint matters. The single beam provides focus without cluttering the ceiling.

Profiles for Vaulted Applications
Vaulted ceilings can support substantial beams without overwhelming the space. The vault itself provides vertical interest that smaller profiles can't match.
Heavy Profiles for Tall Vaults
In rooms with ceilings over 16 feet, substantial beams make sense. An 8x10 or 10x12 faux beam reads as appropriate for the scale of the space. Smaller profiles feel timid in tall vaults.
Medium Profiles for Standard Vaults
For typical residential vaulted ceilings between 12 and 16 feet, a 6x8 or 8x8 profile works well. This size is substantial enough to read as architectural without dominating the room.
Slim Profiles for Subtle Effect
If the vault itself is the feature, slim beams can provide rhythm without competing. A 4x6 beam at consistent intervals creates a delicate pattern that supports rather than dominates.
Color and Finish Considerations
Vaulted ceilings catch light differently than flat ceilings. The angled surfaces reflect light at varied angles throughout the day, which affects how the beam color reads.
Lighter Finishes for Tall Vaults
Dark finishes on beams in tall vaults can make the space feel enclosed. Lighter finishes preserve the sense of openness while still providing architectural detail.
Pale oak, whitewashed pine, and limed walnut tones work well in tall vaulted applications. They add texture without darkening the space.
Darker Finishes for Intimate Vaults
In libraries, studies, or media rooms where a cozy feel is desired, darker finishes can be appropriate. A vaulted ceiling with dark walnut beams feels enveloping rather than imposing.
Two-Tone Approaches
Some designers use beams in a slightly different tone than the ceiling itself. This creates a clear separation between beam and ceiling that emphasizes the structural character of the beams.
For example, a white ceiling with walnut beams creates strong contrast. A cream ceiling with limed oak beams creates subtle contrast. The choice depends on how dramatic you want the architectural reading to be.
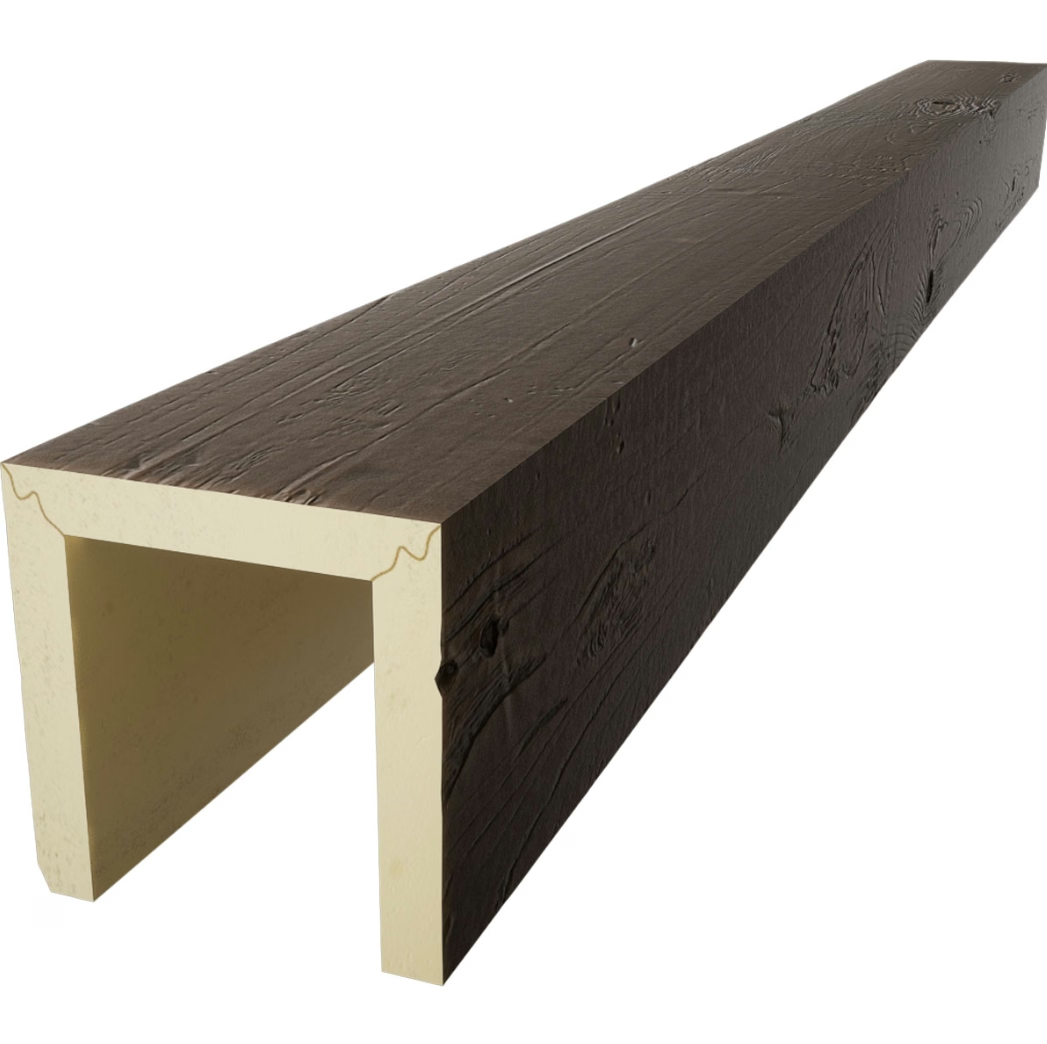
Lighting Integration
Vaulted ceilings present lighting challenges. The angled surfaces don't accommodate recessed lights the way flat ceilings do.
Surface-Mounted and Beam-Integrated Lighting
Linear LED strips integrated into the beams themselves provide ambient light without requiring fixtures that interrupt the ceiling surface. These can run along the bottom edge of each beam or recess into the side of the beam.
Pendant Clusters
Long pendants designed for tall spaces work well in vaulted ceilings. A cluster of pendants at varying heights creates visual interest and provides task lighting where needed.
Up-Lighting
Indirect lighting that washes the vault surface from below emphasizes the architectural shape. Linear LED strips concealed at the spring line where wall meets vault can wash the entire vault surface evenly.
Avoiding Glare
Vaulted ceilings concentrate natural light near windows and leave far corners dim. Plan artificial lighting to balance this variation. Beam-mounted fixtures can direct light into the corners that need it most.
Coordination With Wall Treatments
Vaulted ceilings often meet walls at angles that need careful treatment.
Continuous Materials
Carrying the wall material up onto the vault surface creates a continuous envelope. Stone walls that continue into the vault feel like cave dwellings. Plaster that continues into the vault feels like old European construction.
Beam-Mounted Transitions
Beams can provide a visual break where the wall material meets the vault. The beam runs along the spring line, separating the vertical wall treatment from the angled vault treatment. This creates a clear architectural hierarchy.
Installation Sequencing for Vaulted Ceilings
Vaulted ceilings require more planning than flat ceilings because of the angled geometry.
Pre-Measurement
Measure each beam run individually. Even symmetrical vaulted ceilings have slight variations that affect beam lengths. Order beams cut to length rather than trying to field-cut faux timber on ladders.
Coordination With Other Trades
Electrical, HVAC, and any recessed elements need to be planned relative to the beam layout. Vaulted ceilings leave less room for retrofit changes once beams are in place.
Safety Considerations
Vaulted ceiling installation involves working at significant heights. Plan for proper scaffolding rather than relying on ladders. The cost of proper access equipment is small relative to the safety benefits.
The Final Effect
A well-designed vaulted ceiling with faux wood beams transforms a tall space from merely high to architecturally significant. The beams provide the visual scaffolding that the human eye needs to understand and appreciate the geometry.
In rooms where the vault is the feature, simpler beam layouts work best. In rooms where the vault is one of several features, more complex beam patterns can compete appropriately with other elements. Either way, the beams should feel like they belong to the architecture rather than like decoration applied to it.
Technical References
ASTM standards cited in every specification
Test Data
Lab results from internal testing program
Updated 2026
Reviewed against current product specs


