Coffered ceilings have moved beyond their traditional origins. Where classical coffered designs featured dense grids of small coffers in formal spaces, modern coffered layouts embrace simplified geometry, varied scale, and intentional asymmetry. This evolution makes coffered treatments accessible to contemporary residential and commercial spaces where traditional versions would feel overly formal or busy.
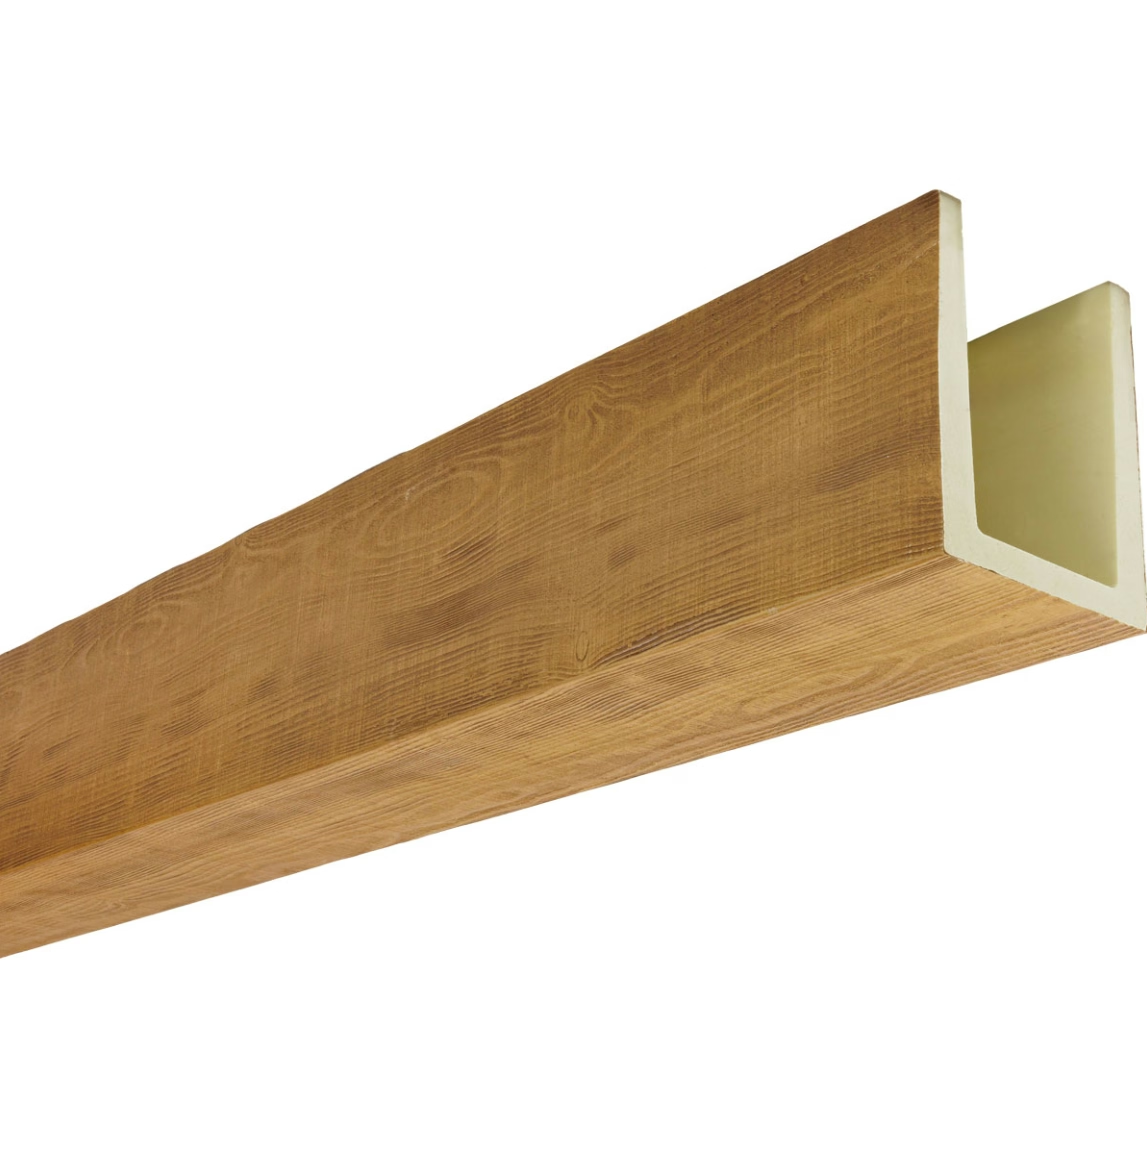
Modern coffered layouts use accent faux timber beams to define ceiling geometry without requiring the extensive beam networks of traditional patterns. The result is coffered appearance with cleaner lines, greater visual breathing room, and contemporary aesthetic sensibility. Faux timber beams make these layouts practical for projects where traditional coffered construction would be prohibitively expensive or structurally problematic.
Modern coffered design principles
Contemporary coffered layouts follow different rules than traditional versions:
Simplified geometry
Modern layouts favor simpler patterns:
- Fewer coffer divisions
- Larger individual coffer cells
- Cleaner geometric relationships
- More space between beam elements
The simplification creates contemporary visual rhythm.
Varied scale
Modern layouts often feature varied element sizes:
- Larger primary beams defining structure
- Smaller secondary beams within coffer cells
- Hierarchical beam relationships
- Visual interest through size variation
Scale variation creates dynamic compositions.
Intentional asymmetry
Contemporary layouts embrace asymmetry:
- Off-center beam placements
- Variable coffer sizes
- Asymmetric pattern elements
- Organic rather than rigid geometry
Asymmetry creates modern aesthetic character.
Material contrast
Modern coffered designs often contrast materials:
- Timber beams against painted coffers
- Different finishes within coffer cells
- Material variation creates interest
- Coffered cells become design opportunities
Contrast adds contemporary sophistication.
Common modern coffered configurations
Several layout patterns work well in contemporary spaces:
Linear coffered pattern
Parallel beams creating linear coffers:
- Single direction beam arrangement
- Long coffer cells rather than square
- Contemporary directional emphasis
- Works in rectangular rooms
Linear patterns suit elongated spaces and modern orientations.
Sparse grid pattern
Beams at wider intervals than traditional:
- 4x4 foot or larger coffer cells
- Less busy appearance
- Works in larger rooms
- More breathing room between elements
Sparse grids maintain coffered character with modern restraint.
Diagonal coffered pattern
Beams at angles to room geometry:
- 45-degree or custom angles
- Dynamic visual movement
- Modern aesthetic emphasis
- Distinctive contemporary character
Diagonal patterns create strong contemporary statements.
Mixed beam heights
Different beam depths within same pattern:
- Larger perimeter beams
- Smaller internal dividing beams
- Hierarchical ceiling composition
- Sophisticated design interest
Mixed heights create contemporary depth.
Profile selection for modern coffered layouts
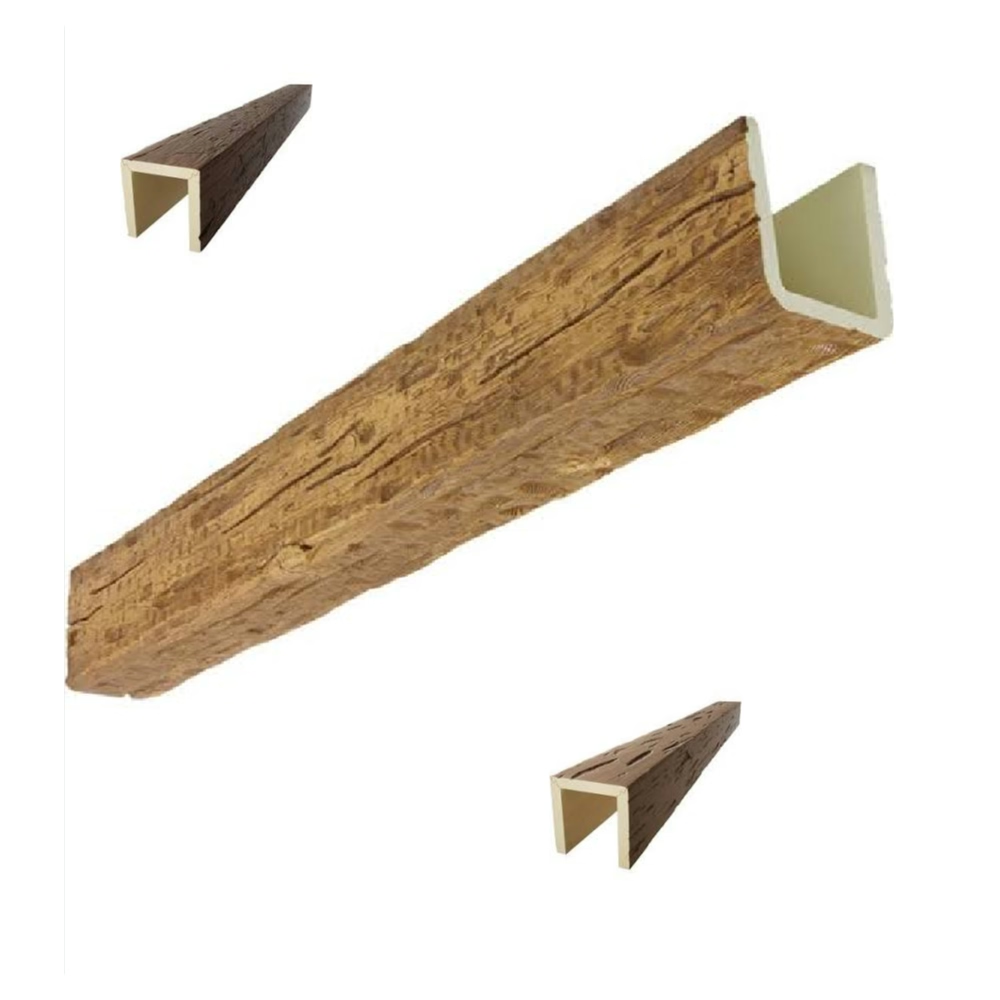
Beam profile choice affects modern coffered aesthetics:
Slim profiles for contemporary feel
Smaller profiles maintain modern restraint:
- 4x4 and 4x6 profiles
- Minimal visual weight
- Contemporary proportions
- Works in standard ceiling heights
Slim profiles suit minimalist modern interiors.
Medium profiles for balanced approach
Mid-range profiles work across modern styles:
- 6x6 and 6x8 profiles
- Sufficient presence without dominance
- Works in most residential applications
- Adaptable to varied modern aesthetics
Medium profiles offer flexibility.
Substantial profiles for bold modern
Larger profiles create bold modern statements:
- 8x8 and 8x10 profiles
- Confident architectural presence
- Works in higher ceilings
- Contemporary statement beams
Substantial profiles work in spacious modern interiors.
Layout planning methodology
Planning modern coffered layouts requires systematic approach:
Step 1: Establish room geometry
- Measure room dimensions accurately
- Identify architectural features
- Note ceiling height variations
- Plan around existing elements
Step 2: Define primary beam locations
- Establish main structural lines
- Position primary beams to complement room proportions
- Consider sight lines from primary viewing positions
- Plan beam intersections and terminations
Step 3: Plan secondary elements
- Define coffer cell divisions
- Position secondary beams if used
- Establish pattern consistency
- Address transitions and terminations
Step 4: Detail specifications
- Specify profile dimensions
- Define finish requirements
- Document texture specifications
- Plan installation sequence
Systematic planning produces successful modern coffered layouts.

Lighting integration
Modern coffered layouts coordinate with lighting:
Recessed lighting in coffer cells
Lights positioned within coffer spaces:
- Downlights in cell centers
- Wall washer effects
- Architectural lighting patterns
- Energy-efficient illumination
Recessed lighting integrates cleanly with coffered geometry.
Beam-mounted lighting
Fixtures integrated with beam elements:
- Track lighting on beam surfaces
- Puck lights within beam cavities
- Linear LED strips along beam edges
- Decorative pendant integration
Beam-mounted lighting creates sophisticated effects.
Indirect coffer illumination
Hidden lighting sources creating coffer emphasis:
- LED strips behind beam edges
- Cove lighting at coffer perimeters
- Backlit coffer cells
- Architectural drama through lighting
Indirect lighting emphasizes coffered geometry.
Material coordination
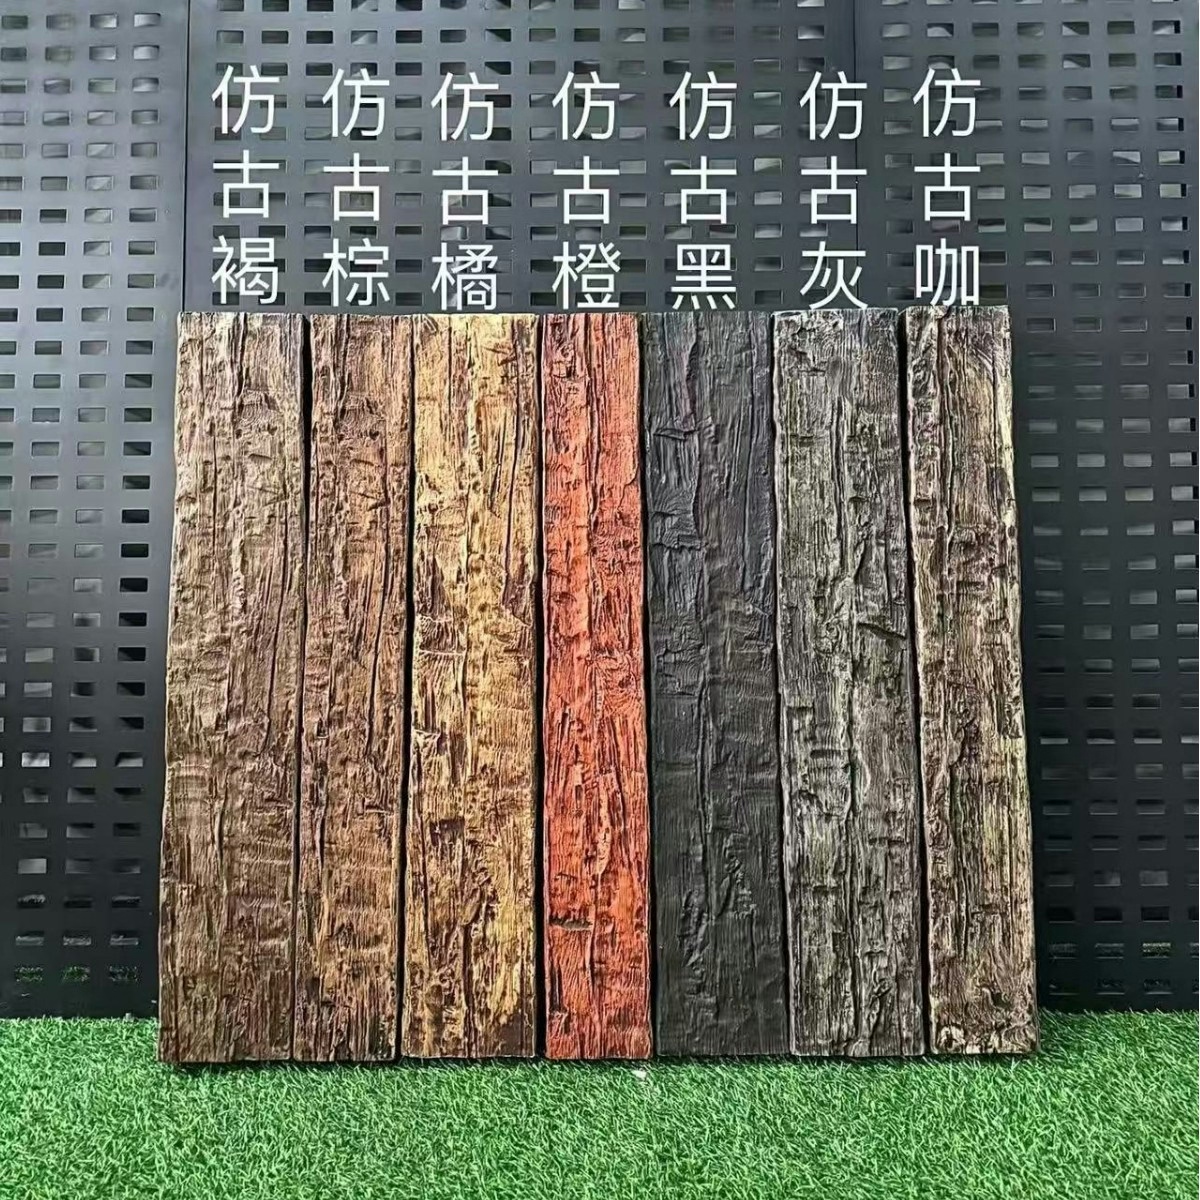
Modern coffered layouts often feature material variety:
Beam and ceiling contrast
Timber beams against different ceiling finishes:
- Beams with painted ceiling
- Beams with textured ceiling
- Beams with smooth finish
- Beams with accent color ceiling
Contrast emphasizes coffered geometry.
Beam and coffer cell finishes
Different finishes within coffered composition:
- Natural beams with painted coffers
- Painted beams with natural coffers
- Coordinated tonal relationships
- Complementary finish selections
Material relationships create sophisticated compositions.
Integrated millwork
Coffered beams with surrounding millwork:
- Crown molding connections
- Wall panel integration
- Built-in coordination
- Architectural consistency
Integrated millwork creates unified design.
Practical advantages of faux beams for modern coffered layouts
Faux timber beams offer specific benefits for coffered applications:
Weight reduction — hollow construction simplifies installation
Installation speed — faster than site-built coffered millwork
Consistency — manufactured quality across all beam elements
Cost efficiency — typically less than custom millwork alternatives
Finish quality — consistent appearance across all beams
These advantages make modern coffered layouts practical for projects where traditional construction would be challenging.
Modern coffered achievable
Accent faux timber beams for modern coffered ceiling layouts enable contemporary coffered aesthetics without traditional construction complexity. The combination of simplified geometry, varied scale options, and material flexibility creates coffered treatments appropriate for modern residential and commercial spaces. For projects seeking coffered character with contemporary sensibility, modern layouts using faux beams offer practical and aesthetic solutions.
Explore modern coffered layouts when traditional coffered patterns would feel too formal or busy for the space.
Technical References
ASTM standards cited in every specification
Test Data
Lab results from internal testing program
Updated 2026
Reviewed against current product specs


