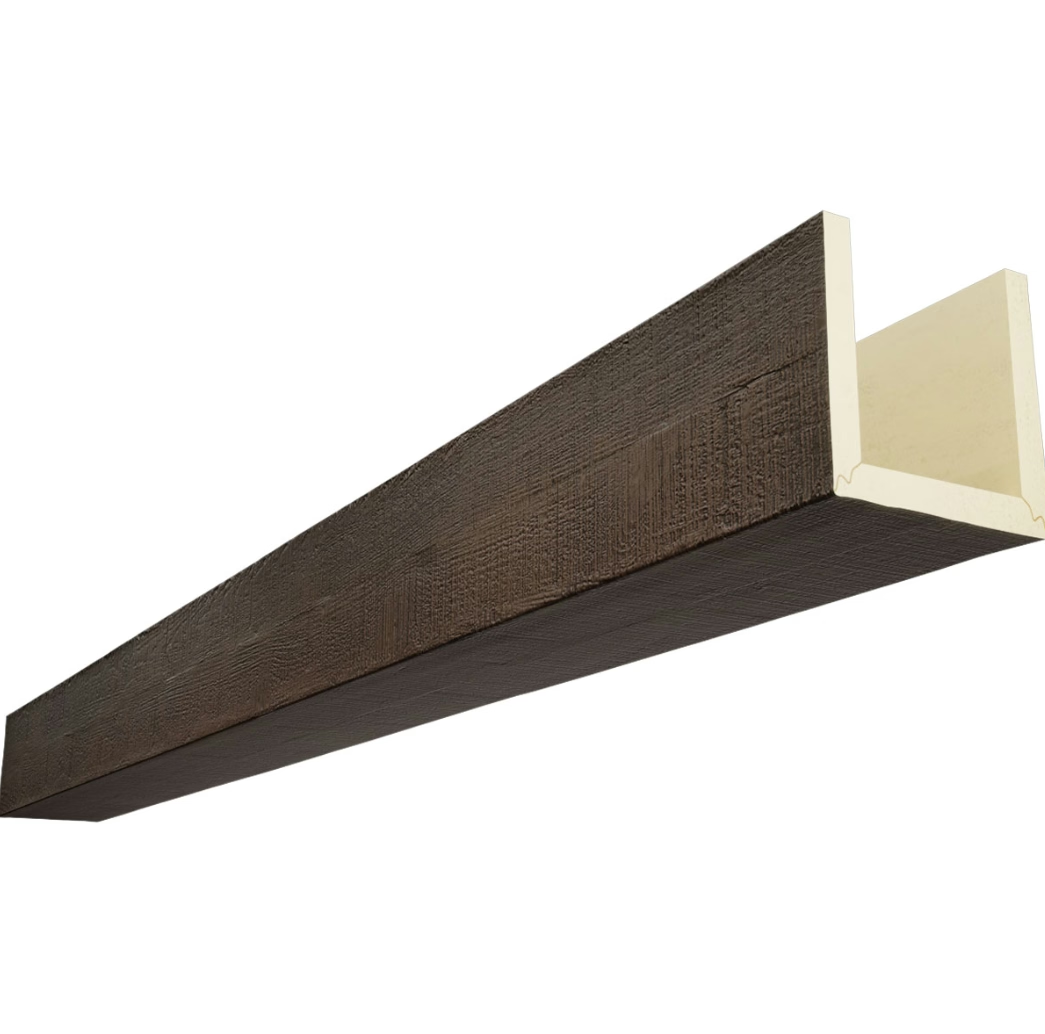
The renovation boom sweeping through Australian suburbs has prompted homeowners to rethink every room in the house, and the ceiling has emerged as one of the most impactful yet underutilized surfaces for transformation. From the Federation-era homes of inner Melbourne to the contemporary Queenslanders with their elevated floor plans, ceiling beams add architectural character that instantly elevates a space from builder-grade to bespoke. The challenge has always been practical: how do you add the weight and warmth of timber to ceilings that were never designed to support it? Ultra-lightweight polyurethane faux wood beams answer that question definitively, and they are quickly becoming the go-to solution for Australian renovators who want genuine aesthetic impact without structural compromise.
Australia's housing stock presents a fascinating variety of construction methods and structural challenges. Pre-war homes built with brick veneer or double brick construction feature ceiling structures designed primarily for minimal load, often with plasterboard or fibro sheets fixed directly to timber joists. The addition of solid timber beams would require significant structural intervention, including the installation of additional bearers or steel support beams running perpendicular to the existing joists. This work is disruptive, expensive, and in rental properties or heritage-listed homes, often impractical or outright prohibited by local council regulations.
Why Australian Homes Need Lightweight Solutions
The architectural character of many Australian homes creates both opportunity and constraint for ceiling renovation. Raked and cathedral ceilings, common in contemporary Australian builds and increasingly popular in renovations, offer dramatic visual space that begs for architectural detailing. Yet the exposed roof structure in these homes typically consists of light-frame timber trusses or rafters that can be difficult to attach heavy fixtures to. Installing solid timber beams across these spans would require either spanning between walls (often impractical in open-plan designs) or suspending the beams from the roof structure with steel cables, an approach that adds visual complexity and mechanical complexity alike.
Heritage properties in Australia present their own distinct set of challenges. Buildings listed on state or local heritage registers often have strict guidelines governing alterations to original fabric. Adding structural supports, drilling into original brickwork, or making any modification that could be construed as altering the building's historical character requires approval from heritage councils in most states. The non-invasive installation of lightweight faux beams sidesteps these regulatory hurdles entirely. Because they add negligible load and require minimal fastening, they can often be installed as reversible modifications that do not compromise the building's heritage significance.
The Australian climate also plays a meaningful role in material selection. From the humidity of Far North Queensland to the dry heat of inland South Australia, building materials must perform across a wide range of temperature and humidity conditions. Solid timber beams are hygroscopic, meaning they absorb and release moisture from the surrounding air, leading to expansion and contraction that can cause checking, splitting, and warping over time. Polyurethane faux beams are dimensionally stable across this range of conditions, maintaining their shape and surface appearance regardless of whether they are installed in a perpetually air-conditioned Melbourne apartment or a naturally ventilated Perth veranda.

Design Trends Driving Beam Adoption in Australian Homes
The Australiana aesthetic revival has brought natural materials back into focus, but sustainability considerations are shaping how homeowners approach this trend. The environmental credentials of solid timber beams are complicated: while wood is a renewable resource, not all timber is sourced responsibly, and the carbon footprint of harvesting, milling, transport, and installation is significant. Lightweight faux beams made from polyurethane can be manufactured with recycled content and are significantly more energy-efficient to produce and transport, giving environmentally conscious Australian renovators a responsible alternative that still delivers the natural aesthetic they seek.
Open-plan living, which now dominates Australian residential design, creates specific opportunities for ceiling beams. A single continuous beam running the full length of a kitchen, dining, and living area can serve as a unifying architectural element that defines zones within the open space. Rather than using physical dividers or changes in flooring material, designers increasingly use ceiling beams to signal transitions between functional areas while maintaining visual openness. A dark-stained faux beam spanning from the kitchen ceiling to the living area can mark the boundary between cooking and relaxing zones without closing off either space.
The popularity of outdoor entertaining areas in Australian homes extends the design conversation to alfresco spaces. Pergolas and covered outdoor areas that extend the living space during the warmer months represent a significant renovation investment, and homeowners increasingly want these spaces to feel as finished and characterful as the interior. Lightweight faux beams are an excellent choice for covered patio and deck ceilings, where they add warmth and visual interest without the moisture-related concerns that affect real timber in exposed outdoor conditions.
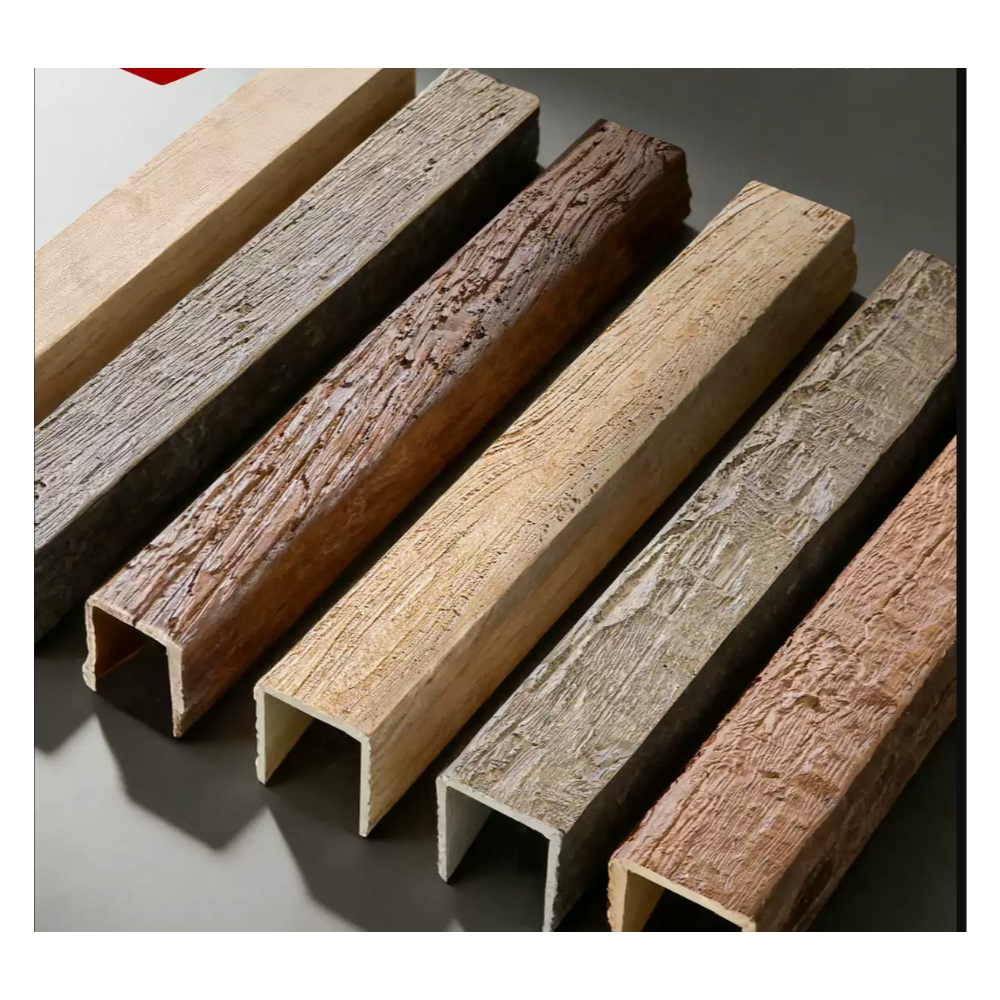
Practical Installation Considerations for Australian Construction
Australian ceiling heights vary considerably depending on the era and style of construction. Pre-war homes typically feature ceiling heights of 10 to 11 feet, while post-war suburban homes often have ceilings of 8 to 9 feet. Contemporary homes frequently adopt the American trend of 9-foot ceilings, and high-end builds may reach 10 to 12 feet. Beam profile selection must account for these variations. In rooms with lower ceilings, slender, well-proportioned beams avoid the visual heaviness that can make a small room feel cramped. In rooms with high ceilings, larger, more substantial beams provide the visual weight needed to create proportion and intimacy.
The mounting substrate in Australian homes also varies by construction era. Older homes may have timber joist ceilings with plasterboard or fibro sheets fixed to the underside. More recent construction typically features either timber frames with plasterboard or, in multi-story construction, concrete slab ceilings. Each substrate requires different mounting approaches. Timber joist ceilings accept standard wood screws and provide excellent holding power for the minimal fasteners required by lightweight beams. Concrete ceilings require masonry anchors or adhesive systems, and the choice between these options depends on the weight of the beam and the specific adhesive performance characteristics required.
Sourcing and Supply for the Australian Market
The Australian import market for finishing materials has matured significantly over the past decade, with established supply chains bringing PU faux wood beams from manufacturers across Asia, Europe, and North America. For Australian retailers and tradies sourcing products for client projects, the key considerations include lead time, packaging quality for long-distance transport, and product consistency across batches. Premium manufacturers provide detailed specifications including weight per linear foot, fire rating, thermal expansion coefficients, and load limits that enable accurate specification and installation planning.
The freight logistics of bringing ceiling beams to Australian renovation sites are well-established but still represent a meaningful cost component. Lightweight beams offer a significant advantage here as well: a standard shipping container can carry substantially more linear footage of lightweight faux beams than equivalent solid timber beams, reducing the per-unit freight cost and the carbon footprint of transportation. For renovation projects in regional and remote Australia, where freight costs can rival the cost of the materials themselves, this efficiency is particularly valuable.
Australian homeowners undertaking renovation projects should work with experienced suppliers who can provide installation guidance specific to common Australian construction methods. The combination of lightweight faux beams, appropriate mounting hardware, and clear installation instructions empowers homeowners to undertake ceiling transformation projects with confidence, knowing that the result will be a beautiful, durable, and genuinely distinctive space that reflects the best of contemporary Australian interior design.

Technical References
ASTM standards cited in every specification
Test Data
Lab results from internal testing program
Updated 2026
Reviewed against current product specs