
Vaulted ceilings are architectural showpieces, but achieving the warm, rustic character of an exposed rafter system with real lumber often becomes a structural and budgetary problem on renovation projects. Polyurethane imitation rafter elements offer designers, contractors, and importers a smarter alternative that mimics hand-hewn timber with remarkable realism while remaining light enough to install on standard ceiling framing.
Why Polyurethane Rafters Work for Vaulted Spaces
A vaulted ceiling rises dramatically from the perimeter toward a peak, which means any decorative element overhead must be lightweight, dimensionally stable, and visually convincing from multiple angles. Solid timber rafters pass the realism test but fail on logistics. A single 12-foot oak rafter can weigh 70 to 90 pounds, and the cumulative load on a ceiling assembly not designed for that mass can require structural reinforcement. Polyurethane imitation rafters, by contrast, typically weigh one-tenth of solid wood.
Beyond the weight advantage, the closed-cell polyurethane composition resists the cupping, twisting, and shrinkage that plague natural timber in environments with shifting humidity. A vaulted ceiling near a kitchen, bath, or even a sunlit great room experiences real moisture swings, and real wood will telegraph those swings as gaps at joints or hairline cracks along the grain. PU rafter elements hold their factory finish indefinitely.
Built for Architectural Realism
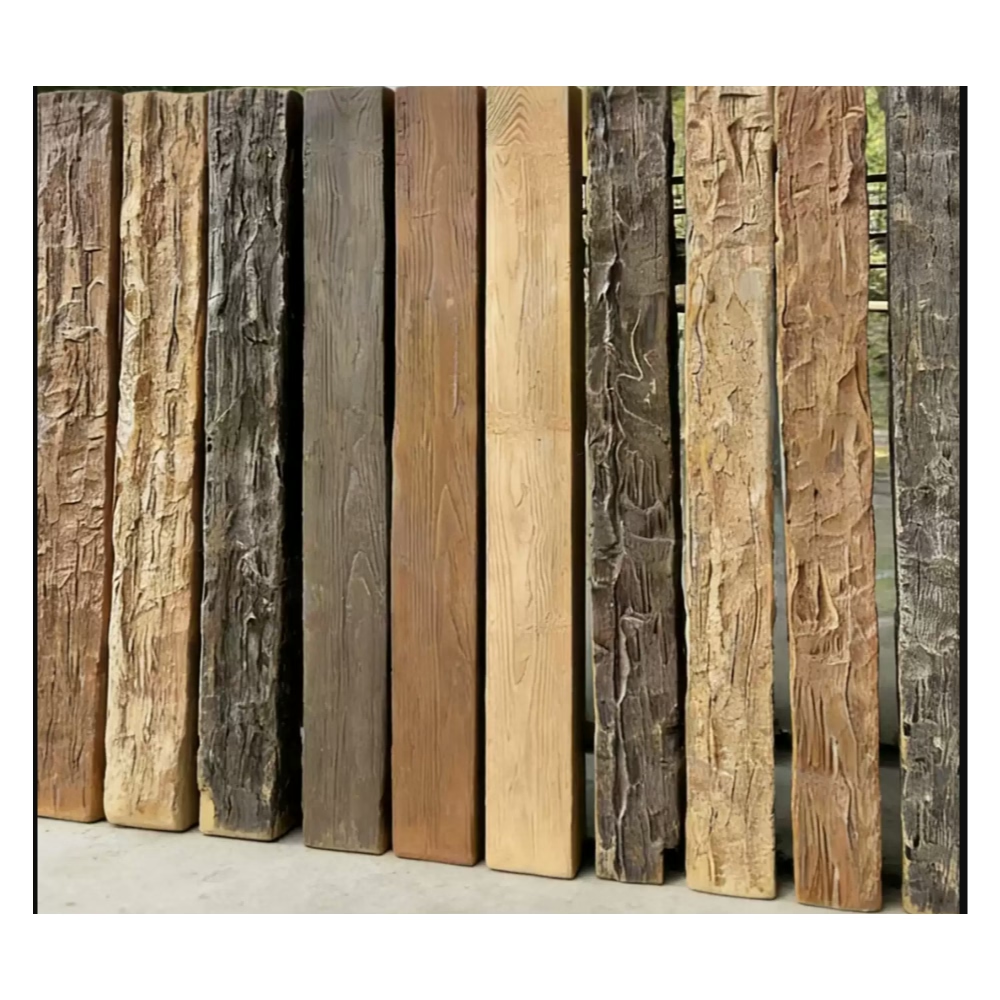
Modern manufacturers cast imitation rafters from high-density polyurethane using molds pulled from actual timber profiles. The result captures the irregularities that make real wood appealing:
- Hand-tooled texture and saw marks
- Open-grain patterns with realistic depth
- Knots, checks, and minor surface flaws
- Tapered ends that suggest hand-crafting
Color is introduced during the casting process or through factory-applied multi-tone stains that simulate the natural variation between heartwood and sapwood. Specifiers can select from weathered driftwood tones, deep walnut, aged oak, or paint-grade white that holds primer and topcoat evenly.
Installation Advantages Contractors Appreciate
For a project manager estimating labor hours, polyurethane rafters change the math. A two-person crew can typically hang six to ten pre-finished rafters in a day using standard carpentry tools. The work involves:
- Locating ceiling joists or strapping with a stud finder
- Predrilling clearance holes in the rafter element
- Running corrosion-resistant screws into blocking
- Filling fastener heads with color-matched putty
- Touching up any cut edges with the supplied stain kit
There is no need to seal the back of each piece against moisture migration, no end-matching at awkward angles, and no on-site finishing room. For import buyers coordinating shipments to multiple sites, factory-finished elements reduce the skilled-labor dependency at the destination.
Hiding the Modern Necessities
One practical reason designers specify rafters on vaulted ceilings is to disguise modern infrastructure. HVAC trunk lines, low-voltage cabling, and sprinkler risers rarely follow the slope of a vault and end up running perpendicular to it. Imitation rafters can be installed directly over these services, screening them from view while still allowing access panels at logical intervals. The visual rhythm of evenly spaced rafters also breaks up large uninterrupted ceiling planes, which is why hospitality and retail designers reach for them on lobby and dining hall projects.
Design Applications Across Project Types
Residential designers tend to use faux rafters in great rooms, primary bedrooms, and finished basements where the ceiling height justifies the visual scale. A typical specification calls for rafters 4 to 8 inches wide, spaced 16 to 24 inches on center, running from the wall plates to the ridge.
In commercial work, architects working on restaurants, tasting rooms, and resort lobbies often extend the same vocabulary across much larger spans. Imitation rafters lend themselves to modular layout because each piece is consistent with the next, allowing installers to maintain uniform sightlines across ceilings of 1,000 square feet or more.
For event venues and wedding barns, polyurethane offers an additional benefit that real timber cannot match: fire rating. Most quality PU rafter elements carry a Class B or Class C fire rating out of the factory, which simplifies code compliance for assembly occupancies.
Sizing and Specification Considerations
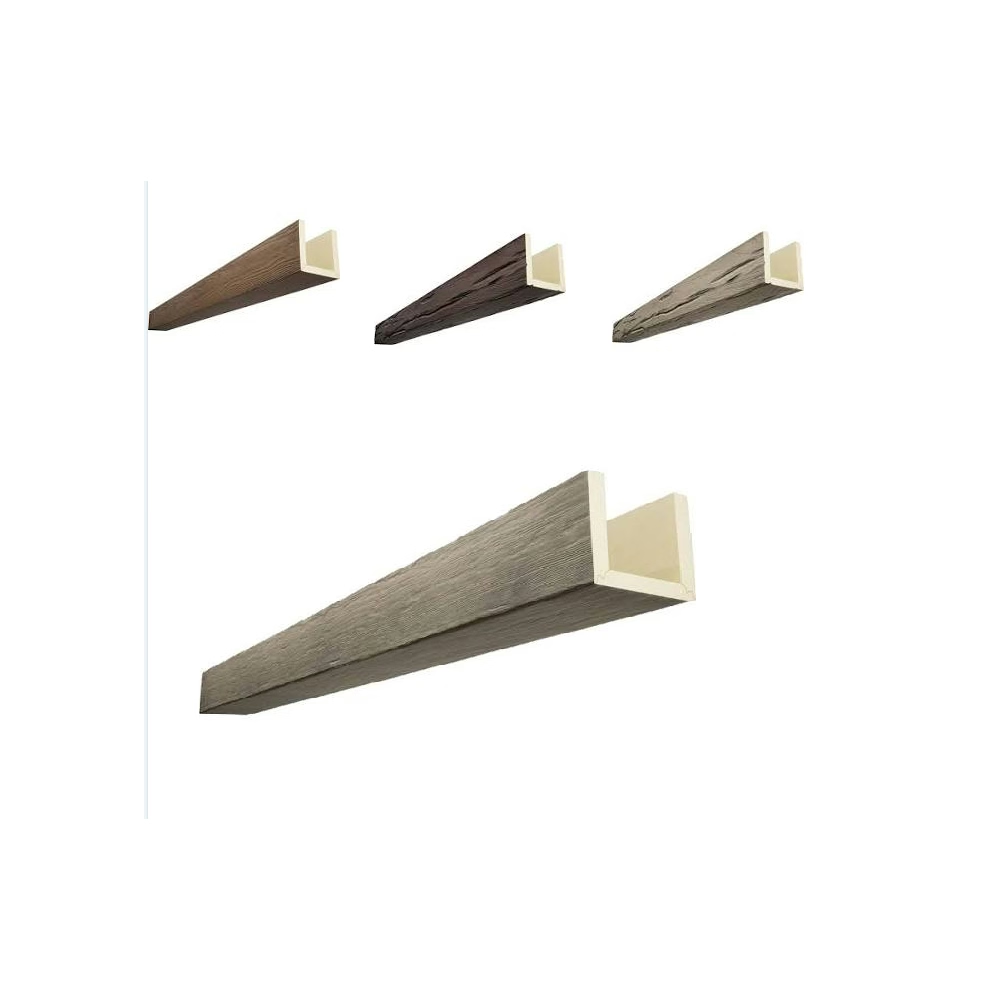
When specifying imitation rafters for a vaulted ceiling, three measurements matter: the rafter width, the rafter depth, and the run length from wall to ridge. Width choices between 4 and 10 inches are common. Depth typically ranges from 6 to 14 inches. Length is cut to order from a maximum blank, with most manufacturers offering continuous pieces up to 20 feet without a visible scarf joint.
Importers should clarify packaging standards early. Quality suppliers compress-pack rafters in protective wrap, stack them on ISPM-15 pallets, and load containers with corner protectors to prevent transit damage to the textured surfaces. A 40-foot container typically holds between 800 and 1,200 linear feet of finished rafter product depending on profile.
Coordinating with Other Ceiling Treatments
Faux rafters pair naturally with complementary treatments: tongue-and-groove polyurethane planks between the rafters, faux wood ridge beams running the peak, and matching corbels where the rafters meet the wall plate. A cohesive material package from a single manufacturer ensures that stain batches align and that installation hardware stays consistent.
For designers working in lighter contemporary interiors, painting the rafters a flat matte white while leaving the in-between ceiling a soft greige creates a Scandinavian-inspired vaulted room. For rustic farmhouse projects, deeper tones combined with black iron strap accents deliver a more traditional look. The same rafter profile accommodates both directions with nothing more than a finish change.
Longevity and Lifecycle Costs
A well-specified polyurethane rafter installation should look essentially identical at year ten as it did at month one. The closed-cell composition does not absorb moisture, does not feed insects or mold, and does not require periodic resealing. Cleaning is limited to a soft brush or damp cloth for the occasional cobweb or dust accumulation.
Lifecycle cost analyses consistently favor polyurethane over solid timber for non-structural decorative applications. Even accounting for the higher unit cost of factory-finished imitation rafters, projects save on structural reinforcement, on-site finishing labor, and future refinishing cycles. For commercial property managers, the absence of an ongoing maintenance budget line is itself a meaningful financial benefit.
Sustainability Considerations for Importers
Imitation rafters are often specified on projects pursuing green building certifications. While polyurethane is a petroleum-derived material, the production process uses far less embodied energy than harvesting, kiln-drying, and milling old-growth timber. Many manufacturers also offer formulations incorporating bio-based polyols or recycled content. The longevity of the product further reduces replacement-cycle environmental cost over the building's life.
For international trade buyers, the sustainability story adds market value. European and North American distributors increasingly request environmental product declarations and material safety data sheets alongside product specifications.
Working with Suppliers on Custom Profiles
Most polyurethane rafter programs include the most popular profiles in standard widths and depths. For signature projects, however, designers often commission custom molds. Lead times of 8 to 14 weeks are typical for custom tooling, with minimum order quantities that vary by manufacturer. Importers building a project pipeline can sometimes combine multiple small orders onto a single custom run to amortize the mold cost.
When commissioning a custom profile, provide detailed drawings showing the cross-section at multiple points, surface texture references, and finish samples. Manufacturers will typically produce a hand sample or small digital rendering for approval before committing to full production.
Final Notes for Specifiers
The best polyurethane rafter programs pair a realistic visual with reliable supply chain performance. Look for manufacturers who:
- Maintain consistent stain recipes batch to batch
- Offer fire-rated certifications recognized in your destination market
- Provide installation guides and detail drawings
- Stock replacement pieces for warranty service
- Support mixed-container shipments with complementary product lines
For project managers scheduling large installations, the predictability of factory-finished rafters removes one of the largest variables from the critical path. For designers, the design flexibility opens up ceiling treatments that would otherwise require structural consultation. For importers, the category represents a growing segment as architects and homeowners continue moving away from heavy, maintenance-prone solid timber in non-structural applications.
A vaulted ceiling is one of the most underused design opportunities in conventional construction. Polyurethane imitation rafters make that opportunity accessible on projects of nearly every scale.
Design Styles for Vaulted Ceilings
Vaulted ceilings with faux rafters can be designed to match various interior styles:
Rustic farmhouse: Deep wood tones, rough textures, and iron strap accents create a farmhouse aesthetic. The rafters feel like salvaged timber from an old barn.
Contemporary Scandinavian: White or light grey painted rafters on a clean ceiling create a Nordic aesthetic. The rafters add form without weight.
Mediterranean: Warm terracotta tones with subtle texture evoke Mediterranean architecture. Rafters coordinate with tile and plaster finishes.
Industrial loft: Dark-stained rafters with metal connectors create an industrial aesthetic. The look references warehouse construction without requiring structural steel.
Each style uses the same rafter profiles with different finishes and accessories.
Maintenance-Free Benefits
Polyurethane rafters require minimal maintenance compared to real timber:
No seasonal movement: Real timber expands and contracts with humidity changes, causing gaps and cracks. Polyurethane remains stable year-round.
No refinishing: Real timber requires periodic refinishing to maintain appearance. Polyurethane retains its factory finish indefinitely.
No pest damage: Real timber can be damaged by termites and other wood-boring insects. Polyurethane is not a food source for pests.
Easy cleaning: Occasional dusting or light cleaning maintains the appearance. No special treatments required.
These benefits are particularly valuable in commercial settings where maintenance budgets are limited.
Energy Efficiency Considerations
Vaulted ceilings with rafters can affect energy efficiency:
Reduced air circulation: The rafter space creates dead air zones that provide some insulation value.
Thermal mass: Real timber provides thermal mass that moderates temperature swings. Polyurethane provides less thermal mass but does not conduct heat the same way.
Moisture management: Polyurethane does not absorb moisture, reducing the risk of mold and decay in humid conditions.
Consider these factors when designing vaulted ceiling rafter installations in different climates.
Technical References
ASTM standards cited in every specification
Test Data
Lab results from internal testing program
Updated 2026
Reviewed against current product specs


