
Architects have used lintels above openings for thousands of years. Originally structural, lintels today are often purely decorative, signaling the importance of an opening and providing a visual transition between wall and ceiling planes. Polyurethane resin lintels deliver this architectural gesture on projects where real timber or masonry would be impractical, expensive, or both.
The Lintel as a Design Element
In traditional construction, a lintel is a horizontal member that carries the load above a door or window opening. Real lintels in masonry construction are steel, stone, or reinforced concrete. In timber construction they are heavy oak or similar dense hardwoods. Either way, they are structural and their presence is dictated by engineering requirements.
In modern construction with standard headers and framing, the lintel above an opening is rarely doing any work. It exists because the designer wanted it to exist, and because the visual weight of a horizontal element above an opening signals importance and provides architectural rhythm.
Polyurethane resin lintels fill this decorative role without the structural requirements. They look like massive timber or carved stone but weigh a fraction of the real material. They install in hours rather than days and they are available in sizes that real materials cannot match.
Where Designers Use Decorative Lintels
The applications for decorative lintels are surprisingly varied. Beyond the obvious door and window openings, designers reach for them in several situations where a strong horizontal statement is needed.
Archways and Pass-Throughs
Open archways between rooms are popular in transitional and Mediterranean design. A lintel above the archway reinforces the opening as a deliberate architectural feature rather than a leftover hole in a wall. Designers often select a lintel in a contrasting tone to the surrounding wall to emphasize the opening.
Interior Window Headers
Windows that do not extend all the way to the ceiling benefit from a defined header treatment. A polyurethane lintel above the window frame creates a finished top edge that ties into other horizontal elements in the room, such as a beamed ceiling or a coordinated crown moulding.
Feature Openings
Large openings between major rooms, such as between a kitchen and a great room, can feel undefined without a strong header. A substantial lintel turns the opening into a focal point and gives the eye a place to rest.
Ceiling Transitions
In open-plan layouts, ceiling height changes between zones are often handled with dropped soffits or beam transitions. A decorative lintel can serve a similar purpose at a smaller scale, marking a transition between ceiling heights or defining a particular zone.
Restoration Projects
Older homes sometimes have damaged or missing lintels above original openings. Replacing them with real timber or masonry is expensive and disruptive. Polyurethane resin lintels replicate the visual character of the original at a fraction of the cost and installation time.
Advantages of Polyurethane Over Real Materials
The advantages of polyurethane resin lintels over their traditional counterparts are significant across multiple dimensions.
Weight: A timber lintel for an average 36-inch door opening in solid oak weighs 50 to 80 pounds. The polyurethane equivalent weighs 6 to 10 pounds. This eliminates the need for additional wall framing support and allows one-person installation.
Installation time: A timber lintel requires two workers, often a third for positioning, plus shoring while the adhesive or fasteners cure. A polyurethane resin lintel installs with adhesive and a few trim screws in under an hour.
Finish consistency: Factory-finished polyurethane arrives color-stable and ready to install. Real timber requires on-site finishing, often with results that vary based on humidity and applicator skill.
Dimensional stability: Polyurethane does not cup, twist, or check the way solid timber does. The lintel that goes in this month looks identical in ten years.
Cost: Polyurethane lintels cost less than equivalent timber or stone in most markets. The cost gap widens further when installation labor is factored in.
Limitations to Consider
Polyurethane resin lintels are not appropriate for every application. They should not be used where they are required to carry structural load, even though their appearance suggests they could. Any opening that genuinely needs a structural header must have that header installed by standard construction methods. The polyurethane lintel is then applied as a decorative overlay.
In fire-rated assemblies, the lintel must carry the same fire rating as the surrounding wall. Quality polyurethane programs include fire-rated options, but they should be specified and documented in the project records.
For exterior applications, polyurethane resin lintels must be rated for exterior use. Standard interior products may deteriorate when exposed to UV radiation and weather. Exterior-rated products carry UV inhibitors and are finished to withstand moisture cycling.
Standard Sizes and Profiles
Polyurethane resin lintels are available in a range of standard sizes that cover most project requirements. Common dimensions include:
| Length | Depth | Height |
|---|---|---|
| 36 in | 6 in | 6 in |
| 48 in | 6 in | 6 in |
| 60 in | 8 in | 8 in |
| 72 in | 8 in | 8 in |
| 96 in | 10 in | 10 in |
| 120 in | 12 in | 12 in |
Custom lengths are available from most manufacturers for projects with non-standard openings. Custom profiles, including arches, curves, and carved details, require additional lead time and tooling investment.
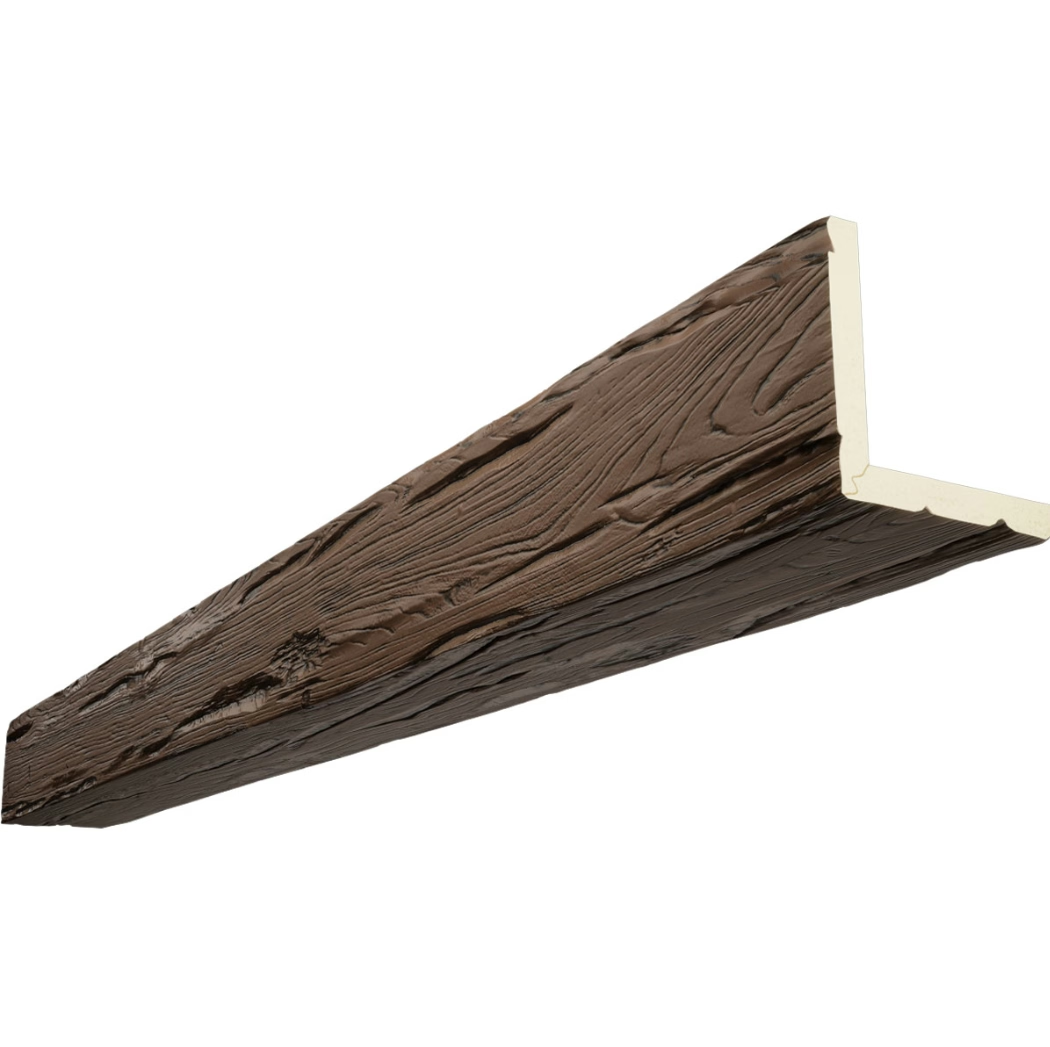
The cross-section profile varies by style. Some lintels are simple rectangular blocks with a chamfered edge. Others include stepped profiles, curved transitions, or carved decorative details. The choice depends on the architectural language of the project and the level of formality desired.
Color and Finish Options
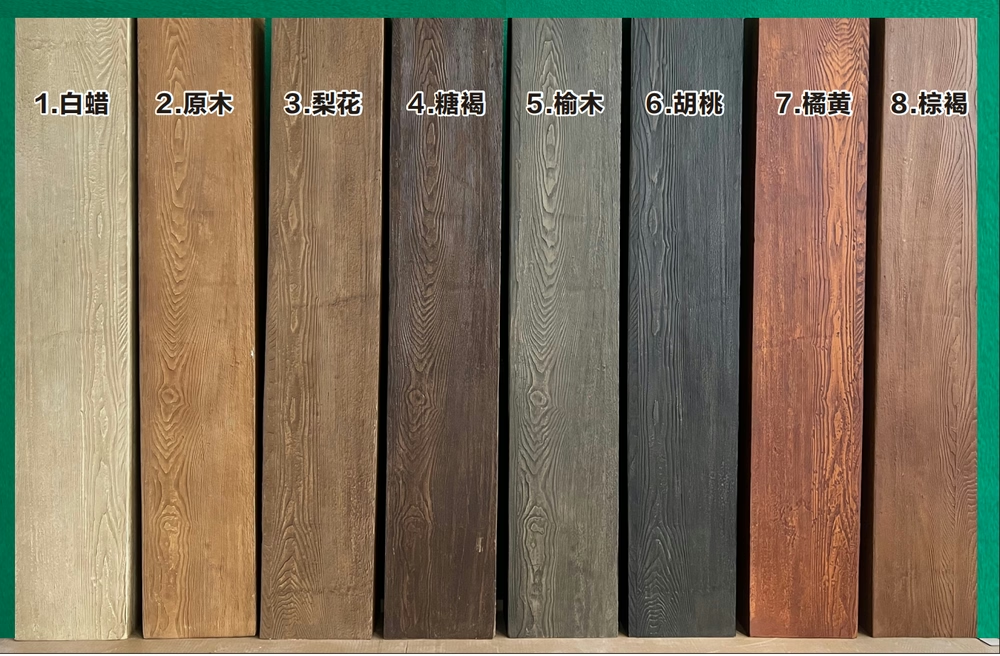
Standard finishes for polyurethane resin lintels follow the same palette as faux beams and other complementary products:
- Natural wood tones in oak, walnut, cherry, and pine
- Distressed finishes including weathered grey, barnwood, and reclaimed timber looks
- Paintable white primer for custom finishes on site
- Specialty finishes including metallic accents and aged patinas
For commercial projects with strict brand standards, factory custom finishing is often available with extended lead times. Minimum order quantities vary by manufacturer but typically start at 25 to 50 pieces for custom colors.
Installation Methods
Polyurethane resin lintels install in one of three ways depending on the substrate and the project requirements.
Adhesive mounting is the most common method for interior installations on drywall or plaster. Construction adhesive applied in a serpentine bead to the back of the lintel provides ample holding power for the lightweight product. Pin nails or trim screws through the lintel into blocking provide additional security during the adhesive cure.
Mechanical fastening is used for heavier lintels, for installations on masonry, or where fire rating documentation requires specific fasteners. Stainless steel or hot-dipped galvanized screws into predrilled clearance holes are typical. The holes are then plugged with color-matched plugs supplied by the manufacturer.
Hybrid systems combining adhesive and mechanical fasteners are used for the largest lintels and for any installation where the lintel spans an opening wider than 60 inches. The combination provides redundant security and accommodates any movement in the building structure.
Coordination with Adjacent Materials
Lintels do not exist in isolation. They connect to walls, ceilings, and adjacent openings. Coordinating the lintel with these surrounding materials is essential for a professional result.
Where the lintel meets a wall, a clean termination is critical. The lintel should extend slightly past the opening on each side, typically 4 to 8 inches, to create a balanced visual. Cut ends are hidden inside the wall surface or covered with a small return moulding.
Where the lintel meets a ceiling, the intersection depends on the ceiling treatment. Flat ceilings typically receive a small cove moulding at the lintel-to-ceiling junction. Beamed ceilings can incorporate the lintel into the beam run or terminate it just below the beam line.
Where multiple openings occur along the same wall, matching lintel heights creates architectural rhythm. Designers often coordinate lintel heights with the window head heights to maintain a consistent horizontal datum line across the elevation.
Commercial and Hospitality Applications
Hotels, restaurants, and boutique retail spaces use decorative lintels to add character to doorways, archways, and feature openings. The cost-to-impact ratio is particularly favorable in commercial settings because:
- Installation happens during off-hours without disrupting operations
- The finished look photographs well for marketing materials
- Fire-rated options satisfy building code in assembly occupancies
- Lightweight construction simplifies installations on upper floors
For hotel chains with multiple properties, standardizing on a single lintel profile across the brand creates consistency without requiring custom work at each location. The lintel becomes part of the brand identity alongside other signature details.
Restoration and Renovation Work
Renovation contractors particularly value polyurethane lintels for older properties. The reasons are practical:
- Existing walls often cannot support the weight of real timber or stone
- Structural lintels may already exist; the polyurethane piece is decorative overlay
- Matching period-appropriate profiles is straightforward with reproduction patterns
- Installation without heavy equipment minimizes disruption to occupied buildings
Historic restoration projects sometimes require specific profiles that match original millwork or masonry. Manufacturers serving the renovation market often stock a deeper catalog of period-appropriate profiles than those focused on new construction.
Sourcing and Logistics for Importers
Polyurethane resin lintels ship efficiently in containers because the pieces nest and stack well. Lightweight construction reduces freight cost per piece compared to real timber or stone alternatives. Most manufacturers compress-pack lintels in protective wrap and load them on standard pallets.
Lead times for standard profiles run 4 to 6 weeks from order. Custom profiles add 6 to 10 weeks for tooling and sampling. Importers building inventory should focus on the highest-velocity SKUs first: standard 48-inch and 60-inch lengths in two or three popular finishes.
For project-specific orders, including lintels in the same shipment as complementary beam and trim products reduces overall logistics complexity and ensures batch alignment across the entire decorative package.
When Real Materials Are Still the Right Call
There are projects where polyurethane resin lintels are not the right answer. Authentic restoration of a landmark building may call for real materials to preserve historical accuracy. High-end custom homes where the budget supports genuine materials may also specify real lintels for the prestige factor.
Polyurethane shines in the much larger market of projects where the design intent is to capture the visual character of a traditional lintel without the structural, economic, and installation costs of real materials. For most residential renovations, most commercial fit-outs, and most new construction at standard budgets, polyurethane resin lintels deliver the architectural gesture reliably and efficiently.
Technical References
ASTM standards cited in every specification
Test Data
Lab results from internal testing program
Updated 2026
Reviewed against current product specs


