
Ceiling mouldings have been a tool of architectural expression since the palaces of ancient civilizations. The Greeks used them. The Romans elaborated them. The Renaissance architects treated them as essential elements of any formal room. Today, polyurethane faux beams carry that tradition into modern construction by functioning as ceiling mouldings that deliver visual impact without the structural and economic demands of traditional materials.
Redefining Ceiling Mouldings
Traditional ceiling mouldings are typically narrow strips of material running along the intersection of wall and ceiling, or across the ceiling plane in more elaborate compositions. Crown moulding, picture rail, and ceiling medallions all fit this definition. They are decorative elements that add visual interest to transitions and intersections.
Polyurethane faux beams expand this definition by functioning as larger-scale mouldings. A beam running across a ceiling is a moulding at architectural scale. It establishes rhythm, defines zones, and creates shadow lines that give the ceiling a three-dimensional quality that flat surfaces cannot match.
This reframing is useful for designers because it positions faux beams within an established architectural vocabulary. Clients who might hesitate at "adding beams" to a room will accept "adding architectural ceiling detail." The same design move, different framing.
Why Polyurethane Excels as Ceiling Moulding
The physical properties of polyurethane make it particularly well-suited for ceiling moulding applications:
Lightweight: Standard crown moulding weighs perhaps a few pounds per linear foot. Faux beams in the 5 to 8 inch range weigh even less per linear foot than their size would suggest because the interior is hollow. This weight advantage is critical for ceiling applications where every pound requires ceiling joist consideration.
Dimensional stability: Polyurethane does not expand and contract with humidity changes the way solid wood does. A ceiling beam that fits perfectly on a dry winter day will fit equally well on a humid summer day.
Consistent finish: Factory-applied finishes on polyurethane are baked on and consistent. There is no grain raising, no blotchy absorption, and no variation from board to board the way solid wood exhibits.
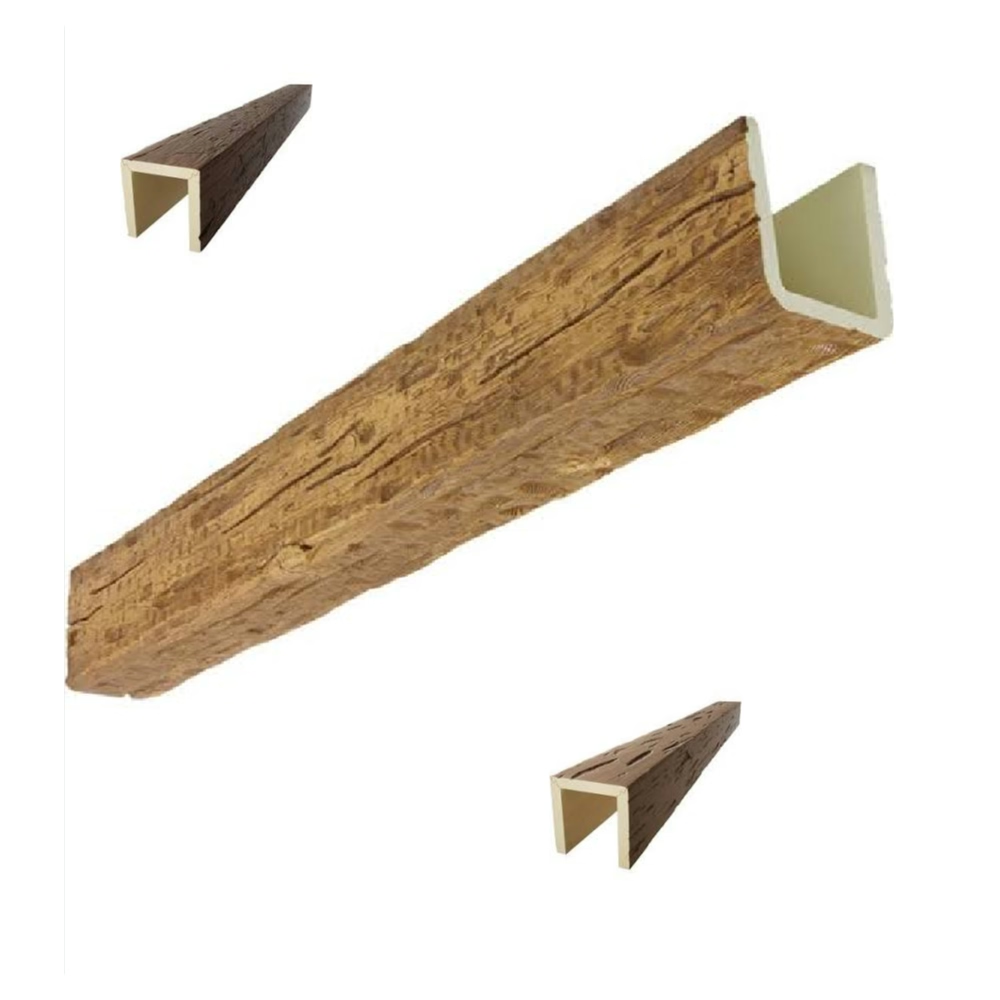
Profile variety: Extruded and cast polyurethane can reproduce virtually any profile, from simple square edges to complex multi-part classical profiles. This allows designers to specify period-appropriate moulding details without custom fabrication.
Installation simplicity: Faux beam mouldings install with adhesive and mechanical fasteners rather than the skilled joinery that solid timber mouldings require. This reduces labor cost and scheduling dependencies.
Design Applications
Single Beam as Focal Moulding
The simplest application is a single beam crossing the ceiling of a room as a focal element. This works particularly well in:
- Rooms where the ceiling plane feels empty or uninteresting
- Spaces with a single dominant function, like a dining room or bedroom
- Rooms where a linear architectural element can organize the space
A single beam across the center of a room creates a visual line that the eye follows. Furniture arrangement often responds to this line, with seating oriented to acknowledge the beam's presence. The beam becomes an organizing element for the entire room.
Parallel Beams as Rhythm Elements
Multiple parallel beams crossing a ceiling create a rhythm that introduces scale and structure to a large room. The spacing between beams can be regular, creating a formal rhythm, or varied, creating visual interest through pattern.
Typical spacing ranges from 16 inches on center for dense, coffered-like effects to 36 inches on center for a subtler statement. The choice depends on the room size, ceiling height, and design intent.
In large commercial spaces, parallel beams across a dining room, lobby, or retail floor create a sense of organized space without physical partitions. The beams define zones while maintaining visual openness.
Grid Patterns as Coffered Ceilings
Beams arranged in a rectangular grid create the effect of a coffered ceiling without the construction complexity. Each grid cell can be left open, filled with a contrasting ceiling material, or equipped with a light fixture or medallion.
Coffered-style grids work best in rooms with formal or traditional design vocabularies. The grid is an inherently classical form that pairs well with traditional furniture, millwork, and ornament.
Beam and Moulding Combinations
Faux beams can be combined with traditional crown moulding, wall panel moulding, and ceiling medallions to create layered ceiling compositions. The combination of beam scale and moulding scale adds richness and complexity to the ceiling design.
These combinations are particularly effective in formal dining rooms, libraries, and hotel lobbies where the ceiling is a major design element rather than an afterthought.
Moulding Profiles for Ceiling Applications
The profile of a faux beam used as a moulding affects both its visual contribution and its installation requirements. Common profiles include:
Box beam: A simple square or rectangular profile. Contemporary and clean. Easy to install. Best for modern and transitional interiors.
Coffered beam: A beam with recessed panels on the visible faces. More formal. Requires careful installation to maintain panel alignment. Best for traditional interiors.
Hand-hewn beam: A beam with irregular surface texture suggesting hand-carved timber. Rustic and warm. Requires careful finish matching with accessories. Best for farmhouse, rustic, and lodge interiors.
Tapered beam: A beam that is wider at the base than at the bottom face. Suggests traditional timber construction. Adds visual weight. Best for traditional and Mediterranean interiors.
Stepped beam: A beam with one or more stepped ledges on the visible faces. Architectural and detailed. Pairs well with stepped corbels and trims. Best for Craftsman and contemporary interiors.
Each profile creates a different visual effect. The choice should align with the overall design intent and the other elements in the room.
Finish Strategies
The finish of a ceiling beam moulding affects its visual weight and how it interacts with the surrounding surfaces.
Matching the ceiling: A beam finished to match the ceiling color disappears somewhat into the ceiling plane while still adding three-dimensional interest. This approach works in contemporary interiors where the beam is meant to be noticed rather than highlighted.
Matching the trim: A beam finished to match the room's wood trim creates continuity. This approach works in traditionally furnished interiors where the trim throughout the room should feel cohesive.
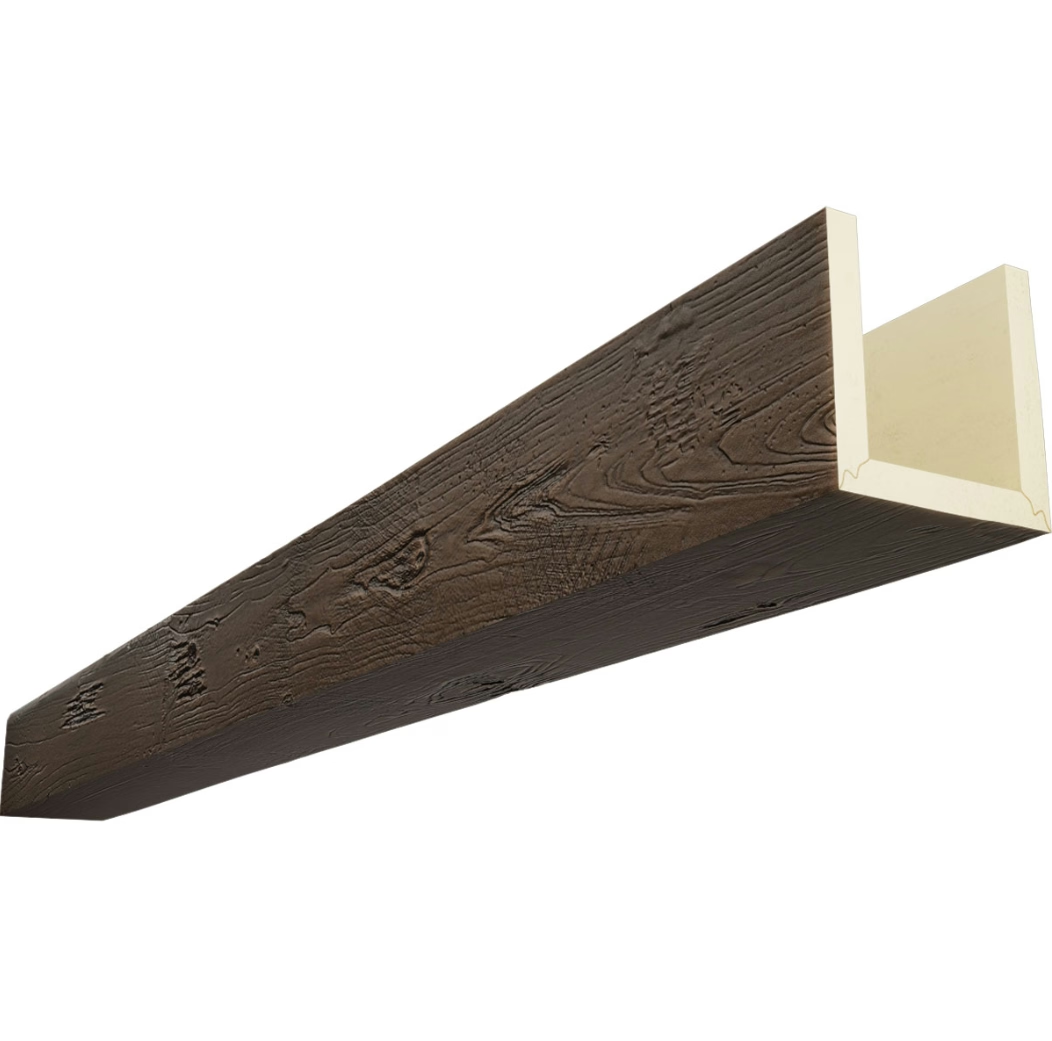
Contrasting finish: A beam in a wood tone against a white or neutral ceiling becomes a strong visual element. This approach works when the beam is the focal point of the design.
Weathered or distressed finish: A beam with an intentionally aged or weathered finish adds character and suggests age. This approach works in farmhouse, industrial, and rustic interiors.
The finish strategy should be established early in the design process and documented in the specification. Changing the finish strategy late in a project is expensive because it may require new finishes for all accessories as well as the beams themselves.
Structural Considerations
Although faux beams are decorative rather than structural, they have some requirements that should be addressed during design.
Attachment: Beams must be attached to ceiling framing or to blocking installed in the framing. The attachment points should be specified during framing so blocking is in place before drywall is installed.
Electrical coordination: Light fixtures, ceiling fans, and recessed lights may need to be relocated or additional support added where beams are installed. Coordinate beam locations with electrical plans early.
HVAC considerations: Supply and return diffusers should be located to avoid visual conflicts with beam installations. Relocating diffusers is less expensive during design than during construction.
Fire and building codes: Commercial installations may require fire-rated materials. Verify that the beam product carries appropriate ratings for the occupancy type.
Commercial Applications
Ceiling beams used as mouldings are particularly effective in commercial spaces:
Restaurants and bars: Beams add warmth and character to dining spaces. The visual rhythm of parallel beams can define different seating zones without physical barriers.
Hotel lobbies and corridors: Beams add perceived quality to public areas. Consistent beam installations across multiple properties support brand identity.
Retail showrooms: Beams add architectural interest to large open floor plates. They can suggest different departments or zones without construction.
Office buildings: Beams add warmth to open-plan offices and amenity spaces. They help differentiate amenity floors from standard office floors.
The lightweight nature of polyurethane makes beam installations practical even in buildings where additional ceiling load is a concern. Engineering review for additional dead load is rarely required.
Maintenance and Longevity
Polyurethane beam mouldings require minimal maintenance. The factory finish is durable and washable. Dust and cobwebs can be removed with a soft brush or damp cloth.
Unlike real timber, polyurethane does not require periodic refinishing. The finish that goes on at the factory stays consistent for the life of the product. This is a significant advantage in commercial settings where maintenance budgets are limited.
For beams that are accidentally damaged, field repair is possible using the manufacturer's touch-up kit. For beams with significant damage, replacement pieces can be ordered individually to match the original installation.
Specification and Purchasing
When specifying faux beams as ceiling mouldings, include:
- Beam profile and dimensions
- Finish specification with sample reference
- Spacing and layout pattern
- Attachment requirements
- Coordination requirements with other trades
- Fire rating requirements for the occupancy type
For purchasing, order all beams for a project from the same production batch to ensure finish consistency. Include accessories in the same order. Specify delivery timing to align with the finishing stage of the project.
The investment in thoughtful specification and ordering pays back in a cleaner installation and fewer callbacks. A beam ceiling that goes in smoothly becomes a selling point for the designer and a source of pride for the homeowner or business owner.
Technical References
ASTM standards cited in every specification
Test Data
Lab results from internal testing program
Updated 2026
Reviewed against current product specs


