
Basement media rooms present unique design challenges that make them ideal candidates for polyurethane faux beam installations. Low ceiling heights, exposed mechanical systems, and the need to create a warm, inviting atmosphere in a below-grade space all point toward the same solution. Faux beams address these challenges while adding the architectural character that transforms a basement from a leftover space into a destination room.
Why Basements Need Ceiling Attention
Basements are inherently challenging interior environments. They are below grade, which means they lack the natural light and sense of connection to the outdoors that upper-floor rooms enjoy. They often have lower ceiling heights due to the structural requirements of the floor above. They frequently contain mechanical systems that cannot be relocated.
These challenges make basements the most neglected rooms in many homes. They become storage areas, laundry rooms, or afterthoughts. When a basement is converted into a media or entertainment space, the design challenge becomes acute: how do you create a room that feels warm, designed, and worthy of time spent in it?
The ceiling is the largest surface in any room and the most neglected. In a basement media room, treating the ceiling with architectural detail immediately differentiates the space. It creates visual interest that compensates for the lack of natural light and the presence of mechanical systems. It adds warmth that below-grade spaces often lack.
Solving the Low Ceiling Problem
One of the most common challenges in basement media rooms is ceiling height. Standard basement construction typically provides 8 feet of clearance, which is adequate but not generous. Dropped ceilings, soffits, and ductwork can reduce this further.
Faux beams can actually help in low-ceiling situations when used thoughtfully.
Select slimmer profiles: A 5-inch beam is substantial without overwhelming a room with 8-foot ceilings. Avoid oversized beams that would make the room feel compressed.
Install beams perpendicular to the longest dimension: This orientation makes the room feel longer and more open. Beams running the short direction make the room feel narrower.
Use beams to define zones: A beam crossing above the primary seating area creates a sense of canopy and enclosure that makes the seating area feel intentional rather than arbitrary.
Combine with recessed lighting: Beams create natural locations for recessed lights in the spaces between them. The combination of beams and lighting adds depth to a flat ceiling.
Beam Spacing in Low Ceilings
In rooms with limited height, beam spacing should be generous. Tight beam spacing on a low ceiling creates visual clutter and makes the ceiling feel even lower. Wider spacing, such as 24 to 36 inches on center, keeps the ceiling open and airy.
A single beam across a low ceiling can be more effective than multiple beams. The single element draws the eye without overwhelming the space. Pair it with indirect lighting in the beam-to-ceiling junction for additional depth.

Concealing Mechanical Systems
Basement ceilings often contain HVAC ductwork, electrical conduit, plumbing pipes, and junction boxes that cannot be relocated. These elements are functional necessities but visual liabilities.
Faux beams provide an elegant solution by creating architectural elements that incorporate these systems. A beam run can be positioned to cross directly over a duct, effectively hiding it while adding visual interest. The beam becomes a design feature rather than an obstacle.
This approach works particularly well when:
- The ductwork runs in a relatively straight line
- The beam run can be extended to terminate at a logical point
- The overall beam layout is consistent with the room's proportions
For irregular ductwork configurations, combining beams with bulkheads can create a more comprehensive ceiling treatment. The bulkhead hides the duct, and the beams add architectural detail to the bulkhead.
Coordinating Beam Layout with Mechanical Plans
Successful beam installations in basements require early coordination with mechanical and electrical plans. The ideal sequence is:
- Develop the beam layout concept during design
- Coordinate beam locations with mechanical and electrical plans
- Adjust beam locations to avoid conflicts where possible
- Specify blocking or additional support where beams will attach
- Install beams after mechanical systems are complete but before ceiling finishing
This sequence avoids the most common problem: discovering during installation that a beam conflicts with a pipe or duct that was not shown on the coordination drawings.
Creating the Media Room Atmosphere
A basement media room should feel like a destination. The design should encourage people to spend time there, to relax, and to enjoy the entertainment experience. The ceiling plays a crucial role in establishing this atmosphere.
Beams contribute to media room atmosphere in several ways:
Warmth: Wood-toned beams add warmth to a room that is often dominated by concrete, drywall, and mechanical systems. The warmth makes the space more inviting.
Enclosure: A ceiling with architectural detail feels more enclosed and intimate than a flat ceiling. This sense of enclosure is appropriate for a media room, where the focus is on screens and sound rather than on the room itself.
Visual interest: A well-designed beam ceiling gives the eye somewhere to rest when looking away from the screen. This visual relief reduces fatigue during long viewing sessions.
Acoustic benefit: Beams and the spaces between them break up parallel surfaces that can cause sound reflections. This is a secondary benefit, but a real one.
Recommended Beam Styles for Media Rooms
Not all beam styles work equally well in media room applications. Consider these options:
Box beams offer a clean, contemporary look that suits modern media rooms. Their simple geometry does not compete with the technology in the room. They work particularly well in rooms with contemporary or transitional design vocabulary.
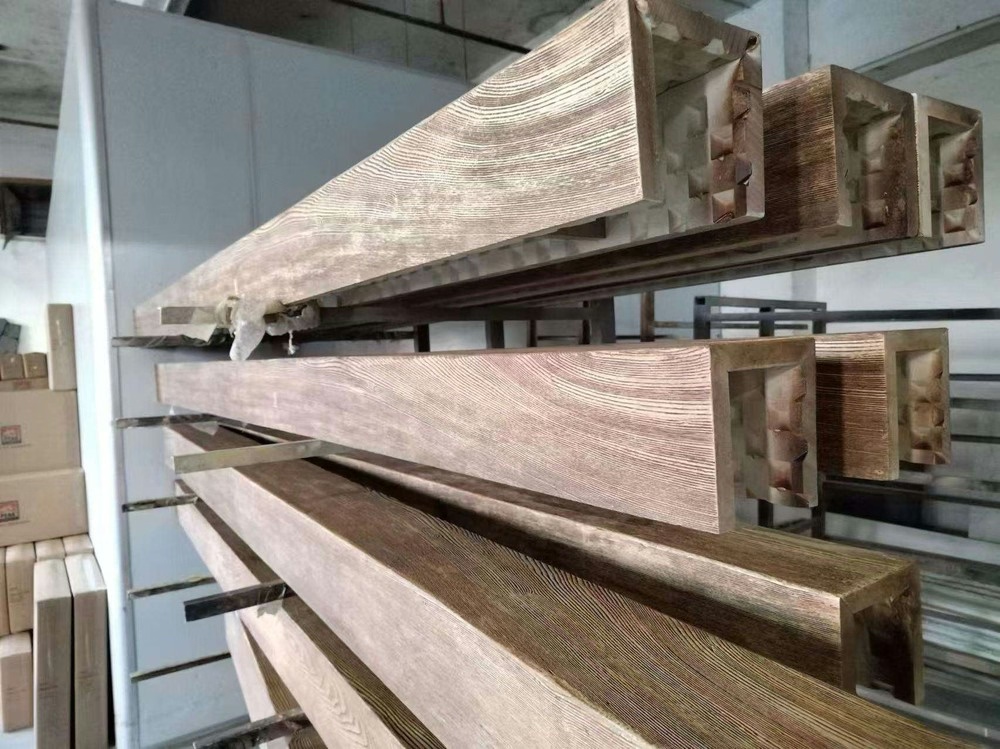
Hand-hewn beams add rustic warmth that suits farmhouse, lodge, or cabin-style media rooms. The irregular texture and deep shadows add character to rooms that might otherwise feel sterile.
Painted beams in black, dark brown, or navy add drama and contrast. In a dark media room, darker beams recede into the ceiling while lighter elements come forward. This depth adds visual interest even when the room is not in active use.
Stained beams in medium tones offer the most versatility. Walnut, oak, and maple finishes complement most furniture and finish palettes without dominating the room.
Lighting Integration
Media room beam installations should include lighting coordination. Recessed lights between beams provide task illumination without interfering with the beam aesthetic. Accent lights aimed at beams from below create dramatic uplighting effects that enhance the ceiling at night.
Linear LED strips installed in the beam-to-ceiling junction create a continuous light line that emphasizes the beam architecture. This effect is particularly dramatic in dark media rooms.
Sconces at beam ends add accent lighting at specific points. They work best when they illuminate a bar area, seating area, or architectural feature.
Sound Considerations
Media rooms are demanding acoustic environments. The ceiling treatment should contribute to rather than detract from the acoustic experience.
Beams themselves have minimal acoustic impact because they are relatively small and made of hard, reflective material. The primary acoustic benefit comes from what goes into the spaces between beams.
Acoustic treatment behind the beams, in the ceiling cavity, can improve sound quality without visible evidence. Acoustic insulation, acoustic panels, and bass traps can all be installed above the finished ceiling plane.
For home theater applications, the beam layout should be coordinated with the speaker layout. Beams should not interfere with speaker placement, particularly for the front left, center, and right channels, which should be at ear height on the front wall.
Budget-Friendly Approaches
Not every basement media room requires an elaborate beam installation. Several approaches can achieve significant impact at modest cost:
Single beam with accent lighting: A single beam crossing the primary viewing axis, paired with accent lighting, creates a sense of architectural intention without a large material investment.
Accent beam with matching trim: One or two accent beams combined with matching crown moulding and wall trim create a cohesive architectural statement.
Beam wraps on existing soffits: If the basement already has soffits for ductwork, covering them with faux beam material transforms an eyesore into an asset.
Partial beam treatment: Beams installed only above the primary seating area, with the remaining ceiling finished conventionally, limit the material investment while still creating a designed focal point.
These approaches allow homeowners with limited budgets to achieve meaningful ceiling upgrades without committing to a full-beam installation.
Moisture Considerations in Basements
Basements are prone to moisture issues that can affect building materials. Polyurethane is inherently resistant to moisture absorption, which makes it well-suited for basement applications. However, moisture issues in the building structure should be addressed before any finish installation.
A beam installation should not proceed in a basement that has active water intrusion, high relative humidity, or visible mold. These conditions indicate a building envelope problem that must be corrected first.
Once the moisture issues are resolved, polyurethane beams will perform well. They do not absorb water, do not support mold growth, and do not rot the way wood does. They are among the most moisture-resistant finish materials available.
Making the Most of the Media Room
A basement media room is an investment in the livable space of a home. The ceiling is the largest unexplored surface and the one most likely to be ignored. Adding polyurethane faux beams transforms this overlooked surface into a designed element that contributes to the room's atmosphere and character.
The key is to approach the beam installation as part of the overall media room design rather than as an isolated upgrade. The beams should work with the seating, the screen placement, the lighting, and the acoustic treatment to create a cohesive entertainment environment.
When all these elements come together, the result is a media room that feels like a destination rather than an afterthought. It is a room where people want to spend time, where the design supports the experience, and where the ceiling contributes to rather than detracts from the overall impression.
Technical References
ASTM standards cited in every specification
Test Data
Lab results from internal testing program
Updated 2026
Reviewed against current product specs


