
Exposed pipes running across a ceiling are one of the most common obstacles to achieving a finished look in basements, utility spaces, and older homes. Drain lines, supply pipes, and vent stacks often run where designers would prefer clean ceiling plane. Relocating them is expensive and sometimes impossible. Leaving them exposed is unacceptable in a finished space. Polyurethane faux beams offer a practical solution that hides the pipes while adding genuine architectural value.
Why Pipes End Up Exposed
Understanding why pipes are exposed helps explain why beams are an effective solution.
In basements, the drain line for the entire house runs horizontally below the floor joists. This stack cannot be moved without re-plumbing the entire house. Similarly, the main supply line and vent stacks follow paths determined by fixture locations on the floors above.
In older homes, renovations may have exposed pipes that were previously hidden behind walls or under floors. Newer construction methods sometimes leave pipes more exposed than older construction did.
In commercial buildings, sprinkler systems, supply lines, and drain pipes are often routed visibly for accessibility and maintenance. Hiding them entirely may violate code requirements for access.
In each case, the pipe serves a necessary function and cannot be relocated. The only option is to work with the pipe location rather than against it.
How Faux Beams Solve the Problem
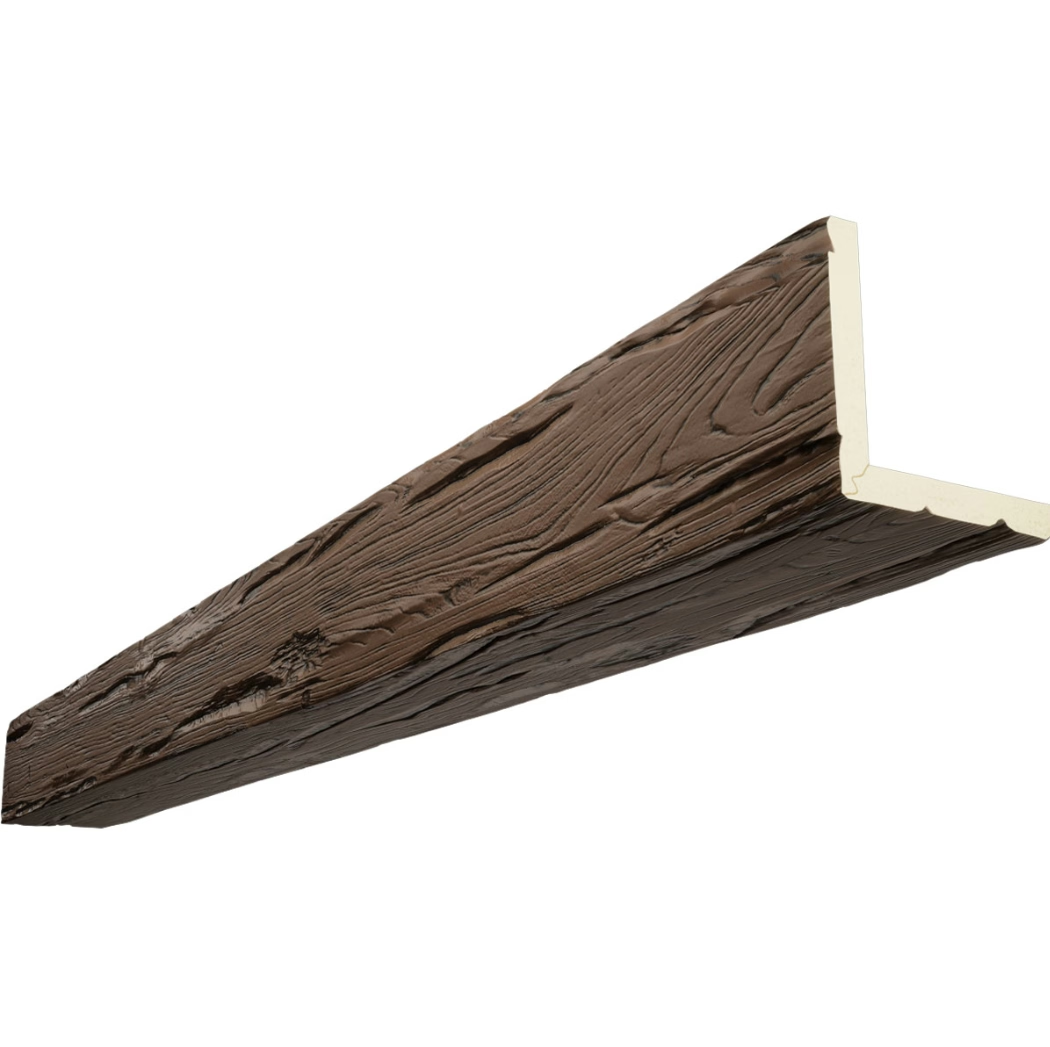
A faux beam installed directly over a pipe run transforms the visual equation. Instead of an exposed pipe crossing the ceiling, there is a beam. The pipe becomes incidental to the architectural composition.
This approach works for several pipe configurations:
Single horizontal pipes: A pipe running across the ceiling in a straight line is hidden by a single beam positioned directly over it.
Multiple parallel pipes: Multiple pipes running side by side can be hidden by a wider beam or by multiple beams with coordinated spacing.
Vertical stacks: Vertical pipes at walls can be incorporated into a beam run that extends from the wall across the ceiling.
Pipe clusters: Areas where multiple pipes converge can be handled with a soffit that incorporates beams on multiple faces.
The key is positioning the beam to cover the pipe while maintaining a logical architectural layout. A beam that simply happens to align with a pipe looks accidental. A beam that is part of a coherent ceiling design looks intentional.

Design Approaches
Single Beam Cover
The simplest approach is a single beam positioned over the primary pipe run. This works when:
- One dominant pipe runs across the ceiling
- The beam layout allows a logical beam position
- The pipe is roughly centered in the room or aligned with a natural beam location
A single beam over a pipe can be supplemented with additional beams to create a more complete ceiling treatment. The pipe-hiding beam becomes part of the design rather than an isolated solution.
Beam and Soffit Combination
For larger pipes or pipe clusters, a combination of beam and soffit may be appropriate. A soffit box is built around the pipe, and beams are applied to the visible faces of the soffit.
This approach:
- Handles pipes of any size
- Creates a more finished appearance than beam alone
- Allows access panels to be incorporated into the soffit design
- Can be detailed to match surrounding beam treatments
The soffit construction uses standard dimensional lumber and drywall. The beams are applied as finish elements over the drywall.
Beam Grid with Pipe Integration
In spaces where multiple pipes cross the ceiling in a grid pattern, a beam grid can hide all of them simultaneously. Each beam is positioned over a pipe, and the grid creates a cohesive ceiling design.
This approach works particularly well in:
- Basements with multiple runs of plumbing
- Utility rooms with organized pipe layouts
- Commercial spaces with exposed sprinkler and supply systems
The beam grid should be designed to align with the pipe layout while maintaining consistent spacing. Some adjustment of beam positions is usually possible without compromising the pipe coverage.
Pipe Access Considerations
One concern with hiding pipes behind beams is maintenance access. Plumbing systems require occasional access for repair, inspection, or modification. The beam installation must allow this access without significant demolition.
Solutions for access include:
Access panels behind beams: Small access panels are installed in the ceiling between beams. They are covered by the beam installation but can be exposed by removing the beam.
Beam joint access: Where two beams meet, the joint can be detailed to allow removal of one beam section. The joint is hidden by the matching finish.
Soffit access doors: If a soffit is built around the pipes, an access door can be incorporated into the soffit face. The door is painted to match the soffit and is essentially invisible.
Beam design for removal: Beams are installed with adhesive and mechanical fasteners that allow removal. The installation should be documented so that future maintenance crews can access the pipes without guesswork.
Planning for access during the initial design phase prevents problems later. It is far easier to specify an access strategy during design than to improvise one during a plumbing emergency.
Coordination with Mechanical Systems
Successful pipe-hiding beam installations require coordination between the beam design and the mechanical layout.
Before design: Obtain accurate mechanical drawings showing all pipe locations, sizes, and routing. Walk the space and verify the drawings against actual conditions.
During design: Position beams to align with pipe runs. Allow adequate clearance around pipes for insulation and future maintenance. Specify blocking for beam attachment that does not conflict with pipe locations.
During installation: Verify pipe locations before installing beams. Make any final adjustments to beam position that improve pipe coverage. Document the final installation with photographs.
The coordination effort is modest but essential. Projects that skip this step often result in beams that do not align with pipes or that block access to required components.
Finish and Style Considerations
The finish of pipe-hiding beams should match the overall ceiling treatment. If the rest of the ceiling has beams, the pipe-hiding beams should match. If the room has no other beams, the pipe-hiding beams may be the only architectural element, in which case they should be detailed as a feature rather than a afterthought.
Consider these finish approaches:
Matching existing beams: If the room already has beams or will have them, the pipe-hiding beam should match exactly.
Complementing the room: If the room has wood trim, the beam can match or complement that trim.
Contrast for emphasis: In rooms with simple finishes, a contrasting beam finish can make the pipe-hiding element into a feature.
The beam profile should also be considered. A simple box beam profile works in most contexts. A more ornate profile may be appropriate in formal spaces where the beam is meant to be noticed.
Basement-Specific Considerations
Basements present particular challenges for pipe-hiding beam installations:
Moisture: Basements can have higher humidity than above-grade spaces. Polyurethane is moisture-resistant, but the ceiling cavity behind the beam should be checked for moisture issues before installation.
Headroom: Basement ceilings are often at the minimum acceptable height. Beam sizing should account for the total height loss from beam depth plus mounting hardware.
Pipe slope: Drain pipes have a minimum slope requirement. A beam positioned over a sloped drain pipe may need to be detailed to accommodate the slope without creating visible irregularities.
Cleanout access: Drain systems require cleanout access points at specific intervals. The beam layout should not block these access points.
Addressing these issues during design prevents installation problems and ensures that the finished installation meets code requirements.
Commercial Applications
Commercial buildings with exposed pipe systems benefit from beam-based concealment for the same reasons as residential projects, plus additional considerations.
Fire sprinklers: Many commercial spaces have exposed sprinkler systems. Hiding sprinklers behind beams requires coordination with the fire protection engineer to ensure that sprinkler coverage is not compromised.
ADA clearance: In commercial spaces, ceiling heights must meet minimum clearances. Beam installation must not reduce headroom below ADA minimums.
Maintenance access: Commercial plumbing systems may be maintained by building operations staff. Access strategies should be documented and communicated.
Code compliance: Building codes may have specific requirements for pipe concealment in certain occupancy types. These requirements should be verified during design.
For commercial projects, the beam installation is often part of a larger ceiling renovation that addresses HVAC, electrical, and fire protection systems simultaneously. This coordinated approach produces better results than addressing systems one at a time.
Making Pipes Disappear
Exposed pipes need not compromise a finished ceiling. With thoughtful design, they can be incorporated into the architectural treatment in ways that make them invisible or even contribute to the overall aesthetic.
The key is treating the pipe concealment as a design problem rather than a problem to solve. When the beam layout is designed to accommodate the pipes, the result is a ceiling that looks intentional. When the beams are an afterthought, the result is a ceiling that looks awkward.
Polyurethane faux beams are particularly well-suited to pipe concealment because they are lightweight, easy to install, and available in a wide range of sizes and finishes. They can be sized to cover any common pipe configuration and finished to match any design vocabulary.
For contractors, designers, and homeowners facing exposed pipes in finished spaces, beam-based concealment is a practical solution that adds rather than subtracts from the room's architectural character.
Technical References
ASTM standards cited in every specification
Test Data
Lab results from internal testing program
Updated 2026
Reviewed against current product specs


