
Professional construction projects operate under constraints that residential work does not: tight schedules, fixed budgets, documented specifications, and multiple stakeholders with different priorities. Polyurethane faux beams address these constraints directly, which is why they have become standard specification items on commercial projects ranging from hotel renovations to corporate office build-outs.
Why Construction Professionals Specify Faux Beams
Construction professionals choose materials based on performance characteristics, not aesthetic appeal alone. Polyurethane faux beams perform well across the criteria that matter most to project managers.
Predictable cost: Unlike specialty millwork that may require custom quotes and variable pricing, faux beams are manufactured products with established unit costs. Budget estimates are reliable.
Consistent lead times: Quality manufacturers maintain inventory or production capacity that delivers reliably within stated lead times. Schedule impacts from beam procurement are rare.
Documented specifications: Faux beams come with technical documentation including fire ratings, dimensions, finishes, and installation requirements. This documentation supports the submittal process.
Installer-friendly: Faux beams install with standard tools and standard techniques. The learning curve is minimal, and installation times are predictable.
Low callback rate: When properly installed, faux beams perform reliably without the callbacks associated with real timber: splitting, cupping, finish failures, or insect damage.
These practical advantages translate directly into schedule and budget benefits that construction professionals appreciate.
The Submittal Process for Faux Beams
Commercial projects require submittals: samples, specifications, and documentation that confirm the material to be installed matches the design intent. Faux beams are straightforward submittal items.
Product data submittals include manufacturer specifications, dimensions, finishes, and installation instructions. These documents establish the product baseline.
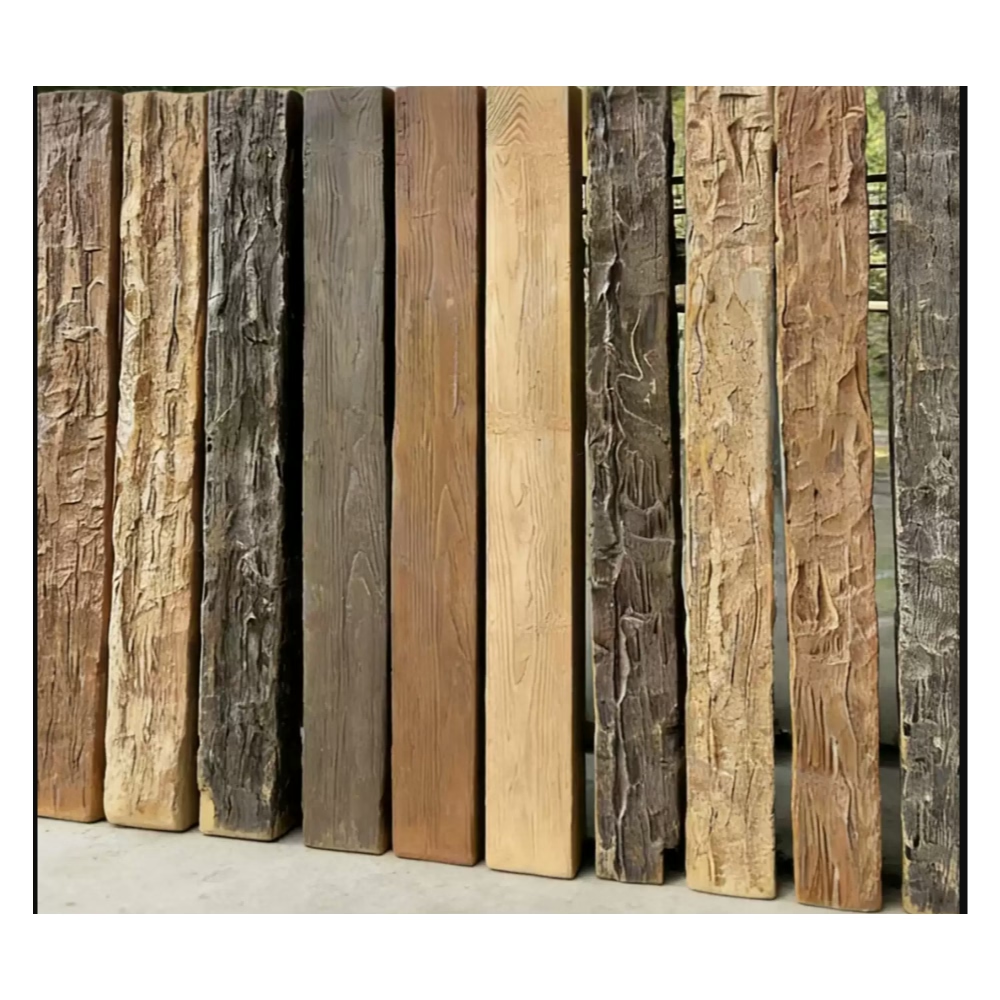
Finish samples are physical samples of the beam finish, typically 6 to 12 inches long. The design team reviews samples under actual lighting conditions before approving.
Fire rating documentation is required for commercial occupancies. Quality manufacturers provide documented fire ratings from independent testing laboratories.
Warranty documentation establishes the manufacturer's warranty terms. Most quality products carry 5 to 10 year warranties against manufacturing defects.
The submittal process for faux beams is typically faster than for custom millwork because the products are catalog items with established specifications. This speed benefits the overall project schedule.

Coordinating Beams with Other Trades
Commercial projects require coordination between multiple trades. Faux beam installations must be coordinated with:
Framing and structural: Blocking for beam attachment must be installed during framing. Beam locations must not conflict with structural elements.
Mechanical: HVAC ductwork, plumbing pipes, and sprinkler systems must be routed to avoid beam locations or modified to accommodate beams.
Electrical: Light fixtures, junction boxes, and wiring must be positioned relative to beams. Lighting integration should be coordinated during electrical design.
Fire protection: Sprinkler head locations must maintain code-required coverage areas relative to beams. In some cases, additional sprinkler heads are required.
This coordination happens during the design and preconstruction phases. Changes during construction are expensive and should be minimized through thorough preconstruction coordination.
Installation in New Construction vs. Renovation
New construction and renovation projects present different challenges for beam installation.
New Construction
In new construction, beam installation timing is flexible. The ideal sequence is:
- Complete ceiling framing and install blocking for beam attachment
- Complete mechanical and electrical rough-in
- Install drywall on ceiling plane
- Install beams
- Complete finish painting
- Install light fixtures and accessories
This sequence protects the beams from damage during other trades' work and allows painting after installation for seamless trim blending.
Renovation
In renovation projects, existing conditions may complicate installation:
- Ceiling framing may not be accessible for blocking installation
- Existing mechanical systems may create conflicts with planned beam locations
- Floor or wall finishes may limit beam attachment options
- Asbestos or lead paint may require special handling during preparation
Renovation beam installations require more field measurement and adaptation. Experienced installers who can work around existing conditions are essential.
Scheduling Considerations
Commercial projects are scheduled against critical path activities. Beam installation should be positioned in the schedule where it does not impact critical activities.
Pre-finish installation (before final paint) allows the painter to blend beam edges into surrounding surfaces. This requires protecting beams during painting.
Post-finish installation protects beams from paint overspray and construction dust but requires touch-up work at beam-to-wall junctions.
Most projects benefit from post-finish installation with careful masking and protection during earlier trades' work.
The installation itself is relatively fast. A typical commercial beam installation of 200 to 500 linear feet can be completed by a two-person crew in 2 to 4 days, depending on complexity.
Quality Control on Commercial Projects
Commercial specifications require quality verification. For faux beams, quality control includes:
Receiving inspection: Verify that delivered beams match the submittal specifications. Check dimensions, finish, and quantity.
Storage: Store beams in a clean, dry location protected from construction traffic. Beams should be stored flat with support to prevent warping.
Installation inspection: Verify that blocking is in place, that beams are properly aligned, and that fasteners are adequately secured.
Final inspection: Check for damage, finish consistency, and proper integration with adjacent materials.
Quality issues discovered early are easier to address than those discovered at project closeout. Regular inspection throughout the process prevents punch list surprises.
Fire Ratings and Building Codes
Commercial buildings are subject to building codes that may affect beam specification. Key code considerations include:
Occupancy type: Assembly occupancies (restaurants, hotels, theaters) typically have stricter requirements than business or mercantile occupancies.
Plenum spaces: Beams installed in air-handling plenums may have additional requirements for smoke development and flame spread.
Exiting requirements: Beams in exit corridors may have restrictions on protrusions that could impede egress.
Quality manufacturers provide fire-rated products that meet most commercial code requirements. Documentation should be provided with the submittal package and verified during specification.
Cost Modeling for Commercial Projects
Commercial cost estimating should include all components of the beam installation:
| Cost Element | Typical Range |
|---|---|
| Beam material | $15–$40 per linear foot |
| Blocking and backing | $2–$5 per linear foot |
| Installation labor | $8–$15 per linear foot |
| Finish touch-up | $2–$5 per linear foot |
| Accessories (brackets, straps) | $5–$15 per piece |
| Overhead and markup | 15–25% of total |
Total installed cost typically ranges from $35 to $90 per linear foot depending on beam size, finish, and project conditions.
These costs should be compared against the alternative: either doing nothing or constructing a real timber beam system. In most cases, faux beams offer significant savings over real timber while delivering comparable aesthetics.
Working with Importers and Distributors
Commercial projects typically source materials through distributors rather than directly from manufacturers. A good distributor relationship provides:
Technical support: Help with specification, submittals, and installation questions.
Inventory access: Availability of standard items for quick delivery on schedule changes.
Custom capability: Access to custom finishes, sizes, and profiles for unique project requirements.
Logistics coordination: Consolidated shipping, delivery scheduling, and on-site delivery where required.
Warranty support: Assistance with any warranty claims or quality issues.
Importers serving commercial markets should develop relationships with regional distributors who can provide local support and inventory.
Documentation for Project Closeout
Project closeout requires documentation that should be gathered throughout the project:
- Approved submittals and samples
- Fire rating certificates
- Manufacturer warranty documents
- Installation instructions
- Care and maintenance guidelines
- Recommended cleaning products
- Contact information for warranty service
This documentation should be compiled into a project manual and delivered to the building owner or operator.
Professional Results from Professional Products
Professional construction projects demand materials that perform reliably, install efficiently, and deliver consistent results. Polyurethane faux beams meet these demands while providing the aesthetic value that clients expect.
For project managers and contractors, the practical advantages translate into smoother schedules, cleaner punch lists, and satisfied clients. For clients, the finished beams deliver the architectural character they specified without the complications of real timber.
The professional beam specification is a solved problem. The challenge is ensuring that the specification is made early, that coordination happens during design, and that installation proceeds according to documented procedures.
Technical References
ASTM standards cited in every specification
Test Data
Lab results from internal testing program
Updated 2026
Reviewed against current product specs


