
Retail environments compete for customer attention in a crowded marketplace. The interior design of a shop communicates brand values, establishes emotional tone, and influences how customers experience the space. The ceiling, often ignored in retail design, offers an opportunity to create distinctive atmosphere without consuming valuable wall or floor space. Polyurethane faux beams turn the ceiling into a brand asset.
The Ceiling as Brand Surface
Retail design has traditionally focused on fixturing, flooring, wall finishes, and lighting as the primary brand expression surfaces. The ceiling is frequently left as a default white plane or an exposed structure.
This approach misses an opportunity. The ceiling is visible throughout the shopping experience. It appears in customer photographs shared on social media. It contributes to the overall perception of quality and attention to detail.
Beams contribute to brand expression through several channels:
Material communication: Wood-tone beams communicate warmth, craft, and authenticity. They suggest that the brand values natural materials and traditional quality.
Visual weight: Beams add mass and structure to spaces that might otherwise feel institutional or temporary. They make a space feel permanent and considered.
Scale definition: Beams can define zones within a large retail floor without physical barriers. A café area, a fitting area, or a feature wall can be marked by a beam arrangement that guides customer movement.
Photographic appeal: Spaces with architectural interest photograph better. In an era where customer photographs are marketing tools, a distinctive ceiling is a competitive advantage.
Retail Style Categories and Beam Treatment
Different retail categories have different design conventions that influence beam treatment.
Lifestyle and Home Goods
Shops selling home goods, furniture, and lifestyle products benefit from beams that suggest quality and permanence. These spaces often borrow from residential design vocabulary, and beams that reference residential architecture create warmth and authenticity.
Beams in warm wood tones—oak, walnut, honey maple—complement home goods merchandise. Simple profiles work well; the focus should be on material quality rather than decorative complexity.
Fashion and Apparel
Fashion retail spaces typically favor minimal, contemporary aesthetics. Beams in these environments should align with that vocabulary.
Clean box beams in matte black, charcoal, or white create architectural interest without competing with merchandise displays. Painted beams can be coordinated with the brand color palette.
In high-end fashion retail, substantial beams in dark finishes add gravitas and luxury feel. The ceiling treatment should feel as considered as the merchandise.
Restaurants and Food Retail
Restaurants, cafés, and food halls use beams extensively for atmosphere creation. The ceiling treatment contributes to the dining experience and provides visual separation between tables.
Warm wood tones are appropriate for most food service environments. The beams should feel like natural wood without looking rustic or country. Industrial-meets-organic combinations—wood beams with metal accents, concrete, or blackened steel—work well in contemporary food halls.
Specialty and Gift Shops
Boutique gift shops and specialty stores often embrace eclectic, curated aesthetics. Beams in these spaces can be bolder than in mainstream retail, supporting the sense of discovery and personality that boutique shopping offers.
Painted beams in accent colors, beams with integrated lighting, or beams paired with vintage-style accessories create memorable spaces.
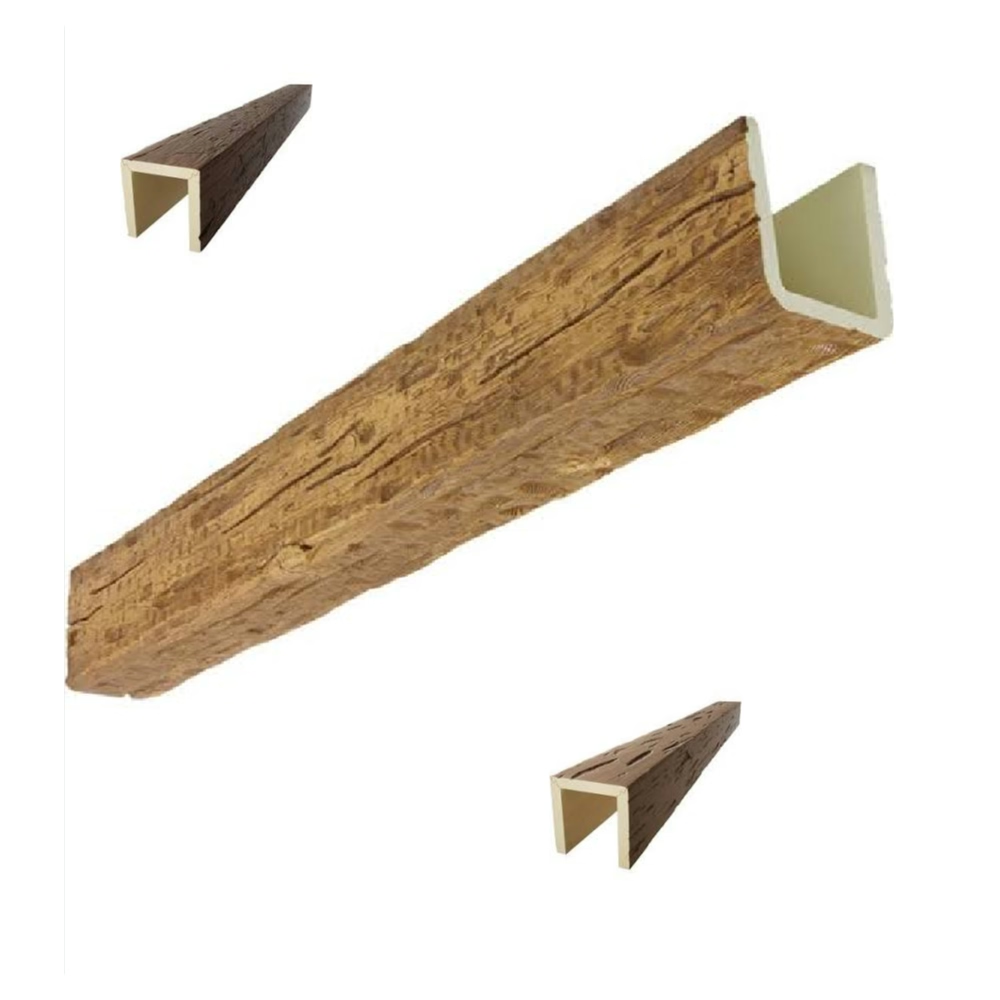
Layout Strategies for Retail Floors
Beam layout in retail environments serves both aesthetic and functional purposes.
Zone Definition
Large retail floors are rarely monolithic. They contain distinct zones with different functions: entrance, main selling floor, fitting rooms, checkout, café. Beams can define these zones without physical barriers.
A single beam crossing above the entrance creates an arrival moment. Parallel beams above the main selling floor establish the primary zone. A different beam treatment—perhaps a grid or a single accent beam—above the fitting area marks that zone's transition.
Pathway Guidance
Beams influence how customers move through a space. A beam arrangement that draws the eye toward key areas—featured displays, fitting rooms, checkout—supports the desired customer journey.
Beams should align with sight lines to key merchandise. If the flagship product is displayed against the back wall, a beam arrangement that draws the eye in that direction adds value.
Visual Rhythm
Repetition of beam elements creates rhythm that makes a space feel organized and designed. Consistent spacing, consistent profiles, and consistent finishes all contribute to this rhythm.
Avoid random beam placement that creates visual noise. Every beam should be part of a coherent composition.
Lighting Integration for Retail
Lighting is critical in retail environments. Beams and lighting should be designed together.
General illumination: Recessed fixtures between beams provide even general lighting across the selling floor. The beam spacing should accommodate fixture placement.
Accent lighting: Track lighting, aimed at merchandise displays, can be mounted to beams. The beams become part of the lighting infrastructure.
Atmospheric lighting: Uplighting on beams, cove lighting above beams, or linear LED in beam junctions creates atmospheric effects that enhance the shopping experience, particularly in evening hours.
Photography lighting: For shops that rely on product photography, consistent beam lighting that minimizes shadows and provides even illumination supports photography needs.
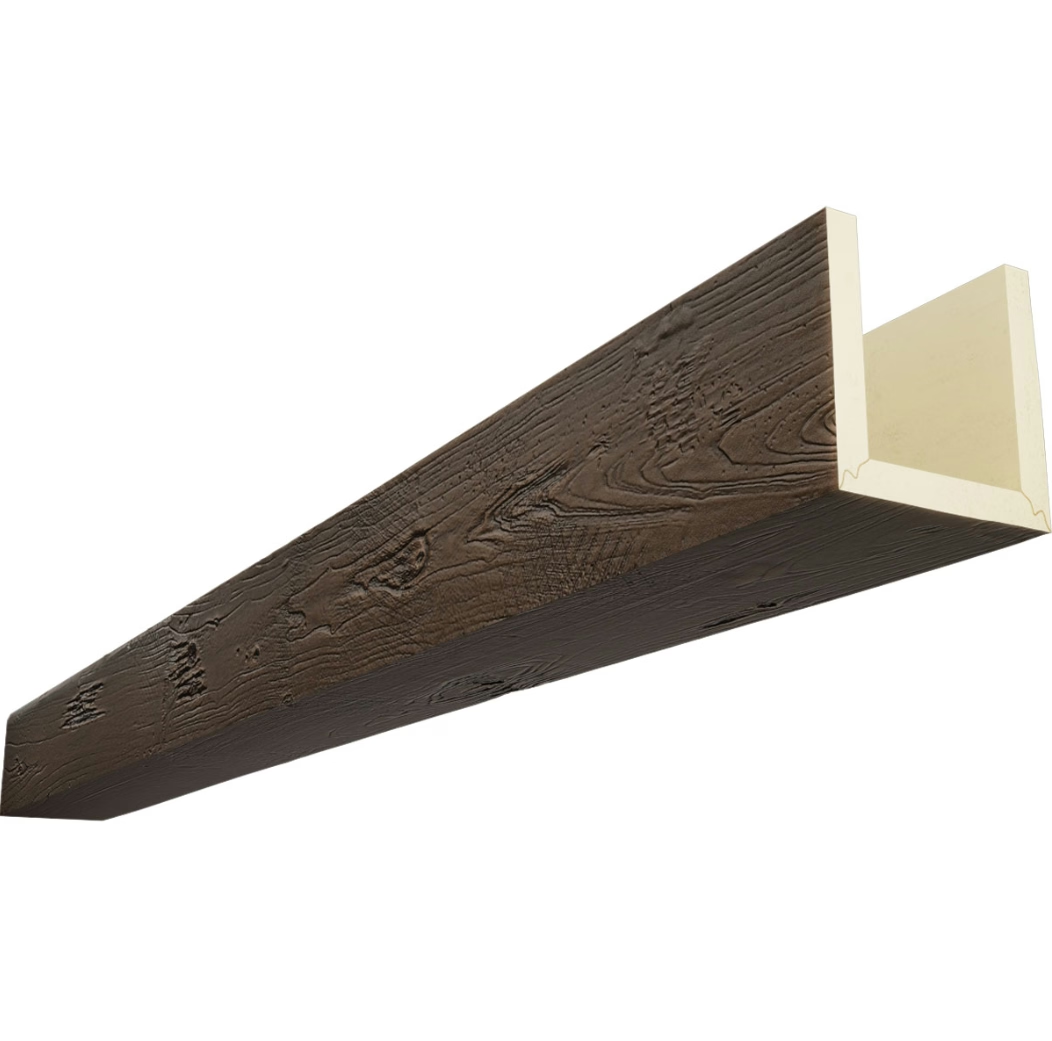
Materials and Maintenance Considerations
Retail environments have specific requirements for materials used in the space.
Durability: Beams should be made from durable materials that resist the wear and tear of commercial environments. Polyurethane is inherently durable, but the finish should be specified for commercial use.
Cleanability: Retail floors accumulate dust. Beams should have smooth surfaces that can be cleaned with standard dusting methods. Intricate textures may trap dust and are harder to maintain.
Fire rating: Many retail occupancies require fire-rated materials on the ceiling. Verify that the beam product carries appropriate ratings for the occupancy type.
Headroom maintenance: Beams should not reduce headroom below minimums required by code. This is particularly important near fitting rooms, checkout areas, and other zones where customers spend time standing.
Signage and Brand Integration
Beams can integrate with retail signage and branding elements.
Beam as sign mount: The bottom face of a beam can serve as a mounting surface for channel letters, logo panels, or illuminated signs. This integration eliminates separate signage infrastructure.
Color coordination: Beams can be painted in brand colors, creating a cohesive color environment throughout the space.
Material continuity: If the brand uses wood or natural materials in fixtures, displays, or packaging, beam material continuity reinforces brand identity.
Themed installations: Seasonal or promotional displays can incorporate beams as structural elements. The beams become part of the merchandising infrastructure.
Budget Considerations for Retail
Retail construction budgets are typically constrained. Beam installations should be scoped to deliver maximum impact relative to cost.
Focus on key areas: Rather than treating the entire ceiling, focus beam installation on high-visibility zones: entrance, primary selling floor, feature areas. Secondary areas can receive simpler treatment.
Prioritize impact over quantity: One substantial beam arrangement makes a stronger statement than many small beams scattered across the ceiling.
Consider phased installation: If budget is constrained, phase the installation. Install the highest-priority areas first, with provisions for extension later.
Factor in maintenance: Specify beam finishes that are easy to maintain. The lowest-cost finish may have higher long-term maintenance costs.
The Shopping Experience and Beams
The goal of retail design is to create an environment that supports the shopping experience. Beams contribute to this goal by adding visual interest, establishing atmosphere, and creating a space that customers remember.
Customers spend time in retail environments. That time should be pleasant, engaging, and conducive to browsing and purchasing. A distinctive ceiling—warm, interesting, and on-brand—contributes to this experience in ways that plain ceilings cannot.
For retailers competing in a visual marketplace, the ceiling is an unexplored opportunity. Beams make that opportunity accessible without the structural demands, installation complexity, or cost of traditional materials.
The investment in beam installation pays back through enhanced brand perception, increased customer dwell time, improved social media performance, and differentiation from competitors. In a crowded retail landscape, that differentiation is worth pursuing.
Technical References
ASTM standards cited in every specification
Test Data
Lab results from internal testing program
Updated 2026
Reviewed against current product specs


