
Mechanical systems—supply and return ducts, waste pipes, vent stacks, and condensation lines—must run through buildings. In an ideal world, they would be hidden within walls, above ceilings, or below floors. In the real world, they often end up exposed, crossing ceilings where designers would prefer clean surfaces. Rather than viewing these pipes and ducts as problems to be tolerated, treating them as candidates for beam-based concealment reframes them as opportunities for architectural enhancement.
The Anatomy of Exposed Ceiling Systems
Understanding what runs through a ceiling helps determine the best concealment approach.
HVAC supply and return ducts are typically rectangular or round metal boxes that distribute conditioned air throughout the building. They follow paths determined by the location of supply diffusers and return grilles. Supply ducts are usually the largest and most visually prominent ceiling elements.
Exhaust ducts serve bathrooms, kitchens, and utility areas. They are typically smaller than supply ducts but may be visible above bathrooms or range hoods.
Waste and vent pipes carry drainage and provide air admittance for drainage systems. Vertical stacks rise from fixtures below and penetrate the ceiling at each floor. Horizontal waste lines connect stacks to fixtures.
Supply pipes carry hot and cold water to fixtures. They are typically smaller than ducts but can be numerous in areas with many fixtures.
Sprinkler pipes distribute water for fire suppression. In commercial buildings, sprinkler mains and branch lines cross ceilings in regular patterns.
Each system has different concealment requirements based on size, routing flexibility, and access needs.
Beam-Based Concealment Strategies
Different pipe and duct configurations call for different beam strategies.
Single Pipe Concealment
A single exposed pipe running across a ceiling is the simplest case. A beam positioned directly over the pipe conceals it completely while adding visual interest.
The beam width should exceed the pipe diameter by at least 4 inches on each side, ensuring complete concealment from any viewing angle. Standard beam widths of 6 to 12 inches handle most residential pipe sizes.
Multiple Parallel Pipes
Multiple pipes running side by side—common in basement ceilings with parallel supply and waste lines—can be concealed by a single wider beam or by multiple beams with coordinated spacing.
For three or four parallel pipes, a custom-width beam or a beam and soffit combination may be required. The soffit provides the width needed, while the beam detail provides the architectural finish.
Duct Concealment
Rectangular HVAC ducts present different challenges than round pipes. Their flat faces and sharp corners create different shadow patterns than round pipes.
A beam positioned over a rectangular duct provides partial concealment. The beam covers the top of the duct, while the duct's front face remains partially visible below. A full soffit enclosure is often required for complete duct concealment.
Cluster Concealment
Where multiple pipes and ducts converge—as happens above bathrooms, kitchens, or mechanical rooms—a more substantial soffit or bulkhead enclosure is typically necessary. Beams can be applied to the face of this enclosure, creating a cohesive architectural element that conceals the entire mechanical zone.

The Soffit-Beam Combination
For larger mechanical elements, the soffit-beam combination provides the most complete solution.
A soffit is a box-shaped enclosure built around the mechanical elements using standard dimensional lumber and drywall. The soffit creates a rectangular surface that is larger than the mechanical elements it conceals. Faux beams are then applied to the visible faces of the soffit.
This approach:
- Accommodates pipes and ducts of any size
- Allows access through concealed panels
- Creates substantial beam-like elements that register visually
- Can be detailed to match surrounding beam installations
The soffit construction adds cost and reduces ceiling height, but it provides the most complete and professional concealment.
Access Planning
Any concealment of mechanical systems must address access for maintenance and repair. The concealment design should be developed with a plumber, HVAC contractor, or sprinkler installer to understand access requirements.
Common access strategies include:
Removable beam sections: Beam joints can be detailed for removal, allowing access to the pipe or duct behind.
Access panels: Small panels are concealed in the soffit surface, painted to match. They can be removed for access without disturbing the beam finish.
Documented locations: All access points are documented on as-built drawings so that future maintenance workers can locate them.
Minimum clearance: Pipes and ducts are positioned with enough clearance for typical repair work without removing the concealment entirely.
Planning for access prevents costly demolition when maintenance is needed.
Finish Approaches
The finish of concealment beams should match the overall ceiling treatment.
Matching existing beams: If the room has beams elsewhere, the concealment beams should match in profile and finish. The mechanical elements become part of the larger ceiling design.
Complementing the ceiling: If the room has no other beams, the concealment beams can be finished to match or complement the ceiling color. The beams become an accent rather than a complete treatment.
Contrasting for emphasis: In industrial or loft-style spaces, contrasting beam finishes—black against white, dark wood against grey—make the concealment element into a feature.
The finish should be durable enough for the specific environment. Kitchens, bathrooms, and utility areas may require finishes with higher moisture resistance.
Coordination with Mechanical Design
Successful concealment projects require early coordination between the beam design and the mechanical layout.
Accurate documentation: Obtain mechanical drawings showing all pipe and duct locations, sizes, and routing. Verify drawings against actual conditions in existing buildings.
Beam positioning: Position beams to align with pipe and duct runs. Allow adequate clearance around mechanical elements for insulation, maintenance access, and future modifications.
Blocking specification: Specify blocking or additional support where beams will attach, ensuring that the blocking does not conflict with pipe or duct routing.
Inspection during installation: Verify pipe and duct locations before installing beams. Make final adjustments to beam position that improve concealment while maintaining access.
This coordination effort is modest but essential for a successful result.
Commercial Applications
Commercial buildings frequently have exposed mechanical systems in ceilings. Beam-based concealment addresses these situations with solutions appropriate for commercial environments.
Sprinkler systems: Exposed sprinkler mains and branch lines can be concealed with beams in areas where sprinklers are not required for code compliance. Coordinate with the fire protection engineer.
Kitchen exhaust: Restaurant kitchen ceilings often have exposed ductwork for hood exhaust. Full soffit enclosures with beam detailing create an architectural ceiling while concealing the ductwork.
Mechanical rooms: Entry areas to mechanical rooms can be treated with beams that hide the mechanical routing above while signaling that mechanical infrastructure exists beyond.
Code compliance: Building codes may have specific requirements for pipe and duct concealment in certain occupancy types. Verify requirements during design.
Making Infrastructure Invisible
Exposed pipes and ducts need not compromise a finished ceiling. With thoughtful design, they can be concealed within an architectural treatment that not only hides the infrastructure but enhances the space.
The key is treating the concealment as an integrated design problem rather than an afterthought. When beams are positioned to cover pipes, when access is planned, and when the finish matches the overall treatment, the result is a ceiling that looks intentional.
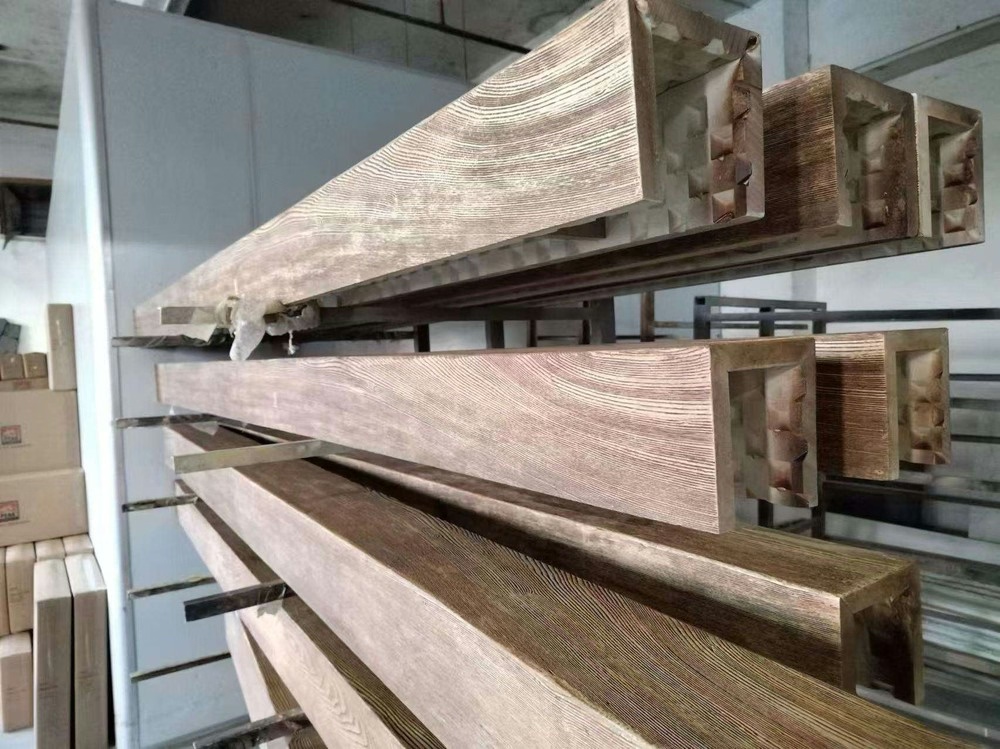
Polyurethane beams are particularly well-suited to this application because they are lightweight, easy to install, and available in sizes and finishes that match any design vocabulary. They can be specified early in design, ordered with the rest of the beam package, and installed by the same crew.
For designers and contractors facing exposed mechanical systems in finished spaces, beam-based concealment offers a practical path to the finished ceiling that clients expect.
Planning the Concealment Project
A successful concealment project requires planning at several stages:
Assessment Phase
Before designing the concealment, assess the mechanical systems:
- Document all pipes and ducts in the ceiling
- Note pipe sizes, routing, and connections
- Identify access points and maintenance requirements
- Assess the condition of existing mechanical systems
This assessment informs the concealment design and identifies any issues that should be addressed before concealment.
Design Phase
Design the concealment to accommodate the mechanical systems:
- Position beams to completely cover all visible pipes and ducts
- Plan access panels at required locations
- Specify beam sizes and profiles appropriate for the application
- Coordinate finish with surrounding ceiling treatment
Good design prevents problems during installation and maintenance.
Installation Phase
Install the concealment with attention to mechanical requirements:
- Verify pipe and duct locations before installing blocking
- Ensure adequate clearance around all mechanical elements
- Install access panels at documented locations
- Test that all mechanical systems function after concealment
Proper installation ensures that the concealment works as designed.
Common Concealment Mistakes
Several recurring mistakes undermine concealment projects:
Incomplete coverage: Failing to fully cover pipes or ducts results in visible mechanical elements that compromise the finished appearance.
Insufficient access: Not planning for maintenance access leads to costly demolition when repairs are needed.
Finish mismatch: Beams that don't match the surrounding ceiling look like patches rather than intentional treatment.
Clearance violations: Beams installed too close to pipes or ducts make future maintenance difficult or impossible.
Avoiding these mistakes requires attention during design and coordination during installation.
Cost Considerations
Concealment projects vary in cost based on scope and complexity:
Simple pipe concealment: A single beam over a pipe run. Least expensive option.
Multiple beam concealment: Multiple beams covering several parallel pipes. Moderate cost.
Full soffit enclosure: A soffit with beam-facing detail. Most comprehensive but most expensive.
The appropriate scope depends on the project budget and the importance of a complete concealment solution.
Maintenance Implications
Beam-based concealment affects how mechanical systems are maintained:
Access requirements: Maintenance workers need to know where access panels are located.
Repair complexity: Repairs may require removing beam sections, then reinstalling them after work is complete.
Frequency of maintenance: Well-maintained mechanical systems require less frequent access, reducing the impact of concealment.
Consider these implications when planning the concealment and communicate them to building operations staff.
Professional vs. DIY Installation
Beam-based pipe and duct concealment can be done by skilled DIYers, but several factors favor professional installation:
- Complex mechanical configurations require careful coordination
- Commercial projects may have code requirements
- Access planning requires experience with maintenance procedures
- Finish quality affects the final appearance
For most residential projects, experienced DIYers can handle the work. For commercial projects or complex configurations, professional installation is advisable.
Technical References
ASTM standards cited in every specification
Test Data
Lab results from internal testing program
Updated 2026
Reviewed against current product specs


