
Every homeowner, designer, or property manager has encountered them: structural ceiling beams that are too prominent, too low, or simply in the wrong place. These beams may be the result of original construction methods, later renovations, or load requirements that did not anticipate current design preferences. The beam cannot be removed without compromising the structure. The beam cannot be easily relocated. The solution is concealment.
What Makes a Beam Unsightly
Beams become problems for several reasons:
Low clearance: A beam that hangs too low makes a room feel cramped, interrupts sight lines, or creates a hazard for tall people.
Awkward positioning: A beam in the middle of a wall, off-center from furniture, or crossing a room at an odd angle disrupts the spatial logic of the room.
Visual style clash: A beam finished in a style that does not match the room—industrial steel in a farmhouse kitchen, dark timber in a bright contemporary living room—creates visual conflict.
Proportional mismatch: A beam that is too thick or too thin for the room scale reads as wrong rather than intentional.
Damage or deterioration: An older beam with water stains, insect damage, or surface deterioration may be structurally sound but visually unacceptable.
In each case, the structural beam is a given. The design challenge is to make it disappear or transform it into something acceptable.
Concealment vs. Integration
Two approaches address unsightly beams: concealment and integration.
Concealment involves covering the beam entirely so that it is no longer visible. The beam remains in place but is hidden behind a wood-appearance cover.
Integration involves incorporating the beam into the design as a deliberate element. The beam is visible, but its appearance is transformed or its position is made logical through additional design moves.
Concealment is appropriate when the beam's position is fundamentally wrong for the space. Integration is appropriate when the beam can be made to work with the design.

The Concealment Approach
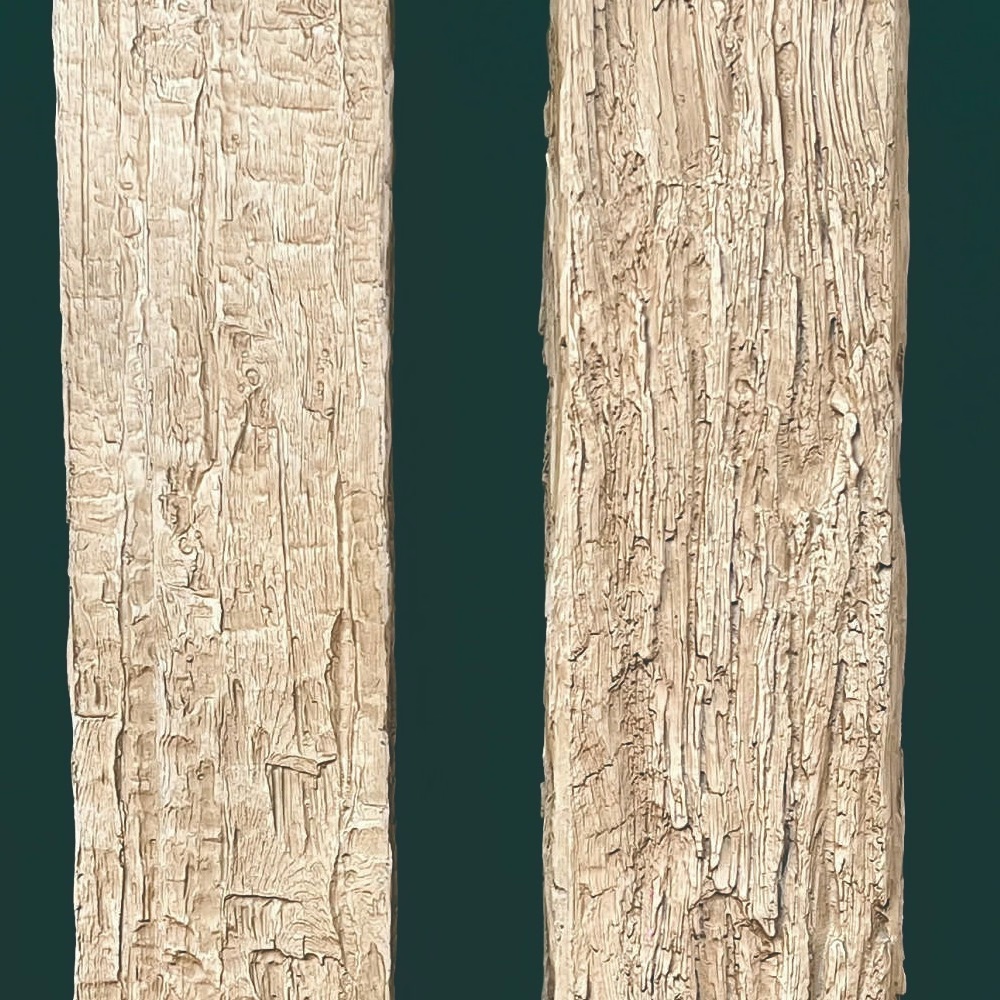
Concealing a structural beam involves installing a wood-appearance covering over the existing beam.
The covering should be sized to completely hide the underlying beam. Standard beam widths should be exceeded by at least 3 to 4 inches on visible faces. Standard beam depths should be matched or exceeded.
The profile of the covering should align with the overall ceiling treatment. If the room has other beams, the covering should match them. If the room has no other beams, the covering can be a standalone element.
The finish of the covering should be appropriate for the room. A finish that matches other wood elements creates continuity. A finish that contrasts with the ceiling creates emphasis.
Installation Methods
Concealing beams requires attachment methods appropriate for the existing structure.
Clip and fastener systems: Steel clips are attached to the beam faces. The covering engages these clips with mechanical fasteners. This method is secure and adjustable.
Adhesive bonding: Construction adhesive bonds the covering to the beam surface. Mechanical fasteners provide temporary hold during cure.
Combination attachment: The most reliable method combines adhesive with mechanical fasteners, providing both initial hold and long-term security.
For very large beams, or for beams where the covering must extend beyond the beam width, a frame may be required. The frame is attached to the beam, and the covering is attached to the frame.
Dealing with Beam Position Problems
A beam that is awkwardly positioned is more challenging than a beam that is simply visible. Design strategies for position problems include:
Accept and emphasize: Sometimes the best approach is to accept the beam's position and design around it. A beam that crosses the room perpendicular to the primary furniture arrangement becomes a canopy over that arrangement.
Extend to wall: A beam that stops in the middle of a wall can be extended to meet the wall, creating a logical termination. A corbel or bracket at the wall adds detail.
Add matching beam: If one beam interrupts the ceiling, adding a second parallel beam can create balance. The odd one becomes part of a pair.
Coordinate with lighting: A beam that is in the wrong position can be made to work by integrating lighting—recessed fixtures along the beam, sconces at the beam ends.
Integration Strategies
For beams that cannot be fully concealed, integration strategies may work better.
Finish transformation: Changing the beam's finish can make it more compatible with the room. Painting a dark timber beam white makes it recede. Painting a steel beam to match the beam finish creates continuity.
Detail addition: Adding corbels, straps, or end caps to an existing beam makes it look more intentional. These accessories are available in sizes and finishes to match faux beams.
Coordinated treatment: Surrounding the existing beam with additional beams, a grid pattern, or a partial beam treatment makes the existing beam part of a larger composition.
Architectural framing: Building a frame around the beam—perhaps with crown moulding or panel details—makes the beam the center of an architectural element rather than an isolated problem.
When to Remove vs. Cover
In some cases, the question is whether to remove a beam rather than cover it.
Removal requires:
- Structural engineering analysis confirming that the beam is not required
- Temporary support during removal
- Modification of the structure above
- Repair of the ceiling where the beam was removed
- Possible relocation of electrical or mechanical systems in the beam
Removal is expensive and disruptive. For beams that are simply unattractive rather than dangerously positioned, covering is usually the more practical choice.
Combining with Full Ceiling Treatment
Often, the best approach is to address the problem beam as part of a larger ceiling treatment.
If multiple beams need attention, treating them all together creates a cohesive result. The concealment becomes part of a designed ceiling rather than a spot fix.
If other ceiling elements need work—wainscoting, crown moulding, wall paneling—coordinating the beam treatment with these elements creates a comprehensive architectural statement.
The cost of a comprehensive treatment is higher than a spot fix, but the result is proportionally better. A ceiling that looks fully designed rather than partially corrected is more valuable.
Finish Matching
If the concealed beam is part of a room with other beams, the finish must match exactly. Minor variations are obvious at beam-to-beam transitions.
If the concealed beam stands alone, the finish should relate to the other wood elements in the room—flooring, furniture, trim—rather than matching an existing beam.
Physical samples should be viewed in the actual room lighting before committing to a finish. Photographs and digital representations can be misleading.
Professional Assessment
For beams that seem like serious problems, a professional assessment is worthwhile.
A structural engineer can confirm that the beam cannot be removed or relocated. An interior designer can suggest integration strategies that may make the beam work. An architect can propose comprehensive ceiling treatments that address the beam as part of a larger solution.
The assessment cost is modest compared to the cost of incorrect decisions. Moving forward with confidence is worth the investment.
From Problem to Opportunity
Unsightly structural beams need not remain problems. With thoughtful design, they can be concealed, integrated, or transformed into elements that contribute to the space rather than detract from it.
The key is approaching the beam as a design problem rather than a structural problem. The structure is fixed. The appearance is not.
Polyurethane faux beams provide the tools to transform any beam situation into a designed ceiling. The investment in thoughtful treatment pays back in a room that feels complete and intentional.
Assessing the Problem Beam
Before deciding on concealment or integration, assess the beam thoroughly:
Structural role: Determine if the beam is truly structural or merely decorative. A structural engineer can confirm this.
Condition: Note any damage, deterioration, or structural compromise that should be addressed before concealment.
Position: Document the beam's exact position relative to walls, windows, and furniture. This informs the design response.
Finish issues: If the beam is damaged or stained, determine if repair or concealment is more practical.
This assessment guides the design approach.
Design Strategies for Problem Beams
Different problem beams call for different strategies:
Low beams: Beams that hang too low can be built around, integrated with soffits, or addressed through lighting design that draws attention elsewhere.
Awkward angles: Beams at odd angles can be incorporated into feature walls, used to define zones, or balanced with matching elements.
Style conflicts: Beams that clash with the design can be painted, wrapped, or transformed through finish changes.
Size issues: Beams that are too large or too small can be incorporated into comprehensive ceiling treatments that normalize their appearance.
Good design makes problems disappear.
The Role of Lighting
Lighting can minimize or emphasize problem beams:
Minimize: Recessed fixtures and indirect lighting draw attention away from beams. Positioning lights to cast shadows on the beam face makes it less prominent.
Emphasize: If concealment is impractical, strategic lighting can make the beam a feature rather than a problem. Uplighting on a dramatic beam creates a design statement.
Consider lighting early in the design process.
Structural Considerations for Covering
If covering a beam:
Verify support: Ensure the covering system can be attached securely to the existing structure.
Check loads: Verify that the covering adds negligible weight to the ceiling structure.
Plan access: If the beam contains electrical or mechanical systems, plan for access within the covering system.
Fire rating: If required, verify that the covering system meets fire rating requirements.
Structural considerations should be addressed before installation.
Finish Approaches
The finish of a covering affects its visual impact:
Matching beams: If the room has other beams, match the covering finish to create a cohesive appearance.
Complementary finish: If no other beams exist, choose a finish that complements the room's other wood elements.
Contrast finish: A contrasting finish makes the covering a feature rather than a concealment.
Painted finish: Painted coverings can match walls or trim, making the beam less prominent.
Consider the finish early; it affects both appearance and material selection.
Common Mistakes to Avoid
Several mistakes undermine beam concealment projects:
Incomplete coverage: Failing to fully cover the beam results in visible edges that betray the concealment.
Mismatched finishes: Finishes that don't match the surrounding wood look like patches.
Poor joints: Visible joints at beam intersections undermine the illusion of solid construction.
Insufficient attachment: Coverings that sag or separate from the beam are costly to repair.
Avoid these mistakes through careful planning and quality installation.
Budget Considerations
Beam concealment projects vary in cost:
Spot concealment: Covering a single beam is the least expensive option.
Room-wide treatment: Covering multiple beams or the entire ceiling is more comprehensive but more costly.
Full renovation: Comprehensive ceiling renovation that includes beam treatment, lighting, and finish updates provides the best result but requires the largest investment.
Budget appropriately for the desired outcome.
Working with Professionals
Complex beam problems benefit from professional input:
Structural engineer: Confirms whether beams are structural and can be modified or concealed.
Interior designer: Develops design strategies that integrate problem beams into the overall design.
Architect: Coordinates beam treatment with overall building design and systems.
Contractor: Executes the installation with quality and attention to detail.
Professional input improves outcomes and reduces costly mistakes.
The Transformed Result
A problem beam, properly addressed, becomes an opportunity. The beam that seemed like an obstacle becomes part of a designed ceiling that enhances the room.
For homeowners and designers facing problem beams, the investment in thoughtful treatment pays dividends in a room that feels complete rather than compromised.
The structure may be fixed, but the appearance is not. Transform the problem into an opportunity.
Technical References
ASTM standards cited in every specification
Test Data
Lab results from internal testing program
Updated 2026
Reviewed against current product specs


