
The vestibule is architecture's calling card. This transitional space between exterior and interior announces the character of the building and prepares visitors for what lies ahead. Yet vestibules are often treated as afterthoughts—small, dark, and utilitarian. Polyurethane faux beams applied to vestibule ceilings transform these transition spaces into designed arrivals that set the tone for everything that follows.
The Architectural Significance of the Entry
Entry design has been a focus of architectural attention for millennia. Greek temples announce themselves through columns and pediments. Gothic cathedrals draw visitors through narthexes designed to inspire awe. Grand houses of every era have featured formal entries with elaborate ceiling treatments.
The logic is psychological. Humans respond to transitions. The threshold between outside and inside is a moment of psychological shift. Architecture has always recognized this and invested in entry design accordingly.
In contemporary construction, vestibules and entryways are often squeezed by program requirements and budget pressures. The result is entries that are adequate but uninspiring. Faux beams offer a way to restore entry significance without the cost and complexity of traditional architectural treatments.
Scale Considerations for Vestibules
Vestibules and entryways are typically smaller than the rooms they serve. Beam installation in these spaces requires attention to scale.
Proportionate sizing: Beams in a small vestibule should be sized for that space, not for the larger room beyond. A beam that is appropriate for a great room may overwhelm a modest entry.
Lower ceiling heights: Entry ceilings are often lower than adjacent room ceilings. Beam depth should be selected to avoid excessive visual intrusion.
Compact patterns: Full beam grids are usually inappropriate for small vestibules. Single beams, parallel pairs, or simple linear treatments work better.
Access and clearance: Entries involve movement through space. Beams should not reduce headroom below comfortable minimums at walking paths.
The goal is a treatment that feels substantial without feeling cramped. A few well-chosen beams create more impact than many crowded ones.
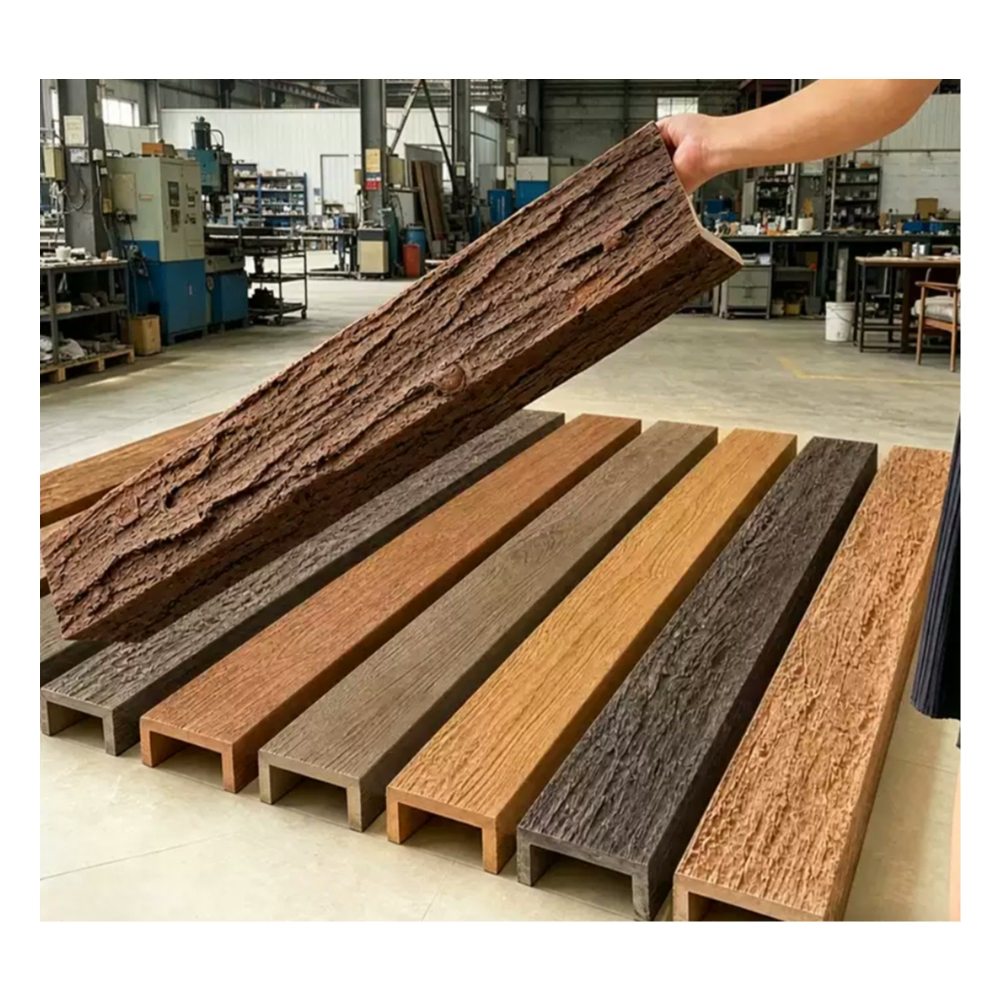
Design Approaches by Entry Type
Foyers with High Ceilings
Large foyers with generous ceiling heights can support substantial beam treatments. Options include:
- Full beam grids creating coffered ceiling effects
- Large-scale beams with coordinating accessories
- Multiple parallel beams with integrated lighting
- Beam and medallion combinations for formal entries
These treatments should feel grand but not overwhelming. The scale should relate to the overall foyer dimensions.
Compact Vestibules
Small entry spaces benefit from restrained treatment:
- Single substantial beam crossing the entry axis
- Simple parallel beams in a narrow entry
- Box beam installation that frames the entry opening
- Light-colored beams that recede rather than dominate
The treatment should enhance the entry without competing with doorways, coat areas, or other functional elements.
Transitional Entries
Entries that connect to larger spaces should coordinate with those spaces:
- A beam that extends from the entry into the adjacent room
- Matching beam finish across entry and living spaces
- Consistent treatment vocabulary that flows between spaces
- Accent lighting that coordinates across both areas
This coordination creates visual flow that makes the entry part of a larger composition.
Light Integration
Entries and vestibules benefit from careful lighting design, and beams interact with lighting in specific ways.
Chandelier positioning: In entries with chandeliers, the beam treatment should position the beam to frame or support the fixture. A medallion-and-beam combination creates a traditional formal entry.
Recessed lighting: Small recessed fixtures between beams provide general illumination without visible hardware. The spacing should be even and the fixture color temperature consistent.
Wall sconces: Sconces at beam ends or on walls flanking the entry add accent illumination. The beam provides a mounting opportunity and visual anchor for the sconces.
Natural light coordination: If the entry has transom windows or sidelights, beam positions should consider how natural light interacts with the beams throughout the day.
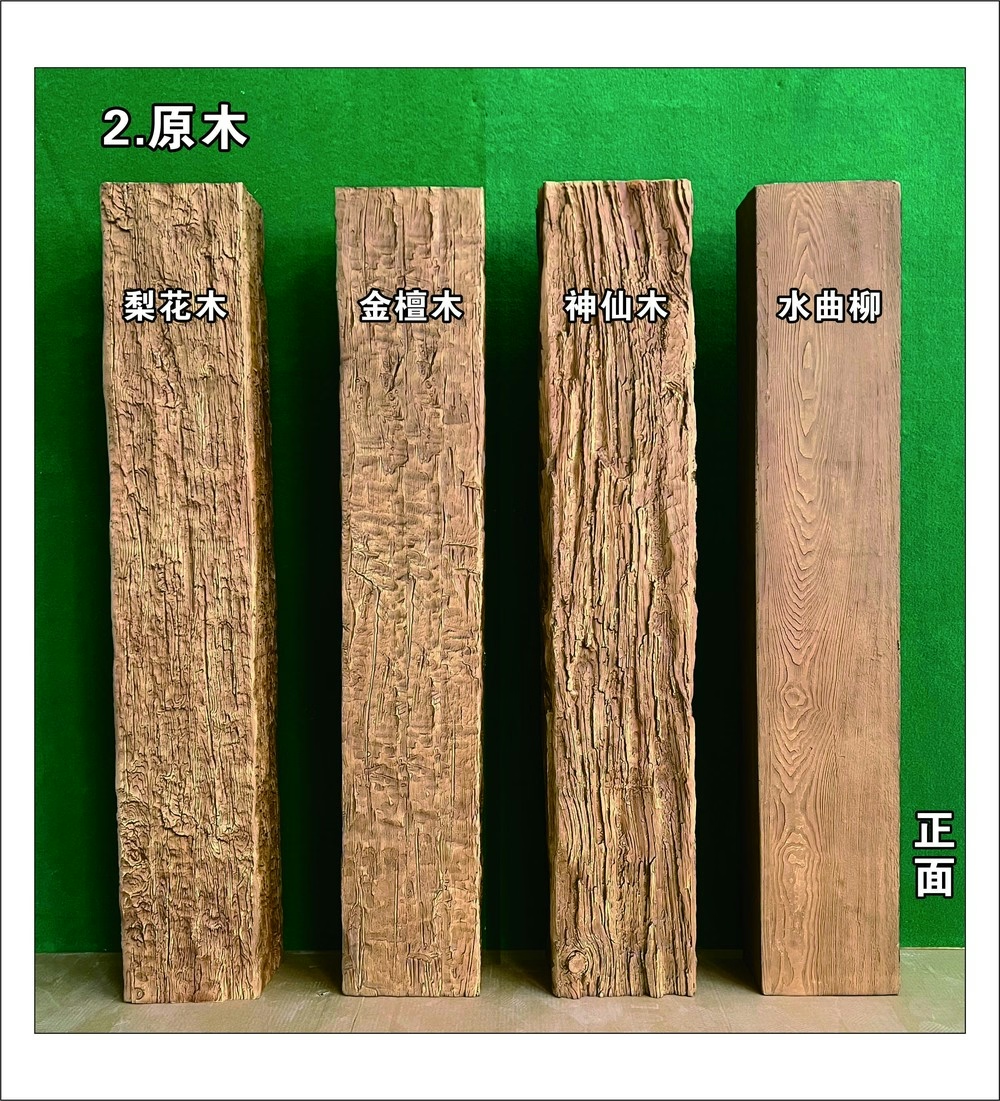
Finish Selection for Entries
The entry finish should coordinate with adjacent spaces and with the overall design intent.
Matching interior finishes: If the entry opens to a room with wood floors or trim, matching the beam finish creates continuity.
Welcoming warmth: Entry spaces benefit from warmth that greets visitors. Wood-tone beams in warm finishes create welcoming atmosphere.
Formal elegance: In traditional or formal entries, richer wood tones—walnut, cherry, dark oak—establish elegance.
Clean contemporary: In modern entries, painted beams in white or charcoal, or light wood tones, maintain contemporary aesthetics.
The finish should be appropriate for the light levels in the entry. Dark entries benefit from lighter beams. Bright entries can support darker beams.
Accessory Integration
Entry beam treatments often include accessories that add detail and authenticity.
Corbels: Corbels at beam ends add traditional detail that suits formal entries. The corbel profile should match the beam profile.
Medallions: If a chandelier is present, a medallion at the fixture location creates a traditional focal point.
Crown moulding: Beam-to-ceiling transitions can be finished with crown moulding that coordinates with room trim.
Wall plates: Where beams meet walls, decorative plates create clean terminations.
These accessories should be specified as part of the overall entry treatment, ordered together with the beams for finish matching.
Commercial Entry Applications
Commercial buildings have entry requirements that residential projects do not.
Branding: The entry treatment should express brand identity. Beam finish, lighting, and accessories should align with brand standards.
ADA compliance: Entry designs must meet accessibility requirements. Beam installations should not reduce headroom or create hazards.
Durability: Commercial entries see heavy traffic. Beam finishes should be specified for commercial durability.
Signage integration: The entry beam can serve as a mounting surface for signs, logos, or wayfinding elements.
For hotel lobbies, restaurant entrances, and retail storefronts, the entry beam treatment is part of the customer experience and brand expression.
Sequence for Entry Beam Installation
Entry beam installation should be sequenced correctly:
- Complete all mechanical and electrical rough-in
- Install any required ceiling blocking
- Complete ceiling preparation and priming
- Install beams and accessories
- Touch up finish work
- Install lighting fixtures
- Install any signage or branding elements
The sequence protects beams from damage during earlier trades and ensures that lighting and signage integration proceeds smoothly.
Making Entries Memorable
The entry is the first space visitors experience and the last space they remember. Investing in entry design—through beam treatments or other architectural elements—pays returns in the impressions created.
For homeowners, a designed entry raises the perceived value of the home and creates daily pleasure for the residents. For commercial properties, a distinguished entry differentiates the property and reinforces brand identity.
Faux beams are uniquely suited to entry applications because they deliver architectural impact without the structural demands of traditional entry treatments. The installation is quick, the impact is substantial, and the result is a designed entry that makes the right first impression.
Entry Beam Profiles for Different Styles
The profile of entry beams should align with the architectural style of the building:
Contemporary entries benefit from clean, simple profiles. Box beams with minimal detail work well. The beams add presence without introducing historical references that might conflict with modern aesthetics.
Traditional entries support more elaborate profiles. Stepped beams, corbels, and decorative end treatments reinforce the traditional character. These profiles reference classical architecture and established craft traditions.
Rustic entries work with hand-hewn textures and irregular surfaces. The beams should look like aged timber that has been part of the building for generations.
Transitional entries blend contemporary and traditional elements. Simplified traditional profiles—cleaner versions of classical details—work well.
The profile choice affects both appearance and installation. More elaborate profiles require more careful installation to maintain detail quality.
Material Coordination in Entry Design
Entry beam installations should coordinate with other materials in the entry space:
Flooring transitions: If the entry floor changes material—tile to hardwood, for example—the beam installation should relate to this transition. The beam height or detail can mark the material change.
Wall paneling: Entries with wainscoting or wall paneling should coordinate the beam treatment with the panel height and style. Consistency in trim vocabulary creates unity.
Stair details: If the entry includes a staircase, the beam treatment should relate to any stair detailing—newel posts, railings, or balustrades.
Door surrounds: The beam treatment above the entry door should coordinate with the door surround style. Matching or complementary profiles create a unified entry composition.
This material coordination requires attention during the design phase, before beams are specified and ordered.
Climate Considerations for Entry Beams
Entries in different climate zones face different challenges:
Cold climates: Entries in cold climates experience significant temperature differentials between exterior and interior. This can cause condensation on cold surfaces. Beam finishes should tolerate occasional moisture without damage.
Hot, humid climates: Entries in humid climates face ongoing moisture challenges. Beam installation should include provisions for moisture management.
Mixed climates: Entries in temperate climates experience both heating and cooling seasons. Beam materials should accommodate seasonal movement without damage.
Coastal climates: Entries in coastal areas face salt air exposure. Beam finishes should be specified for coastal durability.
Addressing climate considerations during specification prevents problems later.
Security and Safety Considerations
Entry designs must balance aesthetics with security and safety requirements:
Fire ratings: Commercial entries may require fire-rated materials. Verify that beam products carry appropriate ratings for the occupancy type.
Exit requirements: In commercial buildings, entries that serve as exits must maintain clear egress. Beam installations should not reduce exit path dimensions below code minimums.
Security fixtures: Entry security systems—cameras, access controls, intercoms—may need mounting points. Beam installations can provide these mounting opportunities.
Impact resistance: Entries with high traffic may benefit from impact-resistant beam finishes that tolerate bumps from bags, strollers, and furniture movement.
These practical considerations should inform beam specification for entry applications.
The Lasting Impression
A well-designed entry creates a lasting impression that shapes how visitors perceive the entire property. The beam treatment is a central element of this impression, visible to everyone who enters.
For architects and designers, entry beam treatments offer an opportunity to demonstrate attention to detail and commitment to quality. For property owners, the investment in entry design pays returns in daily enjoyment and property value.
Polyurethane faux beams make this investment practical. They deliver the aesthetic impact of traditional materials at accessible cost, with straightforward installation and minimal maintenance.
The entry is where first impressions are formed. Make it count.
Technical References
ASTM standards cited in every specification
Test Data
Lab results from internal testing program
Updated 2026
Reviewed against current product specs


