
Every window and doorway has a header—a horizontal structural element above the opening that carries the load from above. In traditional construction, headers are concealed behind walls or finished with trim. In contemporary design, exposing the header or treating it as a designed element has become a design opportunity. Polyurethane faux header beams take this opportunity further, adding substantial architectural weight to openings that would otherwise be ordinary.
The Header as Design Element
The header above a window or door is naturally prominent. It sits at eye level, frames the opening, and creates a horizontal line that the eye follows. Historically, headers received architectural treatment: carved lintels in stone buildings, exposed timber in timber-frame construction, decorative pediments in classical architecture.
Modern construction typically ignores the header, boxing it in drywall and leaving it unremarkable. This represents a missed opportunity. A designed header adds visual interest, establishes rhythm across multiple openings, and contributes to the overall architectural character of the space.
Why Polyurethane Works for Headers
Polyurethane header beams offer advantages over traditional header treatments:
Lightweight: A timber header for a 6-foot opening weighs 40 to 60 pounds. A polyurethane header of the same dimensions weighs under 10 pounds. The weight difference simplifies installation and eliminates the need for additional support.
Dimensional consistency: Polyurethane headers are manufactured to exact dimensions. There is no warping, cupping, or variation from piece to piece.
Finish consistency: Factory-applied finishes are consistent across all pieces and over time. There is no grain raising, blotchy absorption, or finish failure.
Profile variety: Polyurethane can reproduce virtually any profile, from simple rectangular headers to elaborate carved details.
Cost: Polyurethane headers cost significantly less than equivalent carved timber or stone headers.

Applications by Opening Type
Window Headers
Windows benefit from header treatment in several contexts:
Above-casement windows: A header beam above a window that does not extend to the ceiling adds presence to the window and creates a visual frame.
Full-height windows: Floor-to-ceiling windows with header beams create dramatic openings. The beam emphasizes the horizontal line at the top of the window.
Window banks: Multiple windows arranged in a bank can share a common header beam, creating a unified treatment that is more impressive than individual window trim.
Doorway Headers
Doorways with header beams include:
Main entry doors: A substantial header above the main entry creates a formal arrival moment.
French doors: Header beams above French doors frame the opening and coordinate with the door styling.
Pass-through openings: Openings between rooms without doors—common in open-plan layouts—benefit from header treatment that defines the opening without requiring a door.
Arched openings: Arched openings with header beams at the apex add architectural interest at the transition point.
Large Openings
Large openings—between dining rooms and kitchens, great rooms and patios—often have substantial structural headers. A faux header beam transforms this necessary structure into a designed element.
For large openings, the header beam can be substantial: 8 to 12 inches deep, with width that matches the opening or extends slightly beyond. Accessories like corbels, brackets, or end caps add further detail.
Sizing Guidelines
Header beams should be sized in proportion to the opening and the room.
| Opening Width | Header Depth | Header Width | Overhang |
|---|---|---|---|
| 36 in | 5–6 in | 6–8 in | 4–6 in |
| 48 in | 6–8 in | 8–10 in | 4–6 in |
| 60 in | 8–10 in | 10–12 in | 6–8 in |
| 72 in | 10–12 in | 12–14 in | 6–8 in |
| 84 in+ | 12+ in | 14+ in | 8–10 in |
These guidelines assume standard ceiling heights of 8 to 10 feet. Higher ceilings support larger headers. The goal is a header that registers visually without overwhelming the opening or the room.
Profile Options
Header beam profiles range from simple to elaborate:
Box header: A simple rectangular profile. Contemporary and clean. Works in modern and transitional interiors.
Stepped header: One or more horizontal ledges create a stepped profile. More traditional than a box header. Works in Craftsman and traditional interiors.
Chamfered header: A rectangular profile with chamfered or beveled lower edges. Softens the transition from header to opening.
Scrolled header: A profile with curved ends that suggests classical architecture. Works in formal traditional interiors.
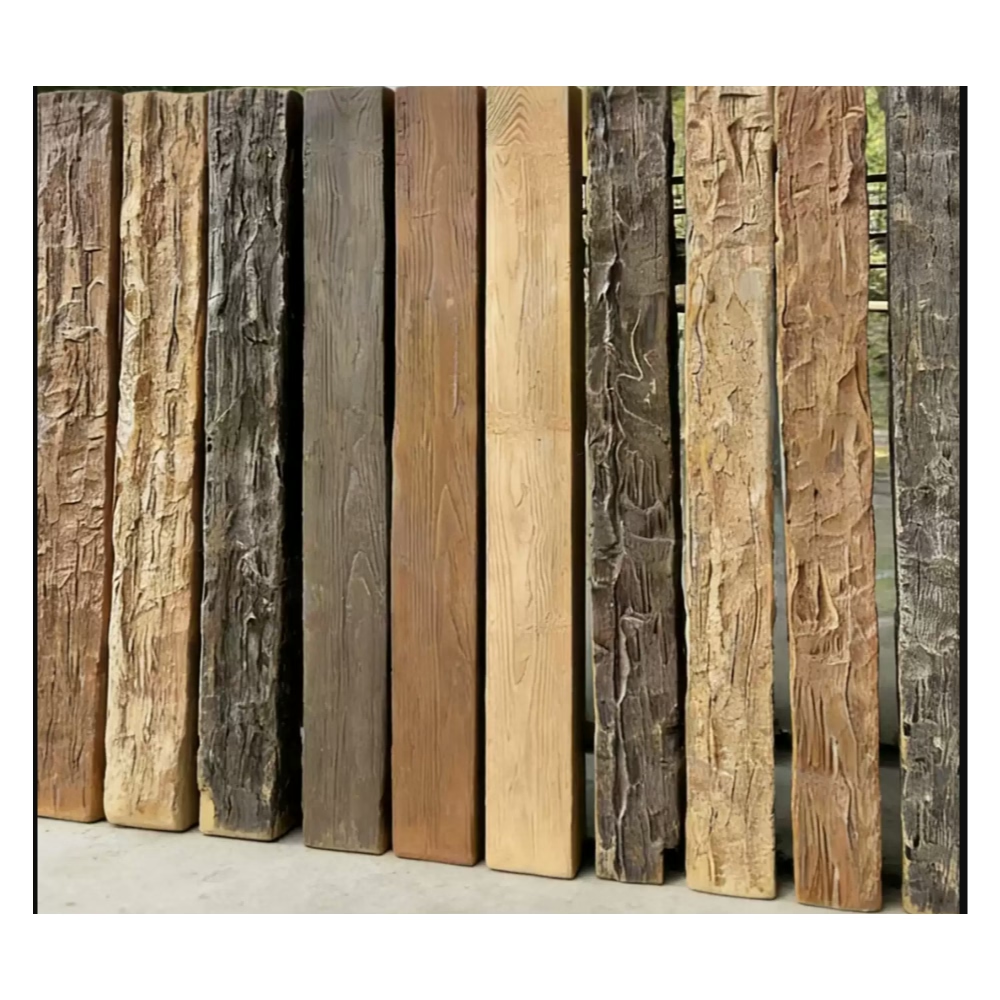
Timber-profile header: A profile that mimics rough-sawn or hand-hewn timber. Works in rustic, farmhouse, and lodge interiors.
The profile should align with the overall design vocabulary of the space.
Installation Methods
Header beam installation follows standard faux beam attachment methods.
Direct attachment: The header is attached to the wall above the opening with construction adhesive and mechanical fasteners. Blocking or studs behind the wall provide secure attachment points.
Clip systems: Steel clips are installed on the wall, and the header engages the clips. This method allows for thermal movement and provides secure hold.
Combination attachment: Adhesive combined with mechanical fasteners provides the most secure installation, particularly for larger headers.
The installation should be planned around the existing structural header, which may protrude below the wall plane. The faux header must be sized to cover the protrusion completely.
Coordination with Window and Door Trim
Header beams should coordinate with any trim associated with the window or door.
Consistent profile: If the window or door has trim, the header beam profile should relate to the trim profile. A simple box header matches simple trim. An elaborate header matches elaborate trim.
Consistent finish: The header finish should match the window or door trim finish. Finish samples should be compared in the actual room lighting.
Continuous detail: If the room has crown moulding or other horizontal trim, the header treatment should integrate with that trim. The header can meet the crown moulding or extend through it.
For new construction or major renovation, consider specifying the header treatment as part of the overall trim package rather than as an add-on.
Lighting Integration
Header beams offer opportunities for integrated lighting.
Above headers: Recessed fixtures above the header beam create uplighting effects that dramatize the beam and the opening.
Below headers: Recessed fixtures below the header illuminate the opening or the space beyond.
Within headers: Linear LED strips installed in the header soffit create continuous light lines.
The lighting should be coordinated during design and specified with appropriate fixtures and controls.
Multi-Opening Coordination
In rooms with multiple windows or doors, header beams should be coordinated across the openings.
Consistent sizing: All headers of similar width should be the same size. Inconsistent header sizing creates visual confusion.
Aligned heights: Header heights should be consistent across all openings on the same wall. This creates a horizontal datum that organizes the elevation.
Balanced treatment: If some openings have headers and others do not, the distribution should be balanced. A single header among unadorned openings looks arbitrary.
For rooms with window banks, a continuous header beam across all windows creates a unified treatment that is more impressive than individual headers.
Commercial Applications
Commercial spaces benefit from header beam treatment for entrances, display windows, and pass-throughs.
Storefronts: Header beams above display windows create strong horizontal lines that organize the storefront elevation.
Hotel entrances: Substantial header beams at main entrances establish arrival moments and reinforce brand identity.
Restaurant openings: Header beams above pass-throughs between kitchen and dining areas define the opening without blocking sight lines.
Commercial header installations should consider durability, fire rating requirements, and ADA compliance.
The Designed Opening
A doorway or window is more than a hole in a wall. It is a transition, a view, and a design element. The header treatment acknowledges this significance.
For architects and designers, header beams offer a relatively simple way to add architectural character to spaces. The installation is straightforward, the impact is substantial, and the cost is modest relative to other architectural elements.
For homeowners, header beams transform ordinary openings into designed features. A window with a header beam is more impressive than the same window with standard trim. A doorway with a header beam announces the transition.
The investment in header treatment pays returns every time someone enters the room or looks out the window.
Technical References
ASTM standards cited in every specification
Test Data
Lab results from internal testing program
Updated 2026
Reviewed against current product specs


