
Vintage ceiling styling evokes an era when buildings were constructed with visible timber structure. Exposed joists, heavy beams, and rough-sawn lumber characterized farmhouses, mills, barns, and early commercial buildings. These ceilings communicate authenticity, craftsmanship, and a connection to building traditions that modern construction has largely abandoned. Polyurethane faux joists make vintage ceiling styling accessible to contemporary projects without the structural demands, cost, and maintenance of real timber.
The Vintage Ceiling Appeal
Vintage ceilings have enduring appeal for several reasons:
Authenticity: Exposed timber structure suggests honesty and substance. The building shows its bones rather than hiding them behind finished surfaces.
Craft heritage: Old timber construction involved skilled craftspeople who shaped and joined the structure by hand. The evidence of that craft—mortises, tenons, hewn surfaces—adds character.
Warmth: Wood tones add warmth that industrial materials cannot match. A timber ceiling makes a space feel inhabited rather than constructed.
Provenance: Vintage ceilings connect contemporary spaces to history. A building with exposed timber suggests continuity with the past.
These qualities are difficult to achieve with modern construction methods, which is why vintage ceiling styling has become a design goal in its own right.
Understanding Joist Ceiling Structure
Traditional timber joist ceilings consist of horizontal members spanning between bearing walls or beams. The joists carry the floor or roof above and are typically spaced 16 to 24 inches on center.
In vintage applications, the joists were often left exposed, with lath and plaster applied to the bottom faces or with the ceiling left open to show the structure above. The joist spacing, dimensions, and surface texture all contributed to the ceiling's character.
Modern faux joist installations replicate this structure without the structural function:
- Joists are spaced to suggest authentic construction without matching structural requirements
- Joist dimensions are selected for visual impact rather than load capacity
- Surface textures replicate the character of aged timber
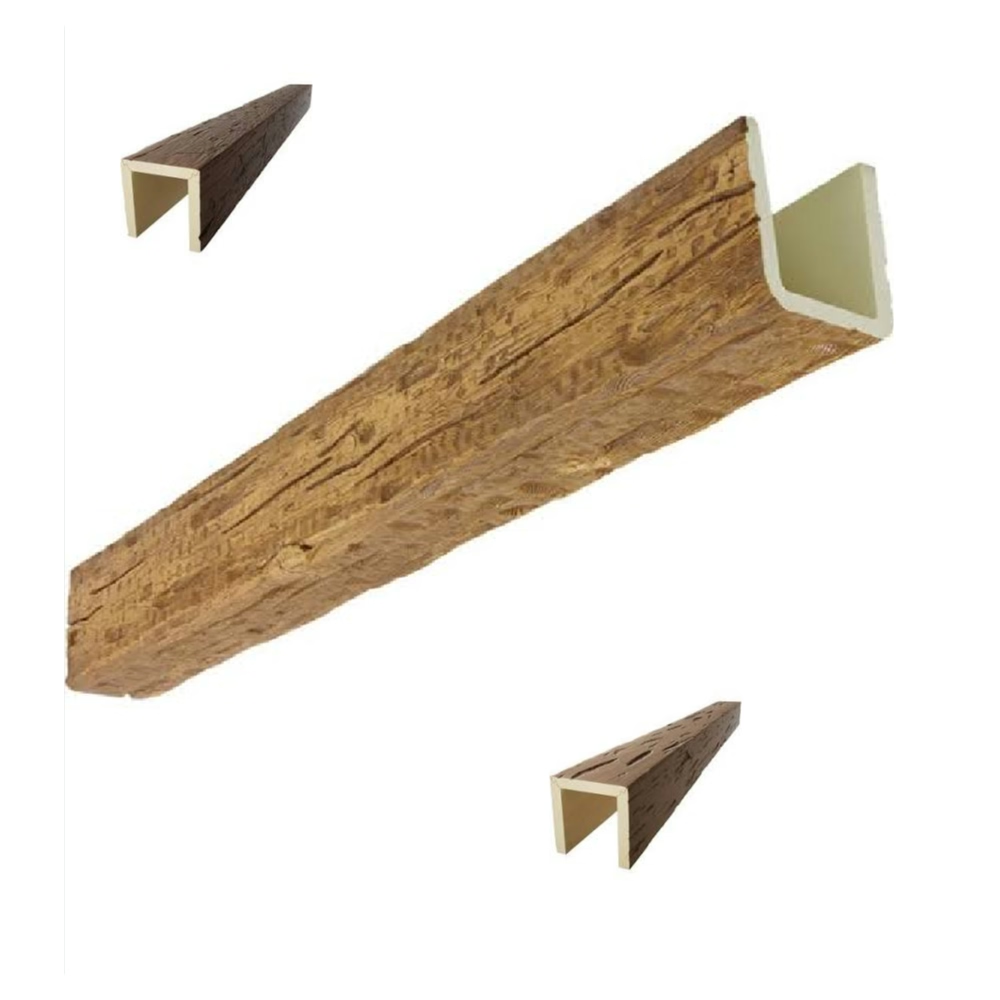
Profile and Texture Options
Authentic vintage joists show the marks of their making. Polyurethane faux joists replicate these characteristics:
Rough-sawn texture: Saw marks, irregular grain patterns, and surface roughness characterize timber cut on early sawmills. This texture is replicated through careful mould design.
Hewn surfaces: Some joists were hewn rather than sawn, showing tool marks and irregular surfaces. Hewn-texture joists have a more handcrafted appearance than sawn-texture joists.
Weathered surfaces: Timber that has been exposed to the elements develops grey tones, checking, and surface erosion. Weathered-finish joists capture this aged appearance.
Knots and grain: Natural wood characteristics—knots, wild grain, color variation—are replicated to add authenticity.
The selection should align with the vintage era being referenced. A Victorian-era mill would have different joist characteristics than an 1840s farmhouse or a 1920s warehouse.
Spacing and Layout
Joist spacing affects the vintage authenticity of the installation.
16-inch on center: Matches standard modern framing spacing. Creates a dense, regular appearance. Appropriate for lighter contemporary joist profiles.
24-inch on center: Matches older construction spacing. Creates a more open appearance. Appropriate for substantial joist profiles.
Irregular spacing: Some vintage installations show irregular joist spacing, with joists not perfectly aligned or evenly spaced. This irregularity adds authenticity but requires more careful planning.
For most applications, consistent 16 or 24 inch spacing works well. Irregular spacing should be used deliberately and with care.

Combining Joists with Other Elements
Vintage ceiling styling often includes elements beyond the joists themselves.
Subfloor above: In authentic timber construction, the subfloor of the floor above is visible from below. This dark space between joists contributes to the vintage character. Leaving the space dark—rather than filling it with drywall—enhances authenticity.
Cross bridging: Diagonal bridging between joists was common in vintage construction for stiffening the floor system above. Faux cross bridging adds detail and authenticity.
Ceiling boards: In some vintage applications, narrow boards were applied to the ceiling between joists. This planked ceiling effect can be replicated with polyurethane tongue-and-groove panels.
Insulation with lath: Vintage ceilings often had lath and plaster applied to the joist bottoms. The lath strips are visible at the joist edges and add texture.
These elements should be considered as part of the overall vintage ceiling design rather than as afterthoughts.
Finish Selection
The finish of vintage joists should align with the era and style being referenced.
Natural aged: Unfinished or lightly finished timber showing natural variation. Appropriate for rustic and industrial vintage styles.
Whitewashed: Paint that partially fills the grain while allowing texture to show through. Common in Victorian and Colonial Revival interiors.
Dark stain: Deep brown or black stain that emphasizes grain and texture. Appropriate for dramatic vintage styling.
Grey wash: Grey tones that suggest weathered or reclaimed timber. Common in industrial loft conversions.
Finish selection should consider the overall color palette of the space and the degree of contrast between joists and the ceiling plane between them.
Structural vs. Decorative Considerations
Faux joists are purely decorative. They do not carry structural loads. This distinction affects specification and installation:
No structural engineering required: Unlike real timber joists, faux joists do not need to be sized for load calculations.
Lightweight installation: Faux joists can be attached to standard ceiling framing or blocking without structural reinforcement.
Flexible positioning: Joist positions can be optimized for visual effect rather than structural requirements.
Access maintained: Since the joists are not structural, they can be installed with removable sections for ceiling access if needed.
This freedom allows designers to create vintage aesthetics without the constraints of actual structural timber.
Applications Across Project Types
Residential Vintage Styling
Homes seeking vintage ceiling character include:
Farmhouse renovations: Original barns or farmhouses with exposed structure, or new construction styled to look vintage.
Urban lofts: Converted commercial buildings where the original structure is exposed or replicated.
Cottage interiors: Summer homes and cottages with timber ceilings that complement the rustic setting.
Basement refinishing: Basement ceilings that want warmth and character without the moisture concerns of real timber.
Commercial Vintage Styling
Commercial spaces using vintage joist styling include:
Restaurants: Farm-to-table restaurants, brew pubs, and vintage-styled dining spaces.
Retail shops: Artisanal retail, antique stores, and lifestyle brands with heritage positioning.
Hospitality: Boutique hotels, bed-and-breakfasts, and bars seeking distinctive character.
Event venues: Barn wedding venues, historic halls, and event spaces that leverage vintage character.
Integration with Modern Systems
Vintage ceiling styling must accommodate modern building systems.
Lighting: Recessed fixtures, track lighting, and pendant lights should be coordinated with joist positions. Fixtures can be mounted to joists, between joists, or in the space above.
HVAC: Supply and return diffusers should be positioned to minimize visual impact. Smaller ducts can be hidden above the joist plane.
Electrical: Conduit and junction boxes should be routed to be invisible or styled to look intentional. Surface-mounted conduit in black pipe can complement a vintage aesthetic.
Sprinklers: In commercial occupancies, sprinkler heads must maintain code-required spacing. Coordination with the fire protection engineer is essential.
Planning for these systems during design prevents compromises during installation.
Cost Considerations
Vintage joist installations vary in cost based on scope and detail:
| Scope | Typical Cost Range |
|---|---|
| Single room, simple joists | $800–$1,500 |
| Multiple rooms, coordinated | $2,000–$5,000 |
| Full floor, comprehensive | $5,000–$15,000 |
| Commercial, large scale | $15,000+ |
These costs include material and installation. Compared to authentic vintage timber, faux joists are significantly less expensive while delivering comparable aesthetics.
Making Vintage Work
Vintage ceiling styling is not appropriate for every project. It works best when:
- The overall design vocabulary supports vintage or rustic aesthetics
- The space has adequate height to accommodate joist depth
- The budget supports comprehensive treatment rather than spot details
- The project embraces the character rather than fighting it
When these conditions are met, vintage joist styling creates ceilings that are distinctive, warm, and connected to building traditions that endure because they work.
Technical References
ASTM standards cited in every specification
Test Data
Lab results from internal testing program
Updated 2026
Reviewed against current product specs


