
Purlins are horizontal structural members that span between rafters or beams, supporting the roof sheathing or ceiling plane. In authentic timber-frame construction, purlins are substantial elements visible from below. Polyurethane faux purlins bring this architectural detail to interior spaces, adding the visual complexity of timber-frame construction without requiring the structural system to support them.
What Purlins Contribute to Interior Design
Purlins add architectural complexity that simple beam installations lack:
Visual layering: Purlins crossing perpendicular to main beams create a layered ceiling composition with depth and shadow.
Rhythm and repetition: The regular spacing of purlins introduces visual rhythm that organizes large ceiling planes.
Scale reference: The proportion of purlins to main beams suggests structural logic, even when the structure is decorative rather than functional.
Detail opportunities: Purlins create attachment points for accessories—straps, corbels, connection plates—that add further detail.
A ceiling with purlins is more architecturally interesting than a ceiling with beams alone. The additional detail rewards close inspection and photographs better.
Traditional vs. Decorative Purlins
Traditional timber purlins are structural members. They carry loads from the roof or ceiling and transfer those loads to the primary framing. In historic timber-frame buildings, purlins were essential structural elements.
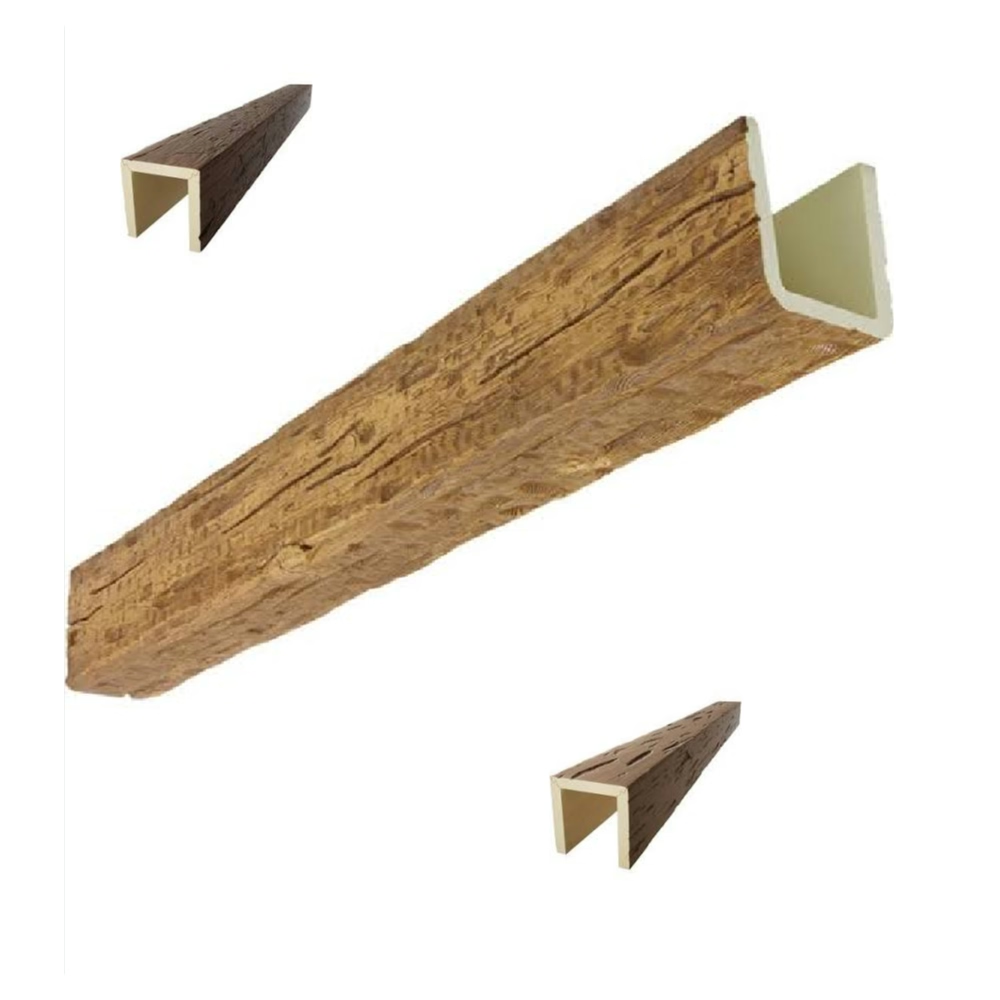
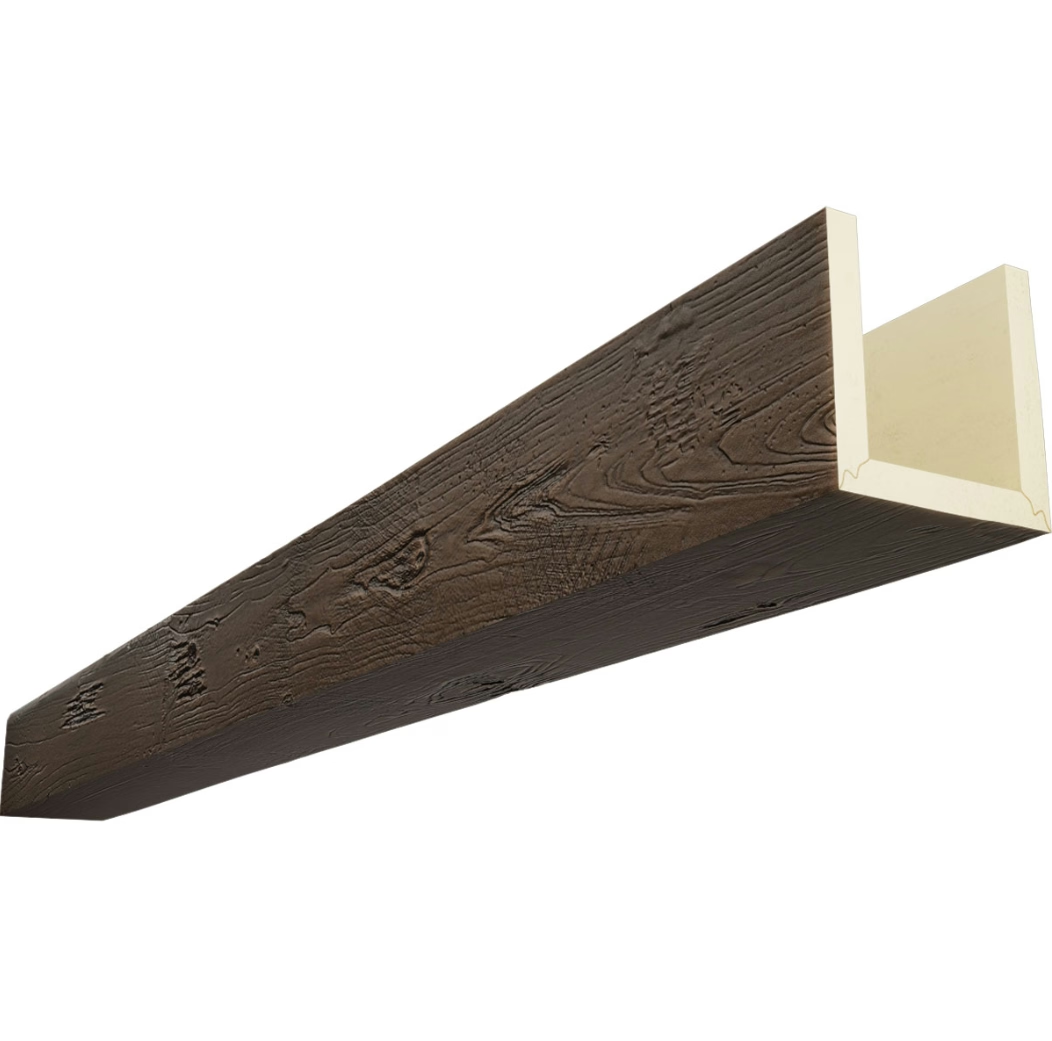
Modern decorative purlins replicate the appearance of traditional purlins without the structural function. They span between main beams or from wall to wall, but they carry no load.
This distinction matters for several reasons:
- Decorative purlins can be sized for visual effect rather than structural requirements
- Decorative purlins can be positioned for design rather than engineering constraints
- Decorative purlins are lighter and easier to install than structural timber
- Decorative purlins are less expensive than structural timber of equivalent size
For most interior applications, decorative purlins are the appropriate choice. They deliver the aesthetic without the structural demands.
Purlins vs. Joists: Understanding the Difference
Purlins and joists are sometimes confused. The distinction:
Joists: Horizontal members that span between walls or beams, typically oriented perpendicular to the ridge or main span. Joists carry ceiling loads.
Purlins: Horizontal members that span between rafters or beams, typically oriented parallel to the ridge or main span. Purlins carry roof loads in traditional construction.
In decorative applications, the distinction is less important than the visual effect. Both purlins and joists add horizontal members that create ceiling rhythm. The orientation relative to the main beams determines the overall pattern.
For simplicity, most decorative ceiling programs refer to secondary horizontal members as purlins regardless of traditional structural terminology.
Layout Patterns
Purlins are arranged in several common patterns:
Single Direction Purlins
Purlins run in one direction, crossing perpendicular to the main beams. This creates a regular rhythm across the ceiling with clear visual direction.
Best for: Rooms with a dominant orientation, such as long narrow spaces.
Cross Purlins
Purlins run in two directions, creating a grid pattern with the main beams. This creates the most complex visual effect and the strongest sense of ceiling structure.
Best for: Formal rooms, square spaces, or spaces where the ceiling is a major focal point.
Truss Purlins
Purlins are arranged in triangular patterns suggesting roof truss construction. This creates the most traditional timber-frame appearance.
Best for: Spaces with vaulted or gabled ceilings, or rooms seeking authentic timber-frame aesthetics.
Asymmetric Purlins
Purlins are arranged in non-regular patterns that create dynamic visual interest. Spacing varies intentionally, and purlins may not align across the ceiling.
Best for: Contemporary spaces seeking informal or artistic ceiling treatments.
Sizing and Proportion
Purlins should be sized in proportion to the main beams and the room.
| Main Beam Size | Purlin Size | Typical Spacing |
|---|---|---|
| 5–6 in × 8 in | 3–4 in × 6 in | 16–24 in |
| 7–8 in × 10 in | 4–5 in × 7 in | 20–30 in |
| 9–10 in × 12 in | 5–6 in × 8 in | 24–36 in |
| 11–12 in × 14 in | 6–7 in × 9 in | 30–48 in |
Purlins should be noticeably smaller than main beams but substantial enough to register visually. Too-small purlins disappear. Too-large purlins compete with main beams.
Spacing should relate to purlin size. Larger purlins can be spaced more widely. Smaller purlins should be spaced more tightly.
Installation Approach
Decorative purlin installation follows standard faux beam methods:
- Mark purlin positions on the ceiling plane
- Install blocking or backing at purlin endpoints
- Cut purlins to length with square or angled ends as required
- Apply construction adhesive to purlin back
- Position purlin and secure with trim nails or screws
- Fill fastener holes and touch up finish
For purlins crossing main beams, attachment methods include:
Top-mount clips: Clips are attached to the top of the main beam, and the purlin rests in the clip. This creates the appearance of the purlin passing through or over the beam.
Side-mount brackets: Brackets attach to the beam face, and the purlin is fastened to the bracket. The bracket is hidden by the purlin.
Adhesive joints: Purlins are adhered to the beam surface at the intersection. This creates a seamless appearance.
The method should be selected based on the visual effect desired and the manufacturer's recommendations.
Coordinating with Main Beams
Purlins and main beams should be coordinated as a system:
Consistent finish: Both purlins and main beams should have matching finishes. Any variation will be obvious at beam-purlin intersections.
Compatible profiles: Purlins should have profiles compatible with the main beam profile. Simple beams pair with simple purlins. Detailed beams pair with detailed purlins.
Aligned accessories: If the main beams have accessories—straps, corbels—the purlins should have compatible detail at intersections.
Overall composition: The complete beam-purlin composition should be designed as a whole, not assembled ad hoc.
Purchasing purlins and main beams from the same manufacturer ensures compatibility and finish matching.
Accessory Integration
Purlins create opportunities for additional detail through accessories:
Strap connections: Metal-look straps at purlin-beam intersections suggest load transfer and add visual interest.
End caps: Purlins terminating at walls benefit from decorative end caps that finish the cut end.
Hanging details: Purlins in some configurations appear to hang from the main beams or from the structure above. Chains, rods, or decorative hangers add authenticity.
Collar ties: In truss configurations, horizontal or angled ties between purlins suggest structural connection and add detail.
These accessories should be specified as part of the overall purlin system rather than as afterthoughts.
Ceiling Height Considerations
Purlins reduce the perceived ceiling height by the purlin depth plus any clearance from the ceiling plane. This reduction should be considered:
Minimum clearances: Code-required ceiling heights must be maintained. Purlins in corridors or other areas with lower clearances should be sized accordingly.
Visual height perception: Purlins near the perimeter of a room can make the room feel lower. Purlins confined to the center of the ceiling can maintain a sense of height at the walls.
Furniture clearance: In rooms with tall furniture—bars, tall bookcases—the purlin spacing should avoid conflict.
Planning purlin layout in relation to furniture and traffic patterns prevents headroom conflicts.
Commercial Applications
Commercial spaces benefit from purlin installations for:
Restaurant dining areas: Purlins add warmth and character that supports the dining experience.
Hotel lobbies and corridors: Purlins contribute to a sense of crafted quality and differentiated brand identity.
Retail showrooms: Purlins create visual interest that enhances the shopping environment.
Event spaces: Purlins contribute to the architectural character that event venues leverage for bookings.
Commercial purlin installations should consider fire rating requirements, maintenance access, and durability for high-traffic conditions.
The Detail Dividend
Purlins add architectural detail that repays attention. A ceiling with purlins is more interesting than a ceiling without them. The detail is visible in photographs, noticeable to visitors, and appreciated by those who spend time in the space.
For designers seeking to add complexity to ceiling treatments, purlins offer a systematic approach. Rather than adding random decorative elements, purlins create a coherent visual structure that reads as intentional architecture.
The investment in purlins—in material, installation, and coordination—returns dividends in the quality and character of the finished space.
Technical References
ASTM standards cited in every specification
Test Data
Lab results from internal testing program
Updated 2026
Reviewed against current product specs


