
Complex ceiling designs often require beam configurations that extend across multiple spans, change direction, or intersect at various angles. These transitions present design challenges that simple beam runs do not address, requiring specialized components that create smooth visual continuity while accommodating structural and practical requirements. PU resin transition elements provide these solutions, enabling ceiling designs that would prove impractical or impossible with standard beam profiles alone.
The visual quality of multi-beam installations depends significantly on how intersections and transitions are handled. Even the most beautiful individual beams can appear amateur when joined poorly, with visible gaps, mismatched profiles, or abrupt transitions destroying the cohesive appearance that unifies ceiling designs. Professional-quality transition elements address these concerns through precision-engineered solutions that maintain continuous visual character.
Understanding the types of transitions that ceiling designs require helps designers specify appropriate components for specific applications. Each transition type presents unique challenges and opportunities that influence both appearance and installation approach. The selection process should consider not only immediate appearance but also long-term performance and maintenance requirements.
Transition Types and Applications
Butt joints represent the simplest transition type, occurring where beam runs terminate against walls, columns, or other beams without intersection. Clean butt joints require careful end treatment that creates finished appearances without exposed substrate. Transition plates and end caps address these terminations through pre-finished details that require no on-site finishing.
Mitered joints connect beams at angles, typically where runs change direction or intersect at corners. The angled cuts create continuous surface patterns that flow around corners without interruption. Mitered joints require precise cutting that challenging to achieve on-site consistently, making pre-fabricated mitered components valuable for quality-conscious installations.
T-junctions occur where beams intersect at right angles with one beam passing through while the other terminates at the intersection. These transitions create visual focal points that require thoughtful treatment to maintain visual interest without appearing busy. Support elements like corbels or plates can emphasize T-junctions as intentional design features.
Cross intersections where beams pass through each other at right angles present the most complex transition challenge. These four-way intersections create substantial visual mass that can either dominate ceiling compositions or, when properly treated, establish anchor points that organize entire designs.

Design Coordination Requirements
Transition element selection must coordinate with beam specifications to ensure visual compatibility. Profile shapes, texture patterns, and finish treatments should match between beams and transitions, creating unified appearances that appear as single design systems rather than collections of separate components.
Dimensional relationships between beams and transitions affect visual balance and perceived quality. Transitions that appear too small relative to beams look inadequate and under-designed, while oversized transitions can overwhelm beam elements. The proportional relationship should reinforce design hierarchy rather than creating visual confusion.
Color consistency between beams and transitions proves essential for maintaining continuous appearance. Even minor color variations become obvious at transition points where eyes naturally focus during visual scanning. Factory-matched components ensure color consistency that on-site finishing rarely achieves reliably.
The grain pattern continuation across transitions creates the most convincing timber simulation. Pre-finished components should feature grain patterns that align with adjacent beam surfaces, creating the illusion of continuous timber rather than obvious seams between separate pieces.

Installation Techniques
Proper installation of transition elements requires attention to structural support, alignment, and finishing. The connections between beams and transitions bear loads that standard beam attachments may not accommodate, requiring enhanced fastening approaches that ensure lasting performance.
Backing support behind transition points provides the bearing capacity that connections require. The backing may involve structural framing, blocking, or specially designed support systems depending on transition types and load requirements. Installation planning should identify support needs and ensure that backing is in place before beam installation proceeds.
Alignment verification during installation ensures that transitions present correctly before fastening becomes permanent. Temporary positioning allows adjustment that prevents misalignment problems that would otherwise require disassembly to correct. Laser levels and careful measurement verify both horizontal and vertical alignment.
Fastening approaches vary based on transition type and load requirements. Mechanical fasteners provide secure attachment that resists both gravity and lateral loads. Adhesive bonding supplements mechanical attachment while reducing visible fastener counts. The combination approach balances security with appearance quality.
Load and Support Considerations
Transition points concentrate loads that require adequate structural support. The moment connections where beams change direction experience higher stresses than straight beam runs, potentially requiring additional backing or stronger fastening approaches. Engineering evaluation may be necessary for installations with significant load concentrations.
Span reduction through intermediate support changes load requirements dramatically. Beams that would otherwise span long distances with corresponding deflection can be supported at intermediate points, reducing structural demands while enabling design configurations that would not otherwise be feasible.
Ceiling systems incorporating mechanical equipment require evaluation of support requirements for that equipment. Transitions that support fixture mounting must accommodate the additional loads that equipment imposes. Coordination between beam design and equipment specifications ensures adequate support capacity.
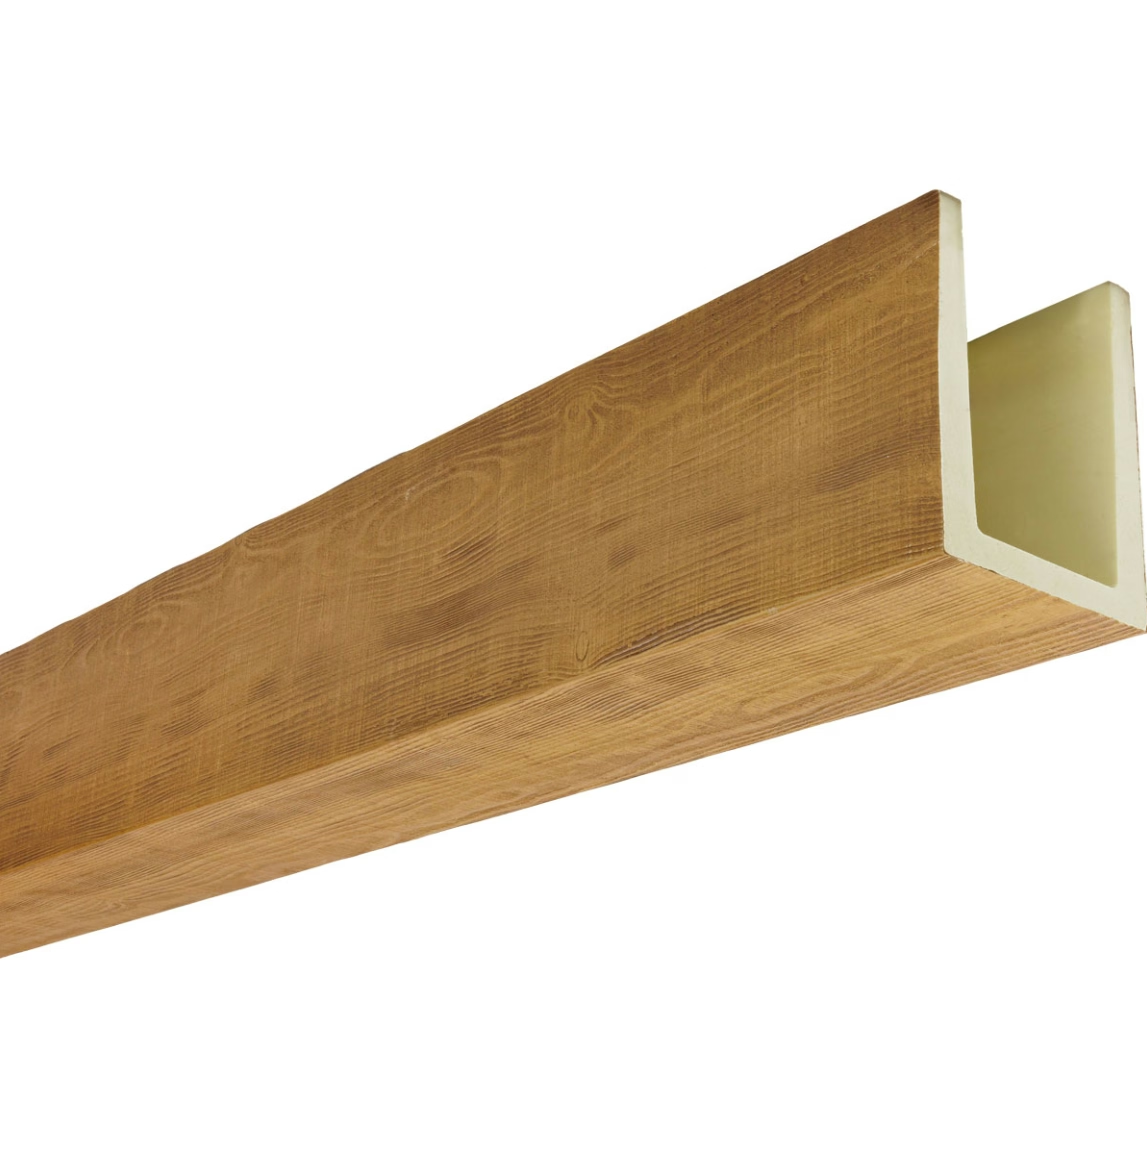
Aesthetic Enhancement Strategies
Transition treatment can enhance rather than merely maintain ceiling design quality. Deliberate emphasis on transition points creates visual rhythm that organizes ceiling compositions while adding detail complexity. This enhancement approach transforms potential problem areas into design opportunities.
Decorative plates at beam intersections can introduce contrasting materials or colors that emphasize these points as intentional design features. Metal accents, carved details, or color contrasts draw attention to transitions, making them focal points rather than anonymous connection points.
Ornamental corbels at beam supports add traditional architectural interest that references historical timber construction. These decorative elements serve aesthetic purposes while potentially providing structural support for beam ends or intersecting runs. The dual-purpose nature of these elements maximizes design value.
Integrated lighting at transitions creates dramatic effects that emphasize these points during evening hours. Recessed fixtures, accent lighting, or integrated LED systems can illuminate transitions, creating visual anchors that guide circulation and establish spatial organization.
Technical References
ASTM standards cited in every specification
Test Data
Lab results from internal testing program
Updated 2026
Reviewed against current product specs


