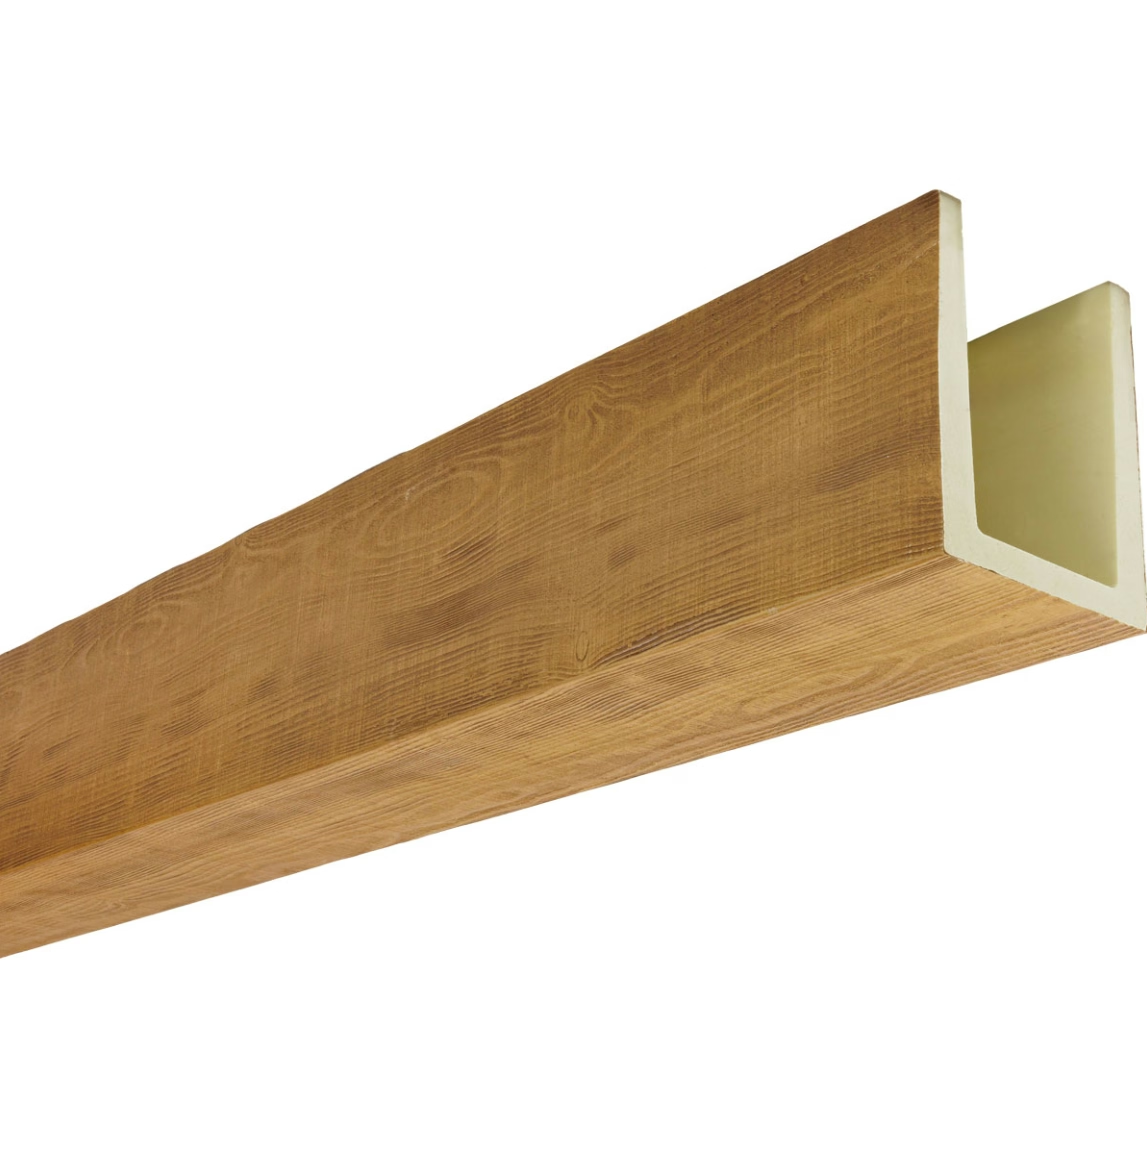
Ceiling Beam Benefits
Ceiling beams transform ordinary rooms by adding architectural interest, visual warmth, and structural character. They draw the eye upward, making spaces feel more substantial and designed.
Ceiling treatment defines the room.
Placement Strategies
Structural Integration
Authentic placement considers:
- Following ceiling joist direction
- Positioning at structural points
- Authentic spacing alignment
- Realistic load appearance
- Visual connection to walls
Authentic placement looks real.
Focal Point Alignment
Beam orientation:
- Center beams on room focal points
- Align with fireplace positioning
- Coordinate with window placement
- Consider kitchen island location
- Frame sitting area arrangements
Alignment creates intentional design.
Room Shape Considerations
Room-specific placement:
- Parallel beams in rectangular rooms
- Radial patterns in round spaces
- Perpendicular crossing in open plans
- Single beams in small rooms
- Multiple beams in large spaces
Shape guides placement.
Spacing Guidelines
Standard Spacing
Typical spacing ranges:
- 24-36 inches for authentic look
- 32 inches common standard
- Closer spacing for smaller rooms
- Wider spacing for larger ceilings
- Consistent spacing essential
Spacing affects authenticity.
Scale Proportion
Proportion guidelines:
- Large beams: wider spacing (36-48 inches)
- Medium beams: standard spacing (24-36 inches)
- Small beams: closer spacing (16-24 inches)
- Match beam size to room scale
- Balance visual weight
Proportion ensures harmony.
Room Size Adaptation
Size-specific spacing:
- Small rooms: 16-24 inch spacing
- Medium rooms: 24-36 inch spacing
- Large rooms: 32-48 inch spacing
- Vaulted ceilings: variable spacing
- Flat ceilings: consistent spacing
Size guides spacing.

Pattern Options
Parallel Beam Layout
Classic arrangement:
- Beams run parallel
- Equal spacing maintained
- Often perpendicular to joists
- Works in most room shapes
- Easy installation
Parallel is most common.
Cross Beam Pattern
Grid arrangement:
- Perpendicular beam crossing
- Creates ceiling grid
- Authentic warehouse look
- Good for large open areas
- Requires careful planning
Crossing adds visual complexity.
Single Statement Beam
Minimalist approach:
- One central beam
- Maximum visual impact
- Works in small spaces
- Budget-friendly option
- Quick transformation
Single beam delivers presence.
Box Beam Ceiling
Covered joist approach:
- Beams cover existing joists
- Clean, modern appearance
- Conceals ceiling imperfections
- Uniform look throughout
- Professional finish
Box beams create refinement.
Visual Effects
Height Illusion
Creating height:
- Vertical-striped patterns
- Single beams, widely spaced
- Light-colored beams
- Ceiling painted lighter
- Horizontal emphasis
Beams can make ceilings feel taller.
Width Expansion
Expanding width perception:
- Beams perpendicular to narrow walls
- Longer beam runs
- Darker side beams
- Light center treatment
- Horizontal visual flow
Beam direction affects perception.
Cozy Enclosure
Creating intimacy:
- Darker beam colors
- Lower beam placement
- More beams, closer spacing
- Warm wood tones
- Coordinated lighting
Beams can make spaces feel smaller and cozier.

Room-Specific Applications
Living Room Ceilings
Living room treatment:
- Central focal beam alignment
- Multiple parallel beams
- Fireplace coordination
- Entertainment area focus
- Seating arrangement integration
Living rooms benefit from presence.
Kitchen Ceilings
Kitchen beam placement:
- Above island positioning
- Parallel to cabinet runs
- Open plan coordination
- Above dining area
- Heat source consideration
Kitchens need practical placement.
Bedroom Ceilings
Bedroom beam approach:
- Above bed placement
- Soft, warm color tones
- Cozy atmosphere creation
- Minimal distraction
- Sleep-friendly design
Bedrooms need restful treatment.
Bathroom Ceilings
Bathroom considerations:
- Humidity-resistant materials
- Proper ventilation spacing
- Moisture-safe installation
- Mold-resistant finish
- Steam-resistant positioning
Bathrooms need special care.
Installation Considerations
Ceiling Type Compatibility
Ceiling types and beams:
- Flat ceilings: parallel or single beams
- Vaulted ceilings: follow roof pitch
- Cathedral ceilings: dramatic spacing
- Tray ceilings: accent treatment
- Coffered ceilings: integrated design
Type determines approach.
Support Requirements
structure needs:
- Locate ceiling joists
- Plan bracket placement
- Calculate weight distribution
- Determine support spacing
- Verify attachment method
Structure enables installation.
Coordination with Lighting
Lighting integration:
- Pendant light mounting
- Recessed lighting placement
- Track lighting coordination
- Beam-mounted fixtures
- Cable management
Lighting adds functionality.
Ceiling beam applications transform rooms through strategic placement, appropriate spacing, and intentional patterns. Placement strategies—structural integration, focal alignment, room shape consideration—create authentic appearance. Spacing guidelines ensure proportion and visual balance. Pattern options from single beam to complex grid serve different aesthetics. Visual effects—height illusion, width expansion, cozy enclosure—extend design possibilities. Room-specific applications address unique requirements while maintaining beauty. Professional installation ensures ceiling beams deliver their full transformative potential.
Technical References
ASTM standards cited in every specification
Test Data
Lab results from internal testing program
Updated 2026
Reviewed against current product specs