Church and Worship Space Renovation: Respectful Historic Character Preservation
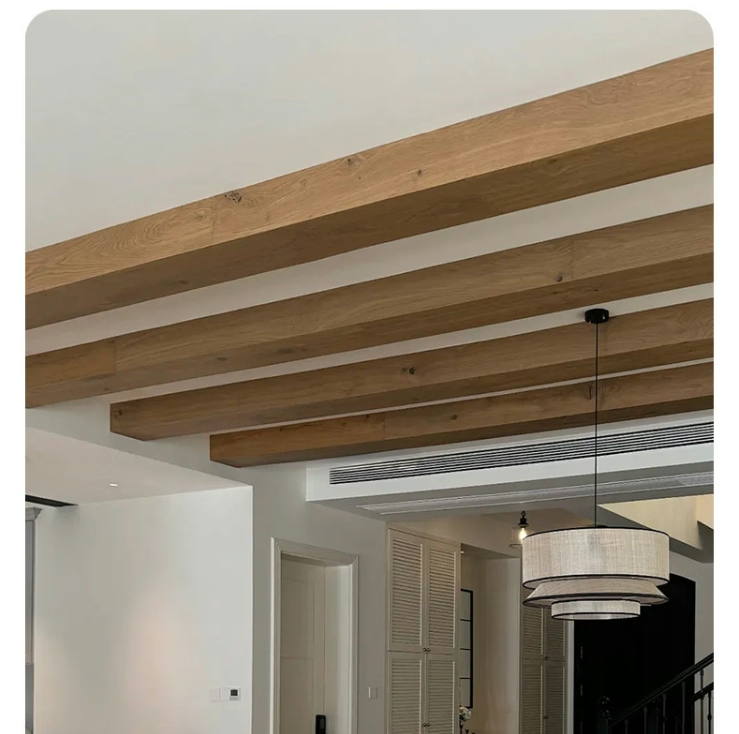
Church and worship space renovations leverage faux beams restoring or enhancing traditional architectural character while meeting modern building requirements. Strategic beam applications preserve historic aesthetic integrity supporting congregational identity and spiritual atmosphere.
Historic Replication Accuracy
Select beam profiles and finishes accurately replicating original historic timber work maintaining architectural authenticity. Faithful reproduction preserves heritage character and congregational connection to building history.
Traditional Joinery Detailing
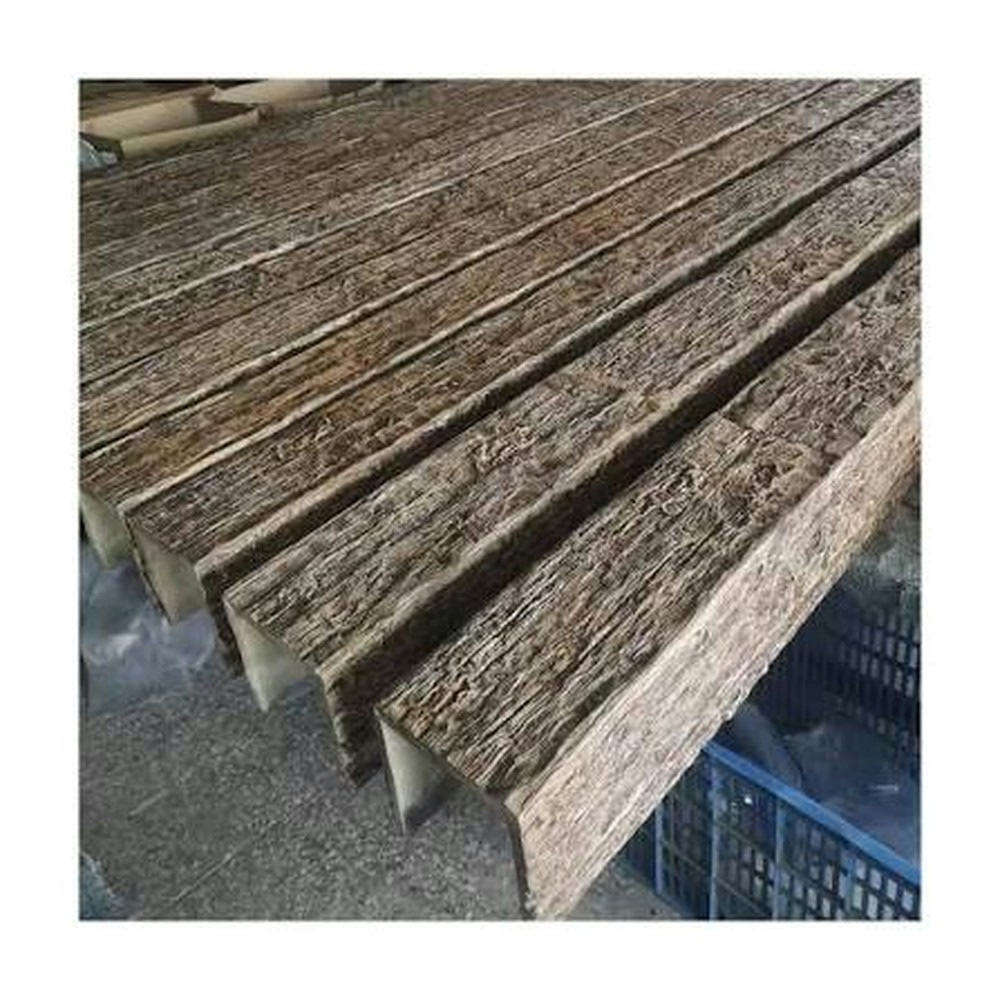
Include visible mortise and tenon joints, pegged connections, and traditional framing details matching historic construction methods. Authentic joinery details reinforce period character and craftsmanship values.
Gothic Arch and Truss Integration
Design beams supporting Gothic pointed arches, hammer beam trusses, and traditional ecclesiastical structural forms. Classic church architectural elements create uplifting spiritual atmosphere.
Natural Wood Tone Reverence
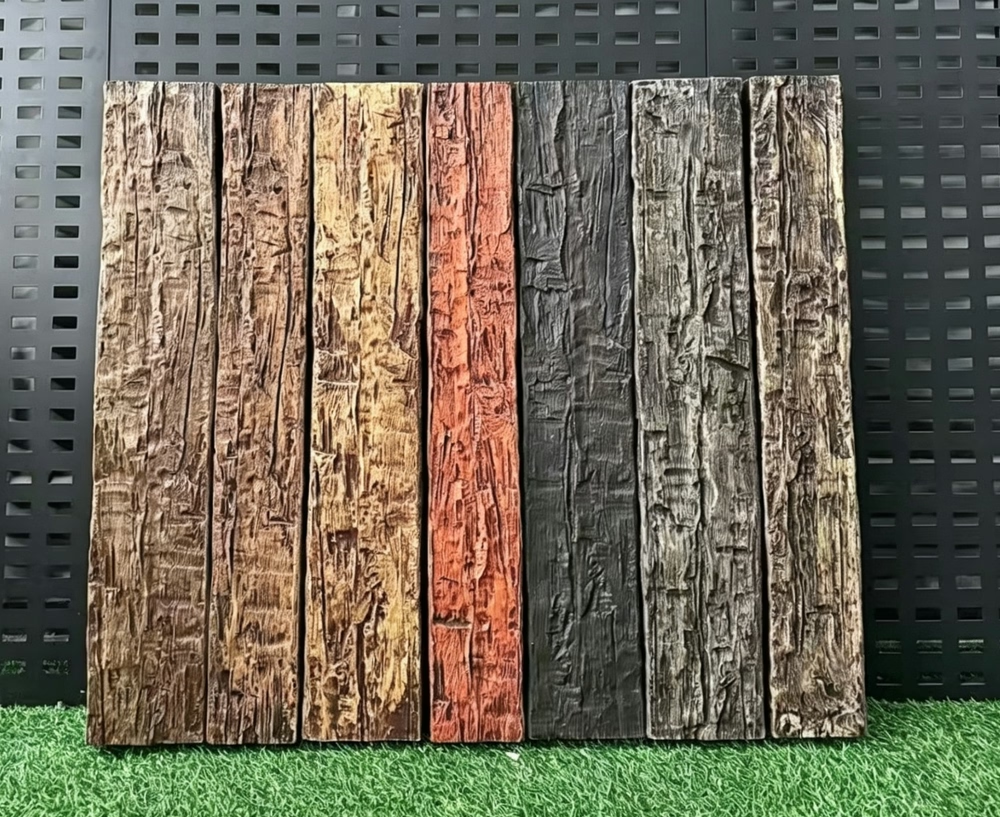
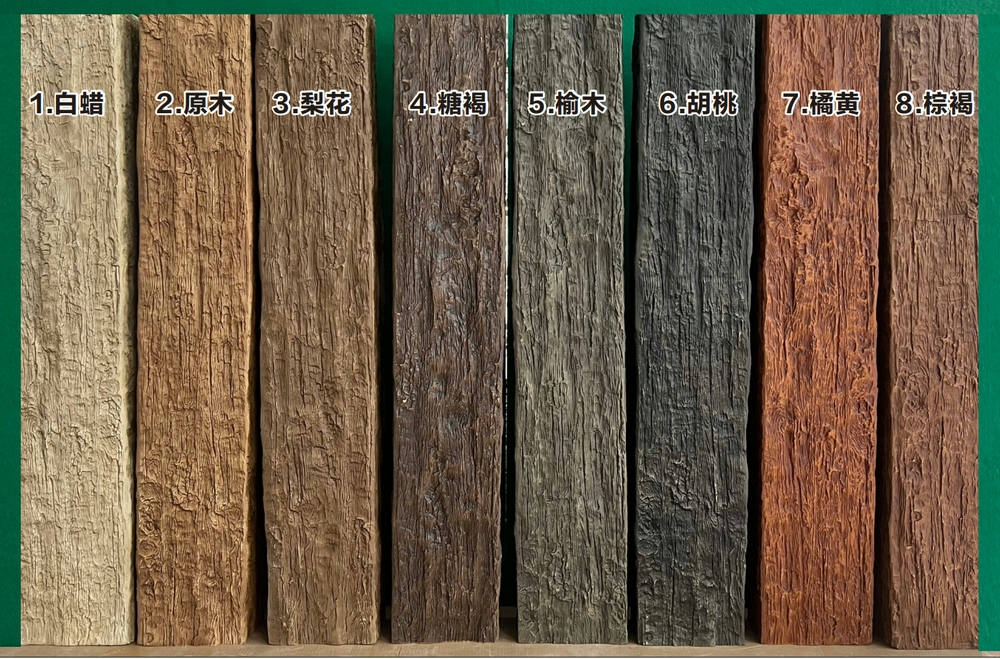
Apply natural or lightly stained finishes honoring traditional church timber aesthetics avoiding contemporary fashion trends. Timeless natural wood maintains solemn reverent character appropriate for worship settings.
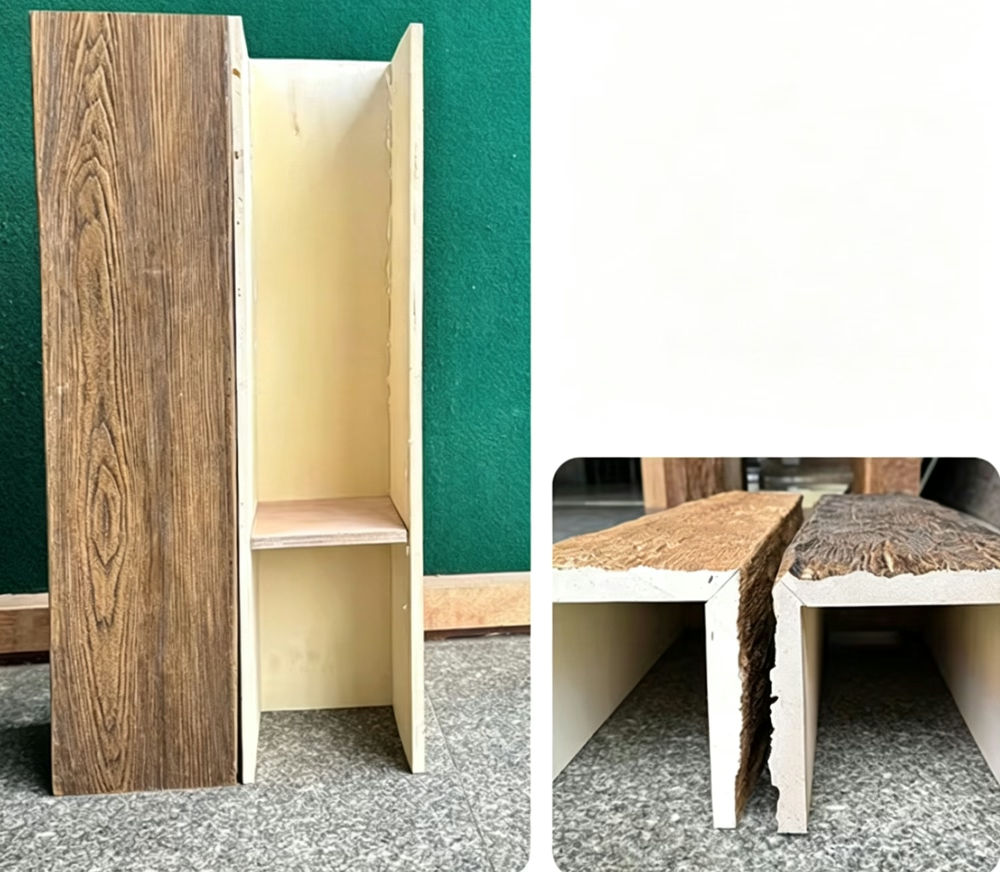
Acoustic Enhancement Benefits
Leverage beam installations to improve worship space acoustics supporting congregational singing and spoken word clarity. Acoustic improvement enhances liturgical function and musical worship experiences.
Minimal Visual Disruption
Design installations respecting existing architectural focal points including altars, pulpits, and stained glass windows. Beam enhancements support rather than compete with primary liturgical elements.
Accessibility and Safety Upgrades
Integrate beams with accessibility improvements and life safety systems meeting current codes while preserving historic character. Modern safety requirements integrate seamlessly with traditional aesthetics.
Community Fundraising Alignment
Plan beam projects supporting congregation fundraising efforts through visible impactful improvements. Architectural enhancements provide tangible results motivating donor participation and community support.
Conclusion
Church renovation beam applications require historic replication accuracy, traditional joinery detailing, Gothic arch integration, and natural wood reverence. Strategic respectful installations preserve architectural heritage while meeting modern requirements supporting congregational identity, spiritual atmosphere, and community connection to worship space history.
Technical References
ASTM standards cited in every specification
Test Data
Lab results from internal testing program
Updated 2026
Reviewed against current product specs