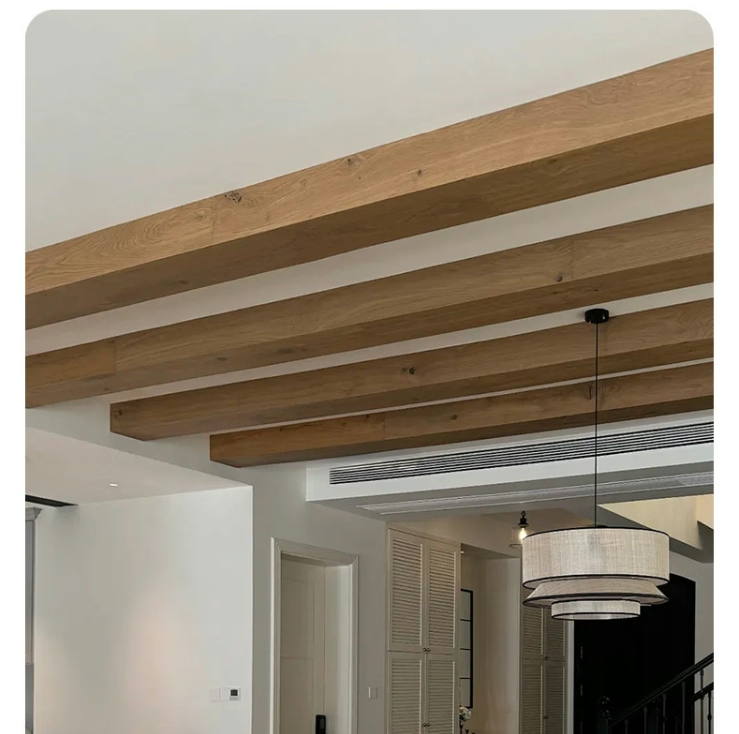
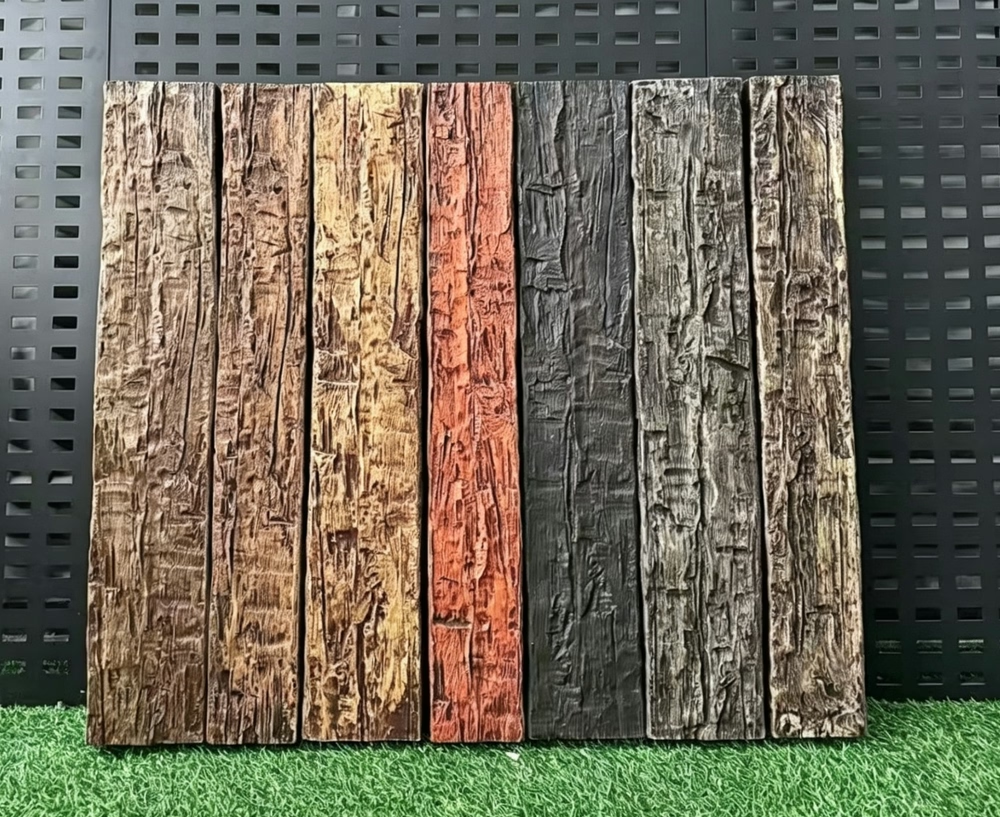
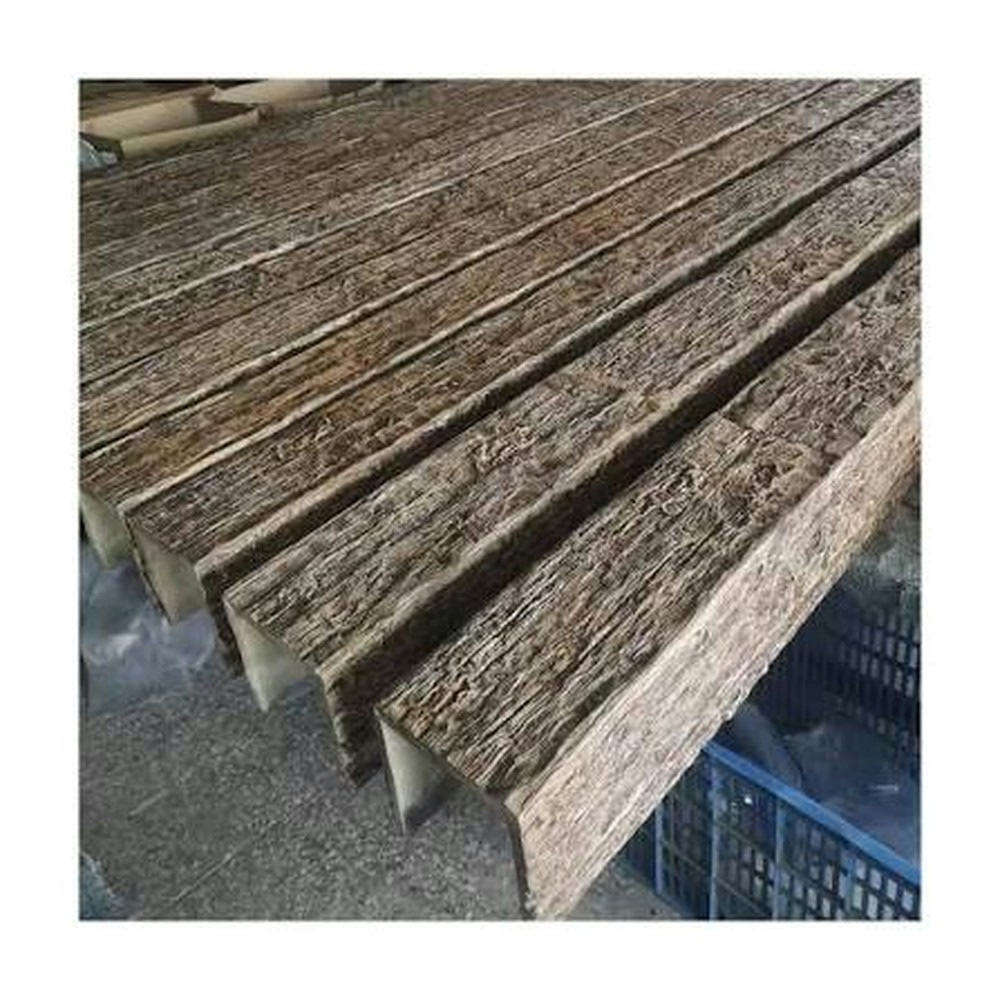
Cofferred Ceiling Integration with Decorative Faux Wood Beams
Integrating faux wood beams into cofferred ceiling designs creates sophisticated architectural depth and visual complexity. Strategic coordination between beam placement and coffer geometry produces harmonious results.
Coffer Grid Coordination
Align faux beam placement with cofferred ceiling grid lines to reinforce geometric patterns. Beams positioned along coffer edges enhance definition, while perpendicular placement creates contrasting visual layers.
Depth Relationship Planning
Balance beam projection depth with coffer recess depth to maintain proportional relationships. Typical ratios place beam depth at 60-80% of coffer depth for harmonious visual weight.
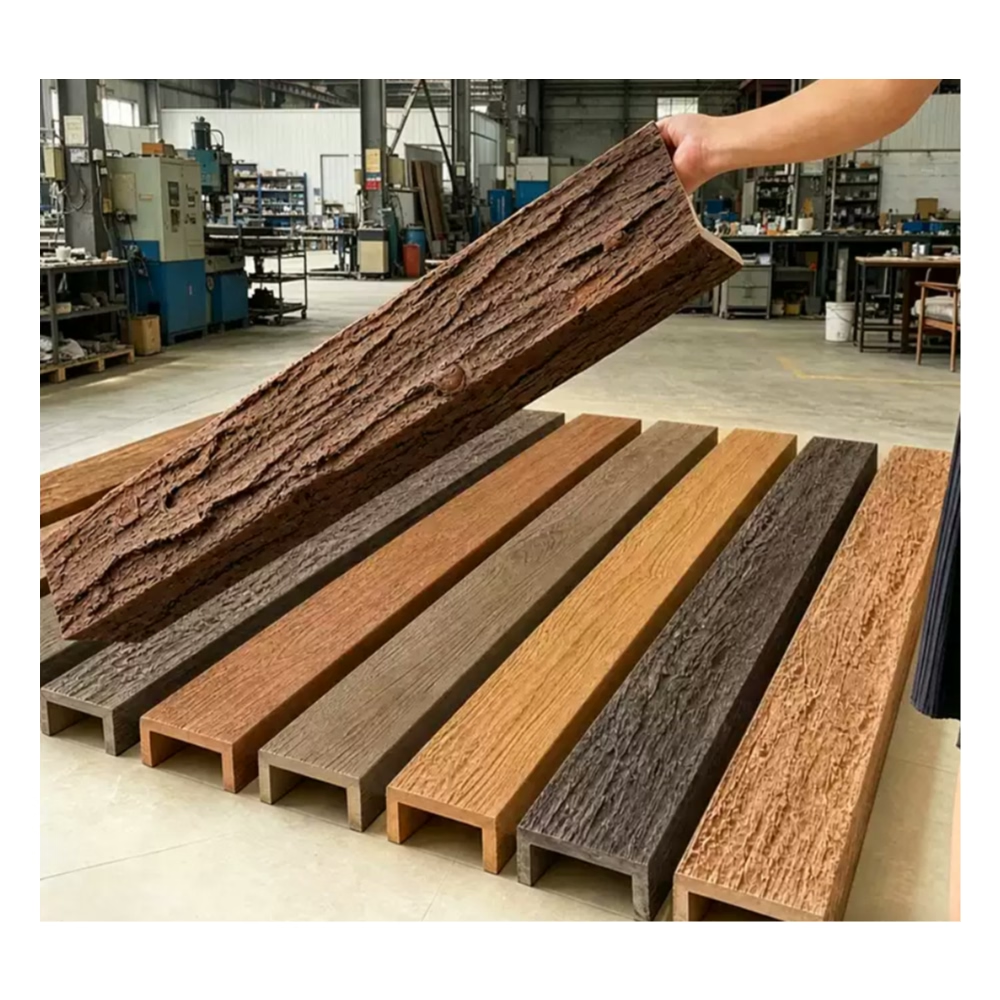
Beam-as-Coffer-Frame Strategy
Use faux beams as coffer frame elements, defining panel boundaries with structural appearance. This approach integrates beams functionally into the cofferred design rather than adding them as separate decorative elements.
Interior Coffer Detailing
Consider adding smaller beam elements within coffer panels for increased complexity. Cross-beam patterns or diagonal elements add interest without overwhelming the primary coffer geometry.
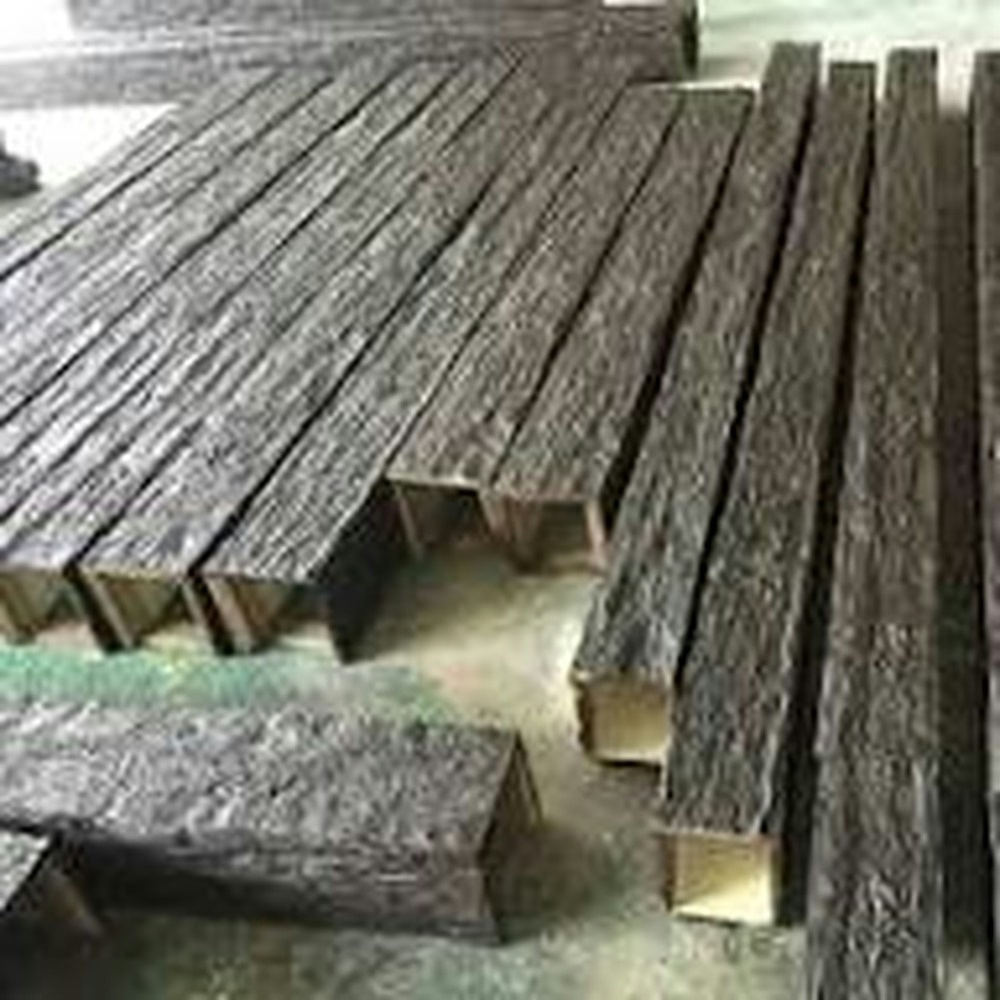
Material Finish Coordination
Match beam finishes to coffer trim for unified appearance, or use contrasting finishes to emphasize different geometric layers. Dark beams with lighter coffer panels create dramatic traditional aesthetics.
Installation Sequence Considerations
Install coffer framing first to establish primary geometry, then add faux beams as finishing elements. This sequence ensures accurate beam positioning relative to established coffer lines.
Lighting Integration Opportunities
Cofferred ceilings with integrated beams create ideal locations for recessed lighting, cove lighting, or pendant fixtures. Beams and coffer edges naturally frame illuminated areas.
Proportional Design Guidelines
In cofferred designs, limit beam width to 15-25% of individual coffer panel dimensions. Oversized beams overwhelm coffer geometry, while undersized beams appear weak against panel scale.
Conclusion
Successfully integrating faux wood beams with cofferred ceilings requires careful attention to geometric relationships, depth proportions, and material coordination. Thoughtful integration produces layered architectural sophistication in ceiling designs.
Technical References
ASTM standards cited in every specification
Test Data
Lab results from internal testing program
Updated 2026
Reviewed against current product specs