Walking into a room where timber beams draw your eye upward along the walls before leading you across the ceiling creates an entirely different experience than spaces where beams appear only in isolated ceiling runs. The continuity engages spatial perception differently, making rooms feel more intentional, more designed, more complete. This technique—combining vertical wall beams with ceiling faux beams—represents one of the most powerful design hacks available to architects and interior designers working with timber aesthetic elements.
The Psychology of Continuous Design Elements
Human perception naturally follows continuous lines and patterns. When design elements connect across surfaces, the eye tracks that connection, creating cognitive links between seemingly separate areas. A vertical beam that rises from floor to ceiling establishes a strong directional line; when that line continues across the ceiling plane to meet another vertical element on the opposite wall, the result creates a complete architectural frame that organizes the space conceptually.
This organizing principle proves particularly valuable in open-plan spaces where functional zones blur together. The beam framework provides visual structure that the eye can use to parse the larger volume into comprehensible segments. A living area with a defined ceiling beam run reads differently from an adjacent dining space with its own vertical wall treatment, even when no physical partition separates them.
The technique also influences perceived room proportions. Vertical elements stretching floor-to-ceiling emphasize height, making rooms feel taller. Horizontal ceiling beams spanning the width create grounding that prevents that height from feeling airy or insubstantial. The combination produces balanced proportions that flatter most room configurations.
Planning the Beam Framework
Successful multi-surface beam installations require deliberate planning that respects architectural logic. Beams should connect meaningfully rather than appearing randomly placed. The framework creates a complete architectural statement when vertical and horizontal elements relate to each other, to the room's proportions, and to functional features within the space.
Starting with vertical elements provides a useful planning sequence. Identify locations where wall beams will have greatest impact—typically above significant features like fireplaces, large windows, or primary seating areas. These vertical beams establish endpoints that ceiling beams will connect. The spacing between verticals should relate proportionally to room dimensions, neither so tight that they clutter the wall nor so wide that they fail to create meaningful connection.
Ceiling beam placement follows naturally from vertical endpoints. Beams can run continuously between vertical elements, crossing the ceiling plane to create rectangular or square frames. Alternatively, ceiling beams can originate at vertical elements and terminate at walls or other ceiling beams, creating more complex geometric patterns. The chosen approach should respond to ceiling geometry, structural features, and the specific atmosphere the design intends.
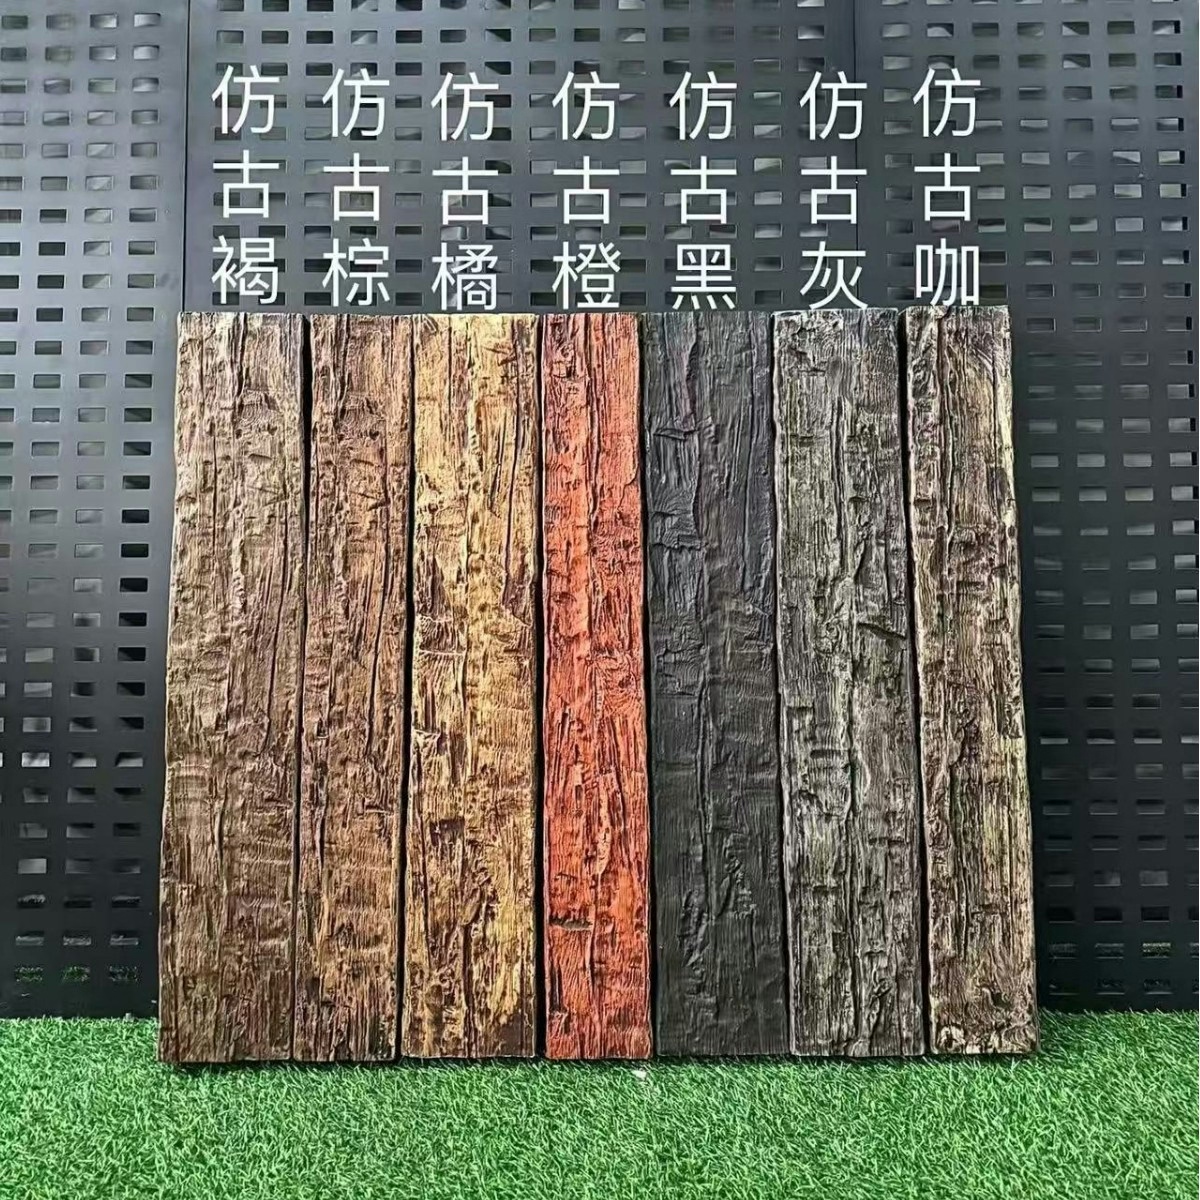
Achieving Cohesive Material Appearance
The visual connection between vertical and ceiling elements depends critically on cohesive appearance. When wall and ceiling beams display obviously different wood species, colors, or textures, the framework reads as fragmented rather than unified. Achieving seamless continuity requires attention to material selection and finish matching.
Specifying both vertical and ceiling elements from the same product line ensures matching characteristics. Manufacturers producing both wall and ceiling options typically design them as coordinated systems, with consistent texture depths, color palettes, and profile proportions. This intentional matching produces natural visual harmony that individual product selection cannot guarantee.
When custom elements enter the specification, coordinating finishes becomes the designer's responsibility. Request samples of both vertical and ceiling products during material selection, evaluating them together under various lighting conditions. The comparison reveals whether differences appear significant enough to disrupt visual continuity. Minor variations might be acceptable if they create subtle interest; major differences require correction through finish adjustment or alternative selection.
Texture Consistency Across Planes
Texture depth creates visual continuity in three dimensions rather than merely color matching. When the beam surface displays similar relief characteristics whether viewed from below (ceiling beams) or from the side (wall beams), the material appears consistent despite different viewing angles. Achieving this consistency requires understanding how texture perception changes with viewing position.
Ceiling beams viewed from below reveal underside texture most prominently. The surface characteristics facing directly downward catch overhead light and cast shadows that define grain patterns. Wall beams, by contrast, present side surfaces to typical viewing positions, emphasizing the tangential grain patterns that differ from cross-section views. Quality faux beam products account for this variation, ensuring appropriate texture on all visible surfaces rather than focusing only on the most obvious viewing angle.
Installation orientation also influences texture effectiveness. Beams manufactured with consistent texture around the profile show appropriate grain from any position. Some budget products apply texture primarily to primary surfaces, revealing smooth or minimally textured areas when viewed from less common angles. Contractors should examine all beam surfaces during installation planning, positioning beams to present textured faces toward anticipated viewing positions.

Creating Meaningful Intersections
Where vertical wall beams meet ceiling beams, the intersection becomes a focal point requiring careful design attention. Several approaches create successful transitions that reinforce rather than undermine the unified framework concept.
Direct intersection creates the cleanest connection when vertical beams terminate precisely at ceiling beam undersides. This approach works best when beam profiles are similar in proportion, allowing clean geometric meeting. The visual weight concentrates at the intersection point, creating a strong architectural node that emphasizes the deliberate framework design.
Return detailing extends vertical beam appearance onto adjacent surfaces, creating the impression that the beam penetrates through the ceiling rather than merely touching it. This approach requires additional material beyond the primary beam—typically a return piece that extends into the ceiling plane 4-8 inches before terminating. The detail adds cost but reinforces the architectural intent significantly.
Decorative medallions or bracket elements at intersections provide alternative detailing when direct intersection proves visually awkward. These accessories typically match beam finishes and provide transitional visual interest that softens the geometric meeting. Brackets also offer structural reinforcement for beams carrying additional weight from light fixtures or other suspended elements.
Lighting Integration Across Surfaces
The framework created by combining vertical and ceiling beams provides natural opportunities for integrated lighting design. Beams themselves become lighting vehicles, with concealed fixtures creating effects that emphasize texture and draw attention to the architectural statement.
Wall beam uplighting creates dramatic shadow patterns on adjacent surfaces. The beam's vertical texture projects shadows that shift throughout the day as sunlight angles change. Interior lighting at night can recreate similar effects through carefully positioned fixtures that wash the wall with light streaming across the beam surface.
Ceiling beam lighting typically employs downlighting or indirect approaches. Recessed fixtures above ceiling beams create pools of light that illuminate beam undersides and the ceiling plane between beams. LED strips concealed within beam profiles produce softer indirect effects that highlight texture while maintaining ambient illumination levels.
Integrated planning ensures lighting requirements influence beam specification. Fixtures require wiring pathways, mounting provisions, and potentially concealed transformers or drivers. The structural void within U-channel beams accommodates this infrastructure when planned in advance, avoiding modifications to finished installations.
Commercial Applications and Brand Expression
Hospitality environments have adopted the vertical-ceiling beam combination as signature design vocabulary. Restaurants, hotels, and entertainment venues use the framework to create distinctive spaces that support brand identity. The approach scales effectively from intimate dining rooms to large ballroom volumes, adapting to different proportions while maintaining design consistency.
Retail environments employ the technique to create memorable shopping experiences. Luxury brands use timber framework elements to convey warmth and craftsmanship that align with product positioning. The framework organizes merchandise display zones while creating Instagram-worthy moments that generate social media visibility.
Corporate offices increasingly specify this approach for reception areas and collaborative spaces. The architectural interest supports environment-of-choice positioning that helps attract and retain talent. Meeting rooms framed by timber beams create distinctive gathering spaces that support creative thinking and team collaboration.
Budget Considerations and Phased Implementation
The comprehensive framework approach represents a substantial investment compared to single-surface beam installations. Budget-conscious projects can achieve similar effects through strategic implementation rather than full coverage.
Feature wall treatment with vertical beams alone creates substantial impact at reduced cost compared to full framework installation. Paired with simpler ceiling treatment—perhaps a single continuous beam or exposed timber-look ceiling—vertical elements establish the design vocabulary that suggests the complete framework without requiring it.
Phased implementation provides another approach for projects with extended timelines. Initial phase might install vertical beams only, establishing the framework endpoints that future ceiling beams will connect. Subsequent phases add ceiling elements as budget allows, eventually completing the architectural statement. This approach requires early coordination to ensure vertical beam positioning anticipates future ceiling beam connections.
Quality faux beams make ambitious design statements achievable within realistic budgets. The material cost advantages over genuine timber, combined with installation efficiencies, enable projects that would otherwise exceed scope limitations. Understanding the cost-benefit relationship helps project managers and designers propose confident solutions that serve design goals without compromising financial constraints.
The combination of vertical wall beams with ceiling faux beams creates architectural experiences that single-surface treatments cannot achieve. The technique rewards thoughtful planning, cohesive material specification, and attention to junction detailing. When executed well, the result transforms ordinary rooms into memorable spaces that support how people experience those environments.
Technical References
ASTM standards cited in every specification
Test Data
Lab results from internal testing program
Updated 2026
Reviewed against current product specs


