
A ranch-style steakhouse in Dallas recently completed a renovation that replaced aging exposed timber with new polyurethane faux beams. The dining room's character transformed instantly—warm oak tones now complemented the leather seating and stone fireplace. But the owner was even more pleased with what guests could not see: the new beams would never need refinishing, would not attract pests, and would maintain their appearance through years of the smoky environment that Texas steakhouses inevitably encounter. That combination of aesthetics and practicality is why commercial faux wood beams have become a standard element in restaurant design toolkits.
Why Restaurants Choose Faux Over Natural Wood
Restaurant environments create unique challenges for exposed wood elements. Temperature fluctuations from kitchen proximity, humidity variations from refrigeration and HVAC systems, and the acidic environment of food service spaces all stress traditional materials. Natural wood absorbs moisture, expands and contracts with humidity changes, and can develop surface degradation from chemical exposure. These characteristics make wood a high-maintenance choice that many restaurateurs find incompatible with their operational realities.
PU faux wood beams sidestep these problems through material properties that resist environmental stress. The closed-cell polyurethane foam does not absorb moisture, eliminating the dimensional instability that causes wood to swell, shrink, or warp. Chemical resistance protects against the cleaning agents and food-contact materials that accumulate in dining environments. Temperature tolerance accommodates the wide swings that occur in open-kitchen configurations or outdoor-adjacent seating areas.
The maintenance implications directly affect the restaurant's bottom line. Natural wood beams in commercial dining spaces typically require professional refinishing every 2-3 years to maintain appearance. Each refinishing cycle involves masking adjacent surfaces, sanding to remove degraded finish layers, applying new stain or paint, and allowing cure time—all of which may require closing the affected dining area. Faux wood beams require only periodic cleaning, eliminating both the direct costs of refinishing and the indirect costs of dining space disruption.
Design Applications in Restaurant Spaces
Restaurant designers employ faux wood beams across diverse applications, each leveraging different aesthetic properties to achieve specific spatial effects. Understanding these applications helps designers select appropriate beam specifications and integrate them effectively with overall design concepts.
Ceiling Structure and Visual Division
Large open restaurants often struggle with acoustic challenges and spatial ambiguity. Beams installed across ceilings can visually define zones within an open floor plan—separating the bar area from dining, creating intimacy in otherwise expansive spaces, or framing feature areas like stage or exhibition kitchens. The visual weight of beams creates implied boundaries that guide guest navigation without requiring physical barriers.
For ceiling heights above 12 feet, beams provide necessary visual mass that prevents spaces from feeling cavernous. Designers can specify beam sizes proportional to ceiling height—the rule of thumb is that visible beam depth should equal approximately 1/20th of the ceiling height for appropriate scale. Too small beams disappear visually; oversized beams overwhelm the space.
Support Column Integration
Restaurants with structural columns that cannot be removed present design challenges that faux beams can transform into opportunities. Wrapping columns with faux beam profiles creates architectural interest from what would otherwise be utilitarian elements. The same approach works for steel beams or concrete girders that penetrate ceiling planes—enclosing them with beam housings integrates structural necessities into the visual design.
This application often uses custom-profiled beams sized to completely enclose the structural element while maintaining consistent appearance with other ceiling beams. The result is a unified ceiling plane that appears intentionally designed rather than compromised by structural requirements.
Accent and Feature Elements
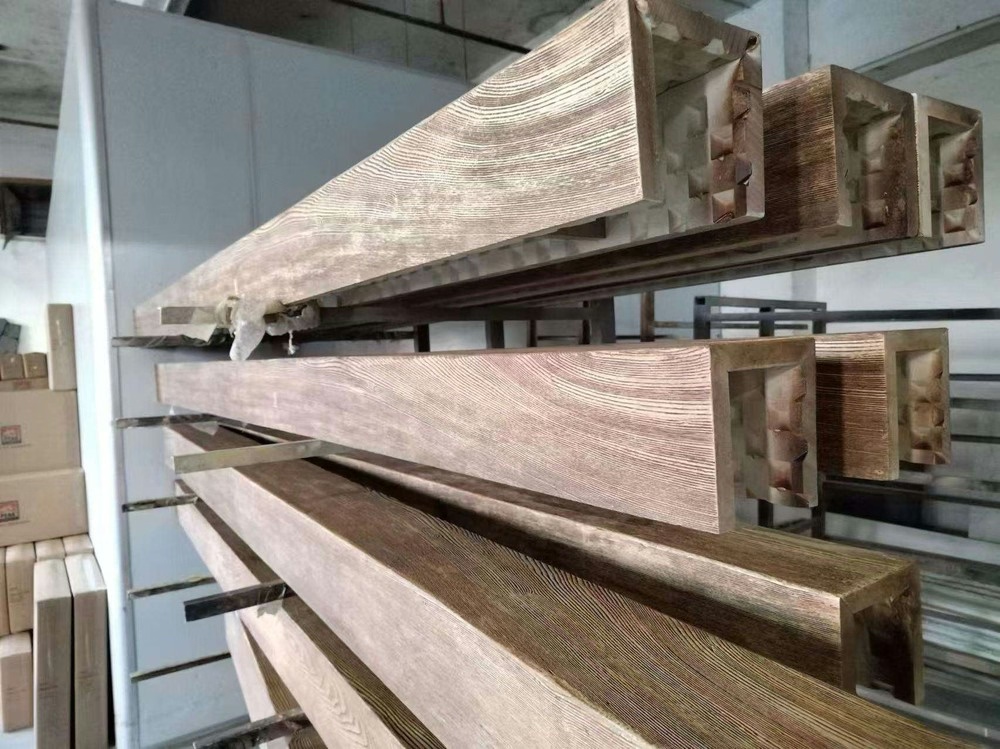
Beyond ceiling structure, restaurants employ faux beams as accent features throughout spaces. Soffited areas, partial-height dividers, and bar front panels all accept beam-style treatments that extend the architectural theme without requiring the structural commitment of true timber framing. This flexibility allows designers to create rustic or traditional aesthetics in buildings that could not structurally support real wood beams.
Feature beams installed perpendicular to structural ceiling elements create visual layering that adds depth to spaces. This technique works particularly well in rooms with exposed ceiling infrastructure—pipes, ducts, and conduit become less visually dominant when surrounded by beams that establish a coherent ceiling plane.
Acoustic Considerations
Restaurant acoustics significantly impact guest experience and operational noise levels. Exposed hard surfaces—tile floors, glass windows, concrete walls, and ceiling beams—reflect sound energy and create reverberation that makes conversations difficult and staff communication challenging. Faux wood beam installations can address these acoustic concerns through configuration choices.
Beams installed with consistent spacing create a wave pattern that diffuses sound energy more effectively than flat ceiling surfaces. This diffusion reduces overall reverberation time without requiring the acoustic treatment products that would alter the design aesthetic. Larger beams and closer spacing increase diffusion effectiveness.
For restaurants with amplified music or entertainment, beam configuration should account for sound system requirements. Beams should not create standing wave patterns that create acoustic dead spots or frequency peaks. Acoustic consultation during design helps optimize beam spacing and configuration for both aesthetic and acoustic objectives.

Lighting Integration Opportunities
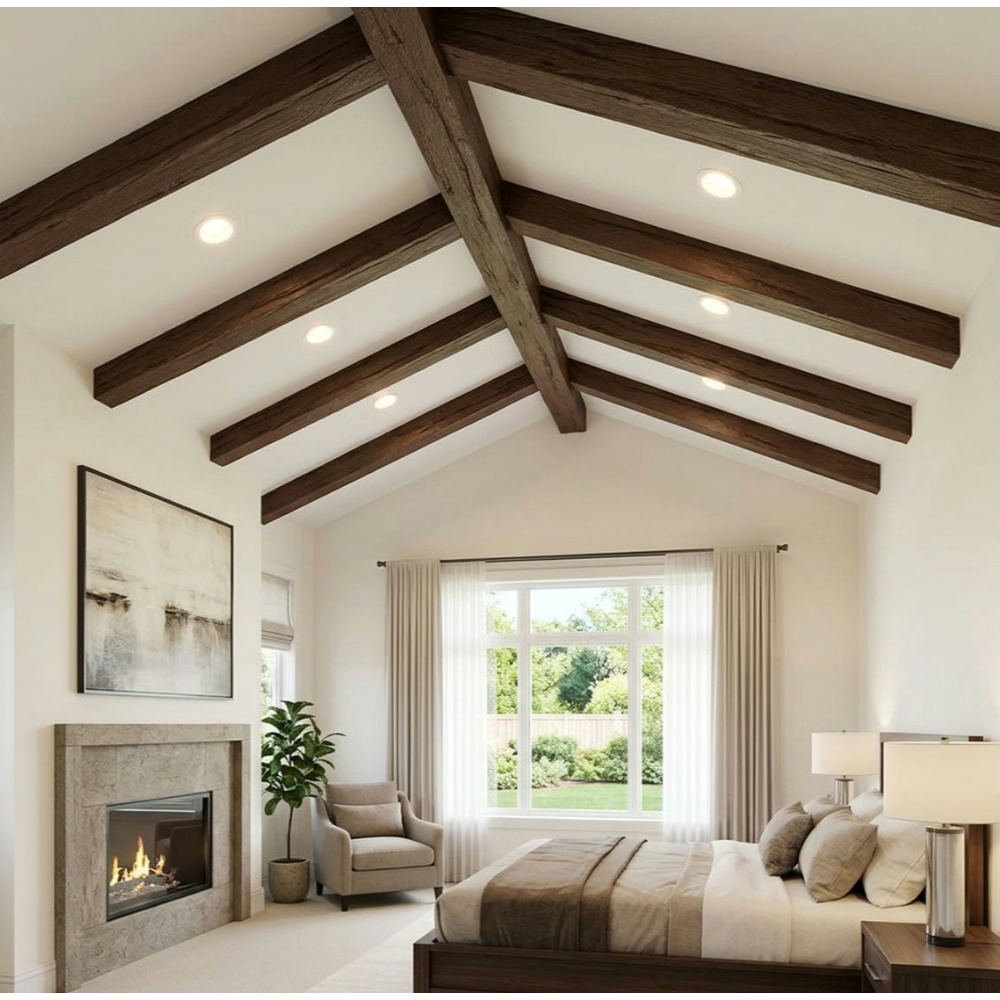
Faux beams create natural mounting opportunities for various lighting systems that enhance both function and atmosphere. Recessed lighting installed above beams provides general illumination while keeping fixtures unobtrusive. Beam undersides can accommodate linear LED strips for cove lighting effects that wash the beam surfaces with adjustable color temperature light.
Pendant lighting mounts directly to beam undersides, eliminating the need for separate ceiling junction boxes. This approach simplifies installation and allows lighting zones to align with beam spacing. The visual weight of beams grounds pendant fixtures, preventing them from appearing to float arbitrarily in the ceiling plane.
Track lighting systems mount to beam surfaces for adjustable accent lighting. Restaurant applications use track systems to highlight artwork, architectural features, or table service areas. The warmth of wood-tone beams complements the typically warm color temperature of accent lighting, creating cohesive atmosphere rather than the clinical effect that can occur with white or gray ceiling treatments.
Specification Selection for Restaurant Environments
Restaurant applications require careful attention to specifications that affect long-term performance. Fire ratings represent the most critical consideration—most jurisdictions require Class A ratings for interior finishes in restaurants where fire suppression systems may be compromised by damage or where evacuation routes must remain passable. Confirm applicable codes before specifying products.
Impact resistance matters for any installation where serving staff, cleanup crews, or delivery personnel might accidentally contact beams. Beams over bar tops or in narrow aisles between tables face more contact risk than beams in open dining areas. Select densities appropriate to exposure levels—higher density products resist impact damage better than lighter formulations.
Cleanability determines how well beams maintain appearance despite the inevitable accumulation of cooking residue, dust, and handling marks that occur in restaurant environments. Smooth-surface beams clean more easily than heavily textured alternatives, though textured surfaces may better match the rustic aesthetic some restaurants seek. Consider this trade-off when selecting beam profiles.
Budget Planning for Restaurant Installations
Restaurant buildouts typically operate under tight budgets that require careful cost planning. Faux wood beam installations offer several cost advantages over natural wood alternatives beyond the obvious material cost differential. The lightweight nature of polyurethane simplifies handling and reduces structural requirements, potentially eliminating the reinforcement that real timber might require.
Installation labor costs for faux beams typically run 30-50 percent lower than comparable wood installations because no finishing work is required on-site. The dimensional consistency of manufactured products also speeds installation—beams arrive at precise lengths and require no joint fitting or planing. These advantages compound across large installations to significant budget savings.
Maintenance cost avoidance over a beam installation's service life adds further economic value. Restaurant operators who understand lifecycle costs recognize that the seemingly higher initial investment in quality faux beams pays back through eliminated refinishing cycles, reduced cleaning requirements, and absence of replacement provisions.
Construction Timeline Advantages
Restaurant projects typically operate on aggressive timelines because every day of construction represents lost revenue. Faux wood beams offer installation speed advantages that support faster project completion. Pre-finished surfaces eliminate the drying time required for field-applied stains, sealers, or paints. No finishing means no masking of adjacent surfaces or ventilation requirements for solvent-based products.
The dimensional consistency of manufactured beams also accelerates installation. Real timber arrives with variations in moisture content, width, and surface condition that require accommodation. Faux beams arrive at specified dimensions and maintain those dimensions through all conditions, allowing faster fitting and assembly.
For restaurants planning to open for seasonal peaks or special events, the timeline advantages of faux beams can mean the difference between opening on schedule or missing critical revenue windows. Project managers should highlight these advantages when presenting material options to ownership groups.
Long-Term Brand Consistency
Restaurant chains and franchise operations increasingly value design standards that maintain consistency across locations and over time. Faux wood beams support this objective because manufactured products maintain appearance consistently across all installations and throughout the service life of each installation. Natural wood variations between installations and within individual beams create inconsistency that complicates brand identity management.
The photographic consistency of faux beams also benefits marketing and social media presence. Restaurants that photograph well attract more organic attention on review platforms and social networks. When beams maintain appearance through years of service, promotional photography remains current without requiring expensive re-shoots or accepting imagery that misrepresents the current space.
Technical References
ASTM standards cited in every specification
Test Data
Lab results from internal testing program
Updated 2026
Reviewed against current product specs


