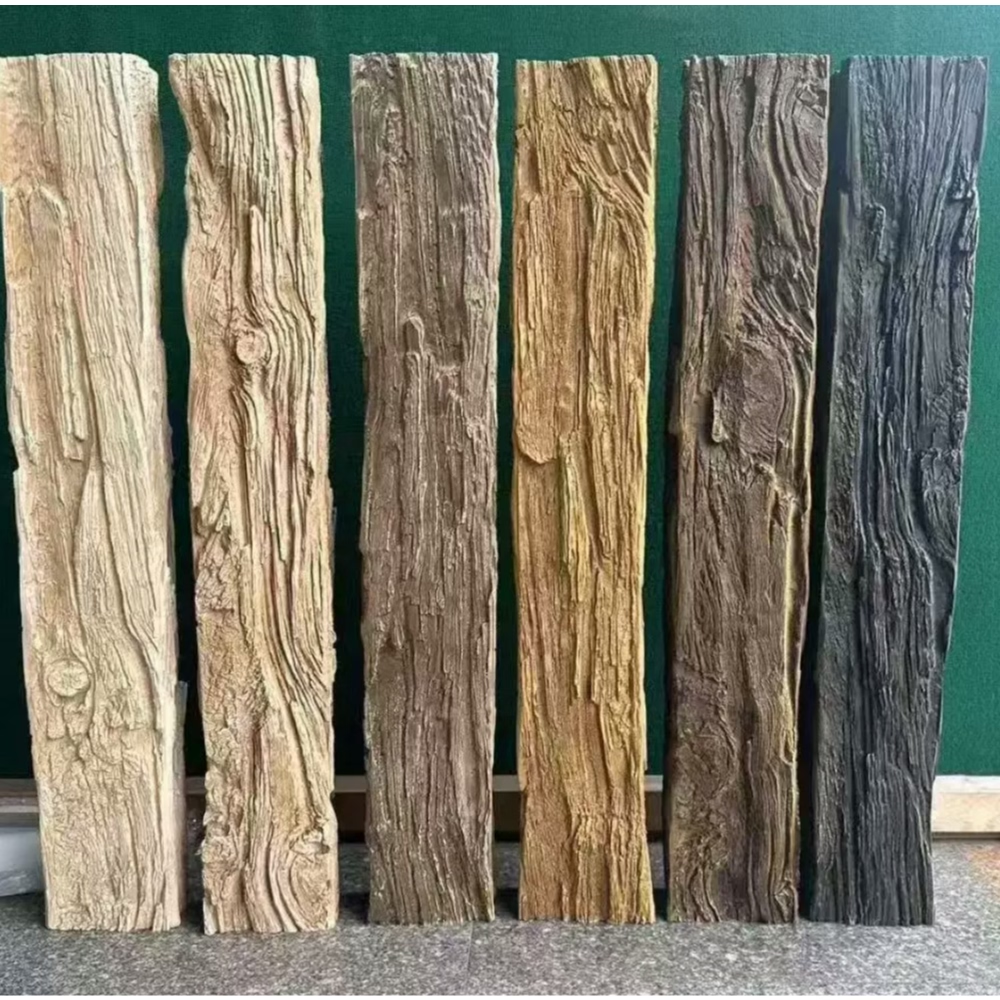
The contractor's bid for a farm-to-table restaurant renovation included a line item for ceiling beams that was thirty percent lower than the architect's estimate. The architect questioned how the contractor could achieve such aggressive pricing, and the contractor explained that specifying polyurethane beams instead of solid timber eliminated specialized labor, reduced installation time by half, and removed finishing costs that the architect had assumed were unavoidable. The completed project validated the contractor's approach, finishing under budget while achieving the warm timber aesthetic the design required.
Contractors who understand commercial-grade faux wood beam specifications can tender more competitive bids while delivering projects that satisfy architects, owners, and building inspectors. The key lies in understanding the material capabilities, installation methods, and documentation requirements that differentiate successful beam projects from problematic installations.
Understanding Contractor-Specific Specifications
Commercial-grade beams intended for contractor installation must accommodate the realities of construction site conditions including variable substrate quality, multiple trade coordination, and compressed schedules that leave no time for material problems. Specification review should verify that proposed products meet these practical requirements before including them in tender documents.
Density and hardness specifications affect how beams handle job-site conditions including stacking, transport within buildings, and accidental impacts that occur during active construction. Beams that chip or crack during normal handling create callbacks, waste, and schedule impacts that eliminate any material cost advantages. Commercial-grade density specifications of 200 to 320 kilograms per cubic meter provide adequate toughness for construction handling.
Dimensional consistency enables efficient installation where multiple beams must align, space evenly, or splice cleanly. Tolerances of ±1 millimeter per meter ensure that beams from the same production run install without the adjustment work that inconsistent dimensions require. Specification review should request tolerance data and verify that manufacturers maintain statistical process control over dimensional consistency.
Installation Efficiency Comparison
Polyurethane beams install forty to sixty percent faster than solid timber equivalents due to reduced weight, standardized dimensions, and finish simplicity. A two-person crew typically installs fifty to seventy-five linear meters of standard beam profiles per eight-hour shift, compared to twenty-five to forty linear meters for comparable timber installation.
Cutting operations account for significant labor time in beam installation, and polyurethane's workability provides meaningful productivity advantages. Standard woodworking saws and blades cut polyurethane cleanly without specialized equipment, while hardwood timbers often require专用 saw blades or may cause blade wear that slows production.
Finish work represents another significant labor category where polyurethane advantages apply. Factory-finished polyurethane beams arrive at the site ready for installation, eliminating sanding, staining, sealing, and touch-up work that site finishing requires. The finished appearance is consistent and controllable in ways that site finishing cannot match, particularly for projects with compressed schedules that do not allow adequate drying time between finish coats.
Coordination with Other Trades
Restaurant construction involves multiple trades working in tight spaces with overlapping scope boundaries. Beam installation coordination should address electrical rough-in that precedes beam mounting, HVAC adjustments that may require ceiling access after beam installation, and finish painting that follows beam installation.
Electrical coordination addresses lighting fixture mounting to beams, junction box access, and conduit routing that may penetrate beam installations. Specification review should verify that beam profiles accommodate fixture mounting requirements and that electrical provisions are installed before beams block access to ceiling cavities.
Mechanical systems including exhaust hoods, supply diffusers, and fire suppression sprinklers frequently require coordination with beam layouts. The design phase should address these intersections through coordinated drawings or BIM models that identify conflicts before installation begins. Remedying conflicts discovered during installation creates delays and cost overruns that proper coordination prevents.
Documentation Requirements for Contractor Submittals
Contractor submittal packages for restaurant projects must document material compliance with specifications, building codes, and brand standards. Commercial-grade beam manufacturers should provide comprehensive documentation including test reports, material data sheets, finish samples, and warranty information that satisfies submittal requirements.
Fire rating documentation proves particularly important for restaurant installations where codes may require specific ratings for different occupancy classifications and building locations. Submittals should include current test reports from recognized testing laboratories with marks or certificates that enable verification against testing organization databases.
Finish sample submittals should represent production materials rather than development samples that may not reflect manufacturing capabilities. Architects and owners should approve production samples before manufacturers proceed with full quantities, ensuring that delivered materials match approved samples.

Site Storage and Handling
Construction site conditions challenge material storage in ways that finished warehouse environments do not. Beam storage on restaurant job sites should follow manufacturer guidelines for orientation, protection from weather, and handling procedures that prevent damage before installation.
Polyurethane beams should be stored flat or vertically on smooth, clean surfaces that prevent edge damage or surface abrasion. Stacking multiple beams requires intermediate protection that prevents impression damage from beam edges pressing into surfaces below. Waterproof covering protects against rain exposure while allowing air circulation that prevents condensation accumulation.
Handling procedures should account for beam length and weight, using two-person lifts for lengths exceeding three meters and mechanical assistance for installations above comfortable reach heights. Improper handling causes personal injury and material damage that proper planning prevents.
Quality Issues and Resolution
Despite careful specification and handling, quality issues occasionally arise that require contractor response. Documenting issues through photographs and written descriptions enables communication with manufacturers that supports warranty claims and replacement requests.
Common quality issues include finish imperfections, dimensional variations, and damage from shipping or handling. Each issue category requires different resolution approaches, from spot repair for minor finish issues to complete replacement for dimensionally non-conforming materials. Contractor experience in identifying issue severity helps direct appropriate responses that avoid both over-reaction to minor problems and under-response to serious defects.
Warranty claim processes typically require documentation of installation dates, conditions, and issue identification. Maintaining project records that include delivery dates, storage conditions, and installation dates supports warranty claims that might otherwise be denied due to inadequate documentation.
Technical References
ASTM standards cited in every specification
Test Data
Lab results from internal testing program
Updated 2026
Reviewed against current product specs


