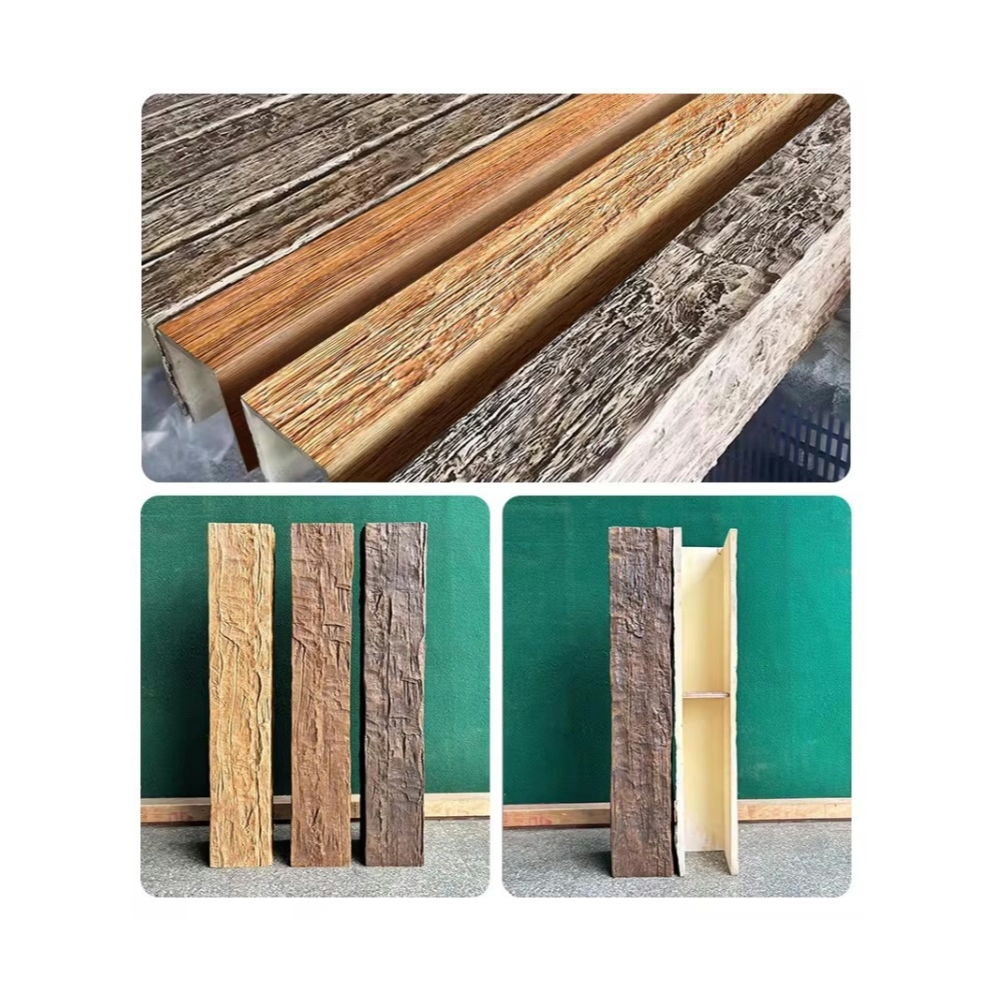
The five-star resort project included twenty-three thousand square meters of interior space across 487 guest rooms, twelve food and beverage outlets, and extensive public areas including a grand lobby, spa, and conference center. The design team specified wood-look ceiling beams throughout common areas, with different beam profiles and finishes distinguishing each functional zone. Procurement required coordinating eight different beam specifications across a sixteen-month construction schedule, with final installation spanning four months of active work.
Large hotel projects present procurement, logistics, and quality control challenges that differ fundamentally from smaller commercial work. Success requires systematic approaches to specification, vendor management, and installation coordination that experienced hospitality contractors develop over multiple projects. Understanding these approaches helps architects, developers, and contractors evaluate whether polyurethane faux beams represent the appropriate specification choice for their specific project contexts.
Volume Procurement Strategies
Large project procurement benefits from early engagement with manufacturers to establish pricing, production schedules, and quality standards. Projects requiring more than five hundred linear meters of beam materials should initiate vendor discussions during schematic design or early design development, allowing time for sample approval, specification refinement, and production scheduling before construction timelines become compressed.
Volume pricing structures typically include tiered discounts based on total order quantities, with meaningful reductions beginning around two hundred linear meters and substantial savings available for orders exceeding one thousand linear meters. Projects spanning multiple phases or buildings can often consolidate orders across phases to achieve volume pricing thresholds while maintaining installation scheduling flexibility.
Sample approval processes for large projects should include both individual beam samples and installation mock-ups demonstrating how beams appear in context with lighting, adjacent finishes, and other ceiling elements. The mock-up review allows stakeholders to evaluate the complete aesthetic before committing to production quantities. Major hotel brands often require design review approval before construction proceeds, and beam samples typically form part of the design submittal package.
Design Application Across Hotel Zones
Hotel lobbies and arrival areas typically feature the most dramatic beam installations, with large-scale profiles, high ceilings, and significant visual impact. A grand lobby beam installation might employ beams measuring 400 millimeters deep by 300 millimeters wide, spanning six to eight meters between structural supports. These specifications require careful attention to mounting systems and load transfer to ensure safe performance under seismic events or accidental impact loads.
Ballrooms and conference spaces present unique beam application opportunities, with exposed beam ceilings creating distinctive event environments that differentiate hotel facilities from competing venues. Beam specifications in these spaces should consider acoustic performance alongside aesthetic objectives—beam shapes, spacing, and integration with acoustic panels affect room reverberation and speech intelligibility. Audio-visual consultants should review beam specifications for high-profile event spaces.
Corridors and back-of-house areas may employ more modest beam specifications, with smaller profiles, simpler finishes, and tighter budgets appropriate for non-public circulation spaces. The specification variation allows project cost allocation toward high-impact public areas while maintaining visual consistency through coordinated color families and similar profile proportions.

Quality Standards for Hospitality Applications
Hospitality environments demand durability standards exceeding typical commercial specifications because guest room furnishings and common area finishes face constant use by unfamiliar occupants. Beam surfaces should resist scuffing from luggage, cleaning equipment, and incidental contact while maintaining appearance through normal maintenance procedures.
Finish durability testing should verify resistance to common hospitality cleaning agents, including mild abrasives used for stain removal and chemical disinfectants required by health regulations. Polyurethane beams with factory-applied industrial finishes typically demonstrate superior durability compared to site-finished installations, with manufacturer warranties covering finish performance under normal use conditions.
Fire safety requirements in hotels are typically more stringent than general commercial requirements, with codes often mandating specific fire ratings for different hotel zones. Guest room ceilings, corridors, and assembly spaces each have distinct requirements that beam specifications must satisfy. Documented compliance with these requirements should accompany product submittals and remain available for inspection throughout the construction process.
Installation Coordination for Large Projects
Hotel construction involves extensive coordination among trades working in compressed schedules, with electrical, mechanical, plumbing, and fire protection systems competing for ceiling space. Beam installation drawings should integrate with coordinated BIM models or traditional coordinated drawings showing all ceiling elements. This coordination prevents interference between beam mounting systems and other ceiling components.
Phased installation planning for large hotels should coordinate beam work with ceiling completion requirements for each construction phase. Hospitality projects typically progress from top to bottom, with upper floor guest rooms reaching completion before lower floors. Beam installations in early-completed phases should protect against damage from subsequent work in adjacent areas, including painting, cleaning, and final mechanical connections.
Quality control during large project installation requires systematic inspection protocols verifying correct mounting, alignment, and finish condition across all beam installations. Sample inspection points established before full production installation allow identification and correction of systematic issues before they affect large quantities of installed beams. Documentation of inspection results provides quality assurance evidence for hotel brand review and owner acceptance.

Logistics Management for Extended Projects
Construction schedules spanning more than twelve months create logistics challenges around material storage, inventory management, and protection from jobsite conditions. Beam materials stored on-site face risks from moisture, dust, physical damage, and theft that require secure, climate-controlled storage areas with inventory management systems tracking materials by installation location.
Delivery scheduling should coordinate with construction progress, with materials arriving just-in-time for installation phases rather than accumulating in storage areas. Large projects benefit from dedicated material staging areas where beams can be staged by phase and location, reducing time spent locating materials during installation.
Long construction schedules also create product availability risks if manufacturers discontinue or modify products during the project timeline. Project specifications should include provisions for identifying equivalent products if primary supplier changes occur, with approval processes for substitution requests that verify equivalent performance and appearance.
Post-Installation Protection and Maintenance
Large hotel projects should include provisions for protecting beam installations during remaining construction work and initial hotel operations. Temporary barriers, signage, and periodic inspection help prevent damage from moving equipment, furniture installation, and early occupancy activities before formal handover.
Maintenance documentation should accompany hotel operations staff upon project completion, including cleaning guidelines, touch-up procedures, and contact information for warranty service. Training sessions for housekeeping and maintenance personnel ensure that staff understand proper care procedures that preserve beam appearance through years of guest room turnover and common area use.
Technical References
ASTM standards cited in every specification
Test Data
Lab results from internal testing program
Updated 2026
Reviewed against current product specs


