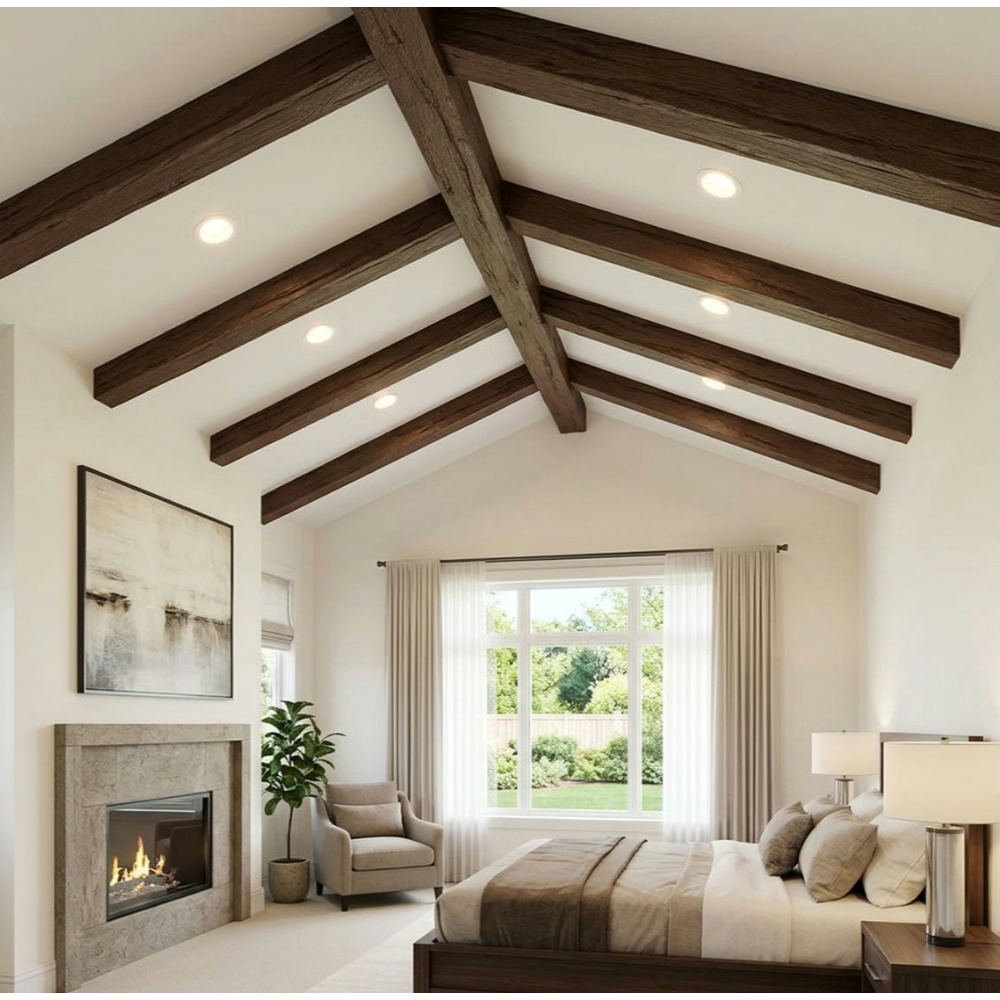
A celebrated chef's new farm-to-table restaurant opened in a converted industrial building, where exposed brick walls, polished concrete floors, and reclaimed timber tables created the rustic authenticity the culinary concept demanded. The original timber ceiling beams had been removed decades ago during a previous renovation, leaving an unremarkable suspended ceiling that undermined the entire design. The solution involved installing commercial grade polyurethane beams with hand-distressed finishes and dark stain treatments that perfectly complemented the reclaimed aesthetic—achieving the intended look while avoiding the structural complications and insect concerns that genuine reclaimed beams would have introduced.
Restaurant interior design operates at the intersection of aesthetic ambition and operational reality. Beams that look spectacular in design presentations must also survive commercial kitchen proximity, intensive cleaning protocols, and the constant scrutiny of guests evaluating whether every detail reflects the quality they expect from their dining investment.
Matching Beams to Restaurant Concepts
Restaurant beam specifications should emerge from the same creative process that defines cuisine, service style, and marketing positioning. The beam aesthetic communicates expectations to guests before they read menus or interact with staff, setting psychological frames that influence how they evaluate every subsequent experience element.
Farm-to-table and rustic concepts embrace beam treatments that suggest age, authenticity, and natural imperfection. Distressed finishes, pronounced grain patterns, and darker stain treatments communicate that the establishment values honest, unpretentious qualities. Polyurethane beams achieve these aesthetics without the moisture sensitivity, insect vulnerability, or dimensional instability that plague genuine aged timber.
Modern and contemporary restaurant concepts favor clean lines, subtle textures, and refined proportions that communicate precision and intentionality. Beam profiles in these applications should feature crisp edges, consistent spacing, and finishes that complement rather than compete with surrounding architectural elements. The beams should feel designed rather than applied.
Ethnic and cultural cuisine restaurants can employ beam specifications that reference architectural traditions from relevant cultures. Mediterranean concepts might feature exposed timber beams with warm honey tones, while Japanese-influenced spaces could embrace cleaner profiles with natural finishes that align with Japanese woodworking aesthetics.
Practical Performance Requirements
Restaurant environments subject ceiling materials to challenges that typical commercial applications avoid. Grease vapor exposure from open kitchens, high humidity from dishwashing areas, and cleaning chemicals that would damage less resistant materials all affect beam performance in restaurant contexts.
Grease resistance testing verifies that beam finishes tolerate the oily residues that migrate through ventilation systems from commercial kitchens. Standard finish durability tests may not adequately address this exposure, and restaurants with significant cooking operations should specify beams with verified grease resistance or apply protective coatings after installation.
Cleaning protocol compatibility ensures that beam finishes survive the sanitizing procedures restaurants follow for health code compliance. Quaternary ammonium compounds and bleach-based sanitizers common in food service environments can damage some finish systems. Material data sheets should identify compatible cleaning agents, and establishments should train housekeeping staff on appropriate procedures.
Humidity variation between kitchen and dining areas creates thermal cycling that affects dimensional stability. Commercial kitchen HVAC systems maintain different temperature and humidity conditions than dining areas, and beams spanning these zones experience different environmental conditions at each end. Polyurethane's dimensional stability provides advantages over wood alternatives in these transitional zones.
Lighting Integration Strategies
Restaurant lighting design often incorporates beams as structural elements for mounting fixtures, supporting track systems, or creating indirect lighting cavities. Beam specification should coordinate with lighting design during the design phase rather than as an afterthought, ensuring that mounting provisions, finish specifications, and aesthetic treatments align with lighting requirements.
Pendant fixtures suspended from beams require mounting provisions that accommodate fixture weight and simplify alignment. Concealed mounting systems that hide hardware create cleaner visual appearances but require precise coordination during installation. Exposed mounting hardware in finishes that complement beam aesthetics provides practical installation simplicity with acceptable visual results.
Linear lighting within beam cavities creates ambient effects that reduce energy consumption while providing distinctive visual character. LED strip lighting in various color temperatures enables atmospheric control that adapts spaces for different meal periods and event configurations. Warm white lighting around 2700K typically suits dining applications, while cooler temperatures around 3000K may better serve breakfast and daytime operations.
Zone Definition and Spatial Planning
Large restaurant spaces benefit from beam installations that create spatial zones without constructing walls or permanent partitions. Strategic beam placement guides guest perception, suggests appropriate behavior, and helps servers navigate efficiently while maintaining the open atmosphere that many dining concepts prefer.
Dining zone differentiation employs beam treatments to distinguish casual counter seating from formal table service areas. Different beam profiles, heights, or finish treatments for each zone create psychological boundaries that guests respond to intuitively. The variation also provides visual interest that prevents large uniform spaces from feeling monotonous.
Private dining rooms benefit from beam installations that create intimate scale within larger spaces. High ceilings in converted buildings may overwhelm small private dining rooms, and beam installations can reduce perceived ceiling height while adding architectural interest. The beams also provide acoustic benefits in rooms where business conversations require privacy.
Bar area treatments often employ distinctive beam specifications that differentiate drinking environments from dining areas while maintaining design continuity. Higher beams, industrial-inspired profiles, or more dramatic lighting integration can create the energizing atmosphere appropriate for bar areas while keeping visual connections to the overall restaurant design.
Budget Optimization Without Compromising Vision
Restaurant construction budgets often require creative solutions that deliver premium aesthetics without premium costs. Polyurethane beams provide inherent value through reduced material and installation costs, but specification strategies can further optimize budgets without compromising the intended design vision.
Profile standardization across multiple applications simplifies installation and reduces waste. Restaurant designs that employ consistent beam profiles throughout but vary finishes, heights, or spacing create visual variety without multiplying inventory requirements or installation complexity.
Strategic beam placement concentrates visual impact where guests experience the space most intensely, typically entry areas, focal walls, and primary dining zones. Secondary areas can employ smaller beams, simpler treatments, or even painted surfaces that complement without competing. This concentration strategy delivers maximum aesthetic return on material investment.
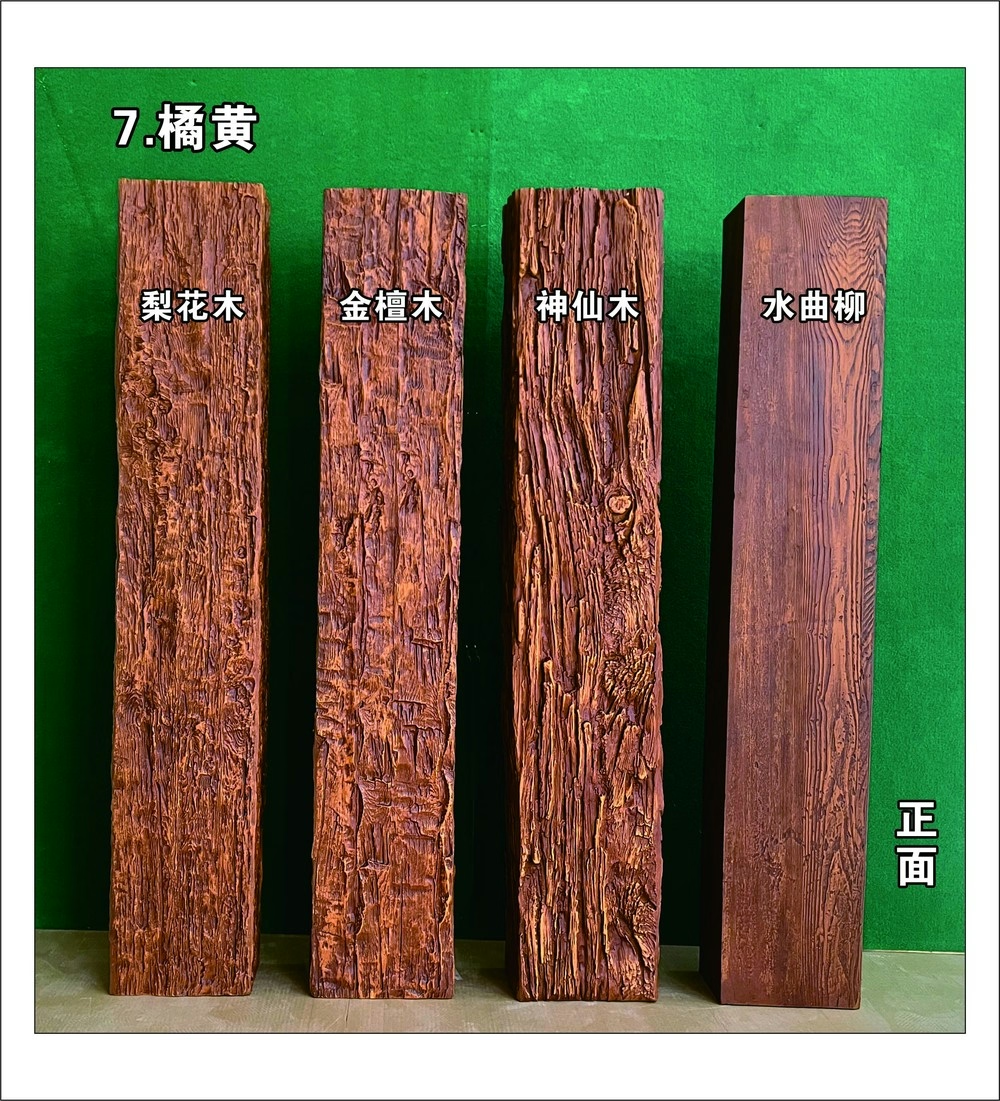
Custom finish requirements typically increase costs substantially compared to standard finish options. Where custom colors or textures are essential to the design concept, limited customization to standard profile options provides cost control while achieving differentiated results. Multiple establishments under common ownership might share custom finish development costs across projects.
Technical References
ASTM standards cited in every specification
Test Data
Lab results from internal testing program
Updated 2026
Reviewed against current product specs


