Commercial construction projects require systematic documentation before materials arrive on site. The submittal process exists to verify that specified products will be installed, catch potential issues before construction begins, and create records documenting that work matches approved designs. For faux wood beam installations, understanding what architects and general contractors expect in submittal packages enables suppliers and specialty contractors to provide complete documentation that moves approvals efficiently.
Understanding the Submittal Process
Submittal requirements vary by project type, contract structure, and governing specifications. Architectural specifications—typically found in Division 09 Finishes or similar sections—define required submittals for each product category. General conditions often specify review timelines, resubmission procedures, and distribution requirements that affect how quickly approvals move.
The typical submittal workflow proceeds from contractor preparation through architect review to approval or rejection with comments. Rejected submittals require correction and resubmission, potentially extending timelines significantly if multiple rejections occur. Providing complete, professional initial submittals minimizes this risk and demonstrates supplier competence that influences how seriously comments are considered.
Different submittal types serve different purposes in the approval process. Product data submittals provide general information about available products, while shop drawings provide project-specific fabrication details. Mockup submittals demonstrate appearance and quality of completed installations, particularly important for aesthetic products like faux wood beams where visual approval matters as much as technical compliance.
Required Product Documentation
A complete submittal package for faux wood beams includes several categories of documentation addressing different approval concerns. Understanding what each addresses helps organize submittals logically and comprehensively.
Product data sheets provide detailed technical specifications for proposed materials. For polyurethane beams, this includes density ratings, fire performance classifications, dimensional tolerances, and finish specifications. Material safety data sheets address handling requirements and chemical composition concerns that safety officers and insurance carriers may require. Manufacturer product catalogs with full dimensional data enable accurate review of proposed selections.
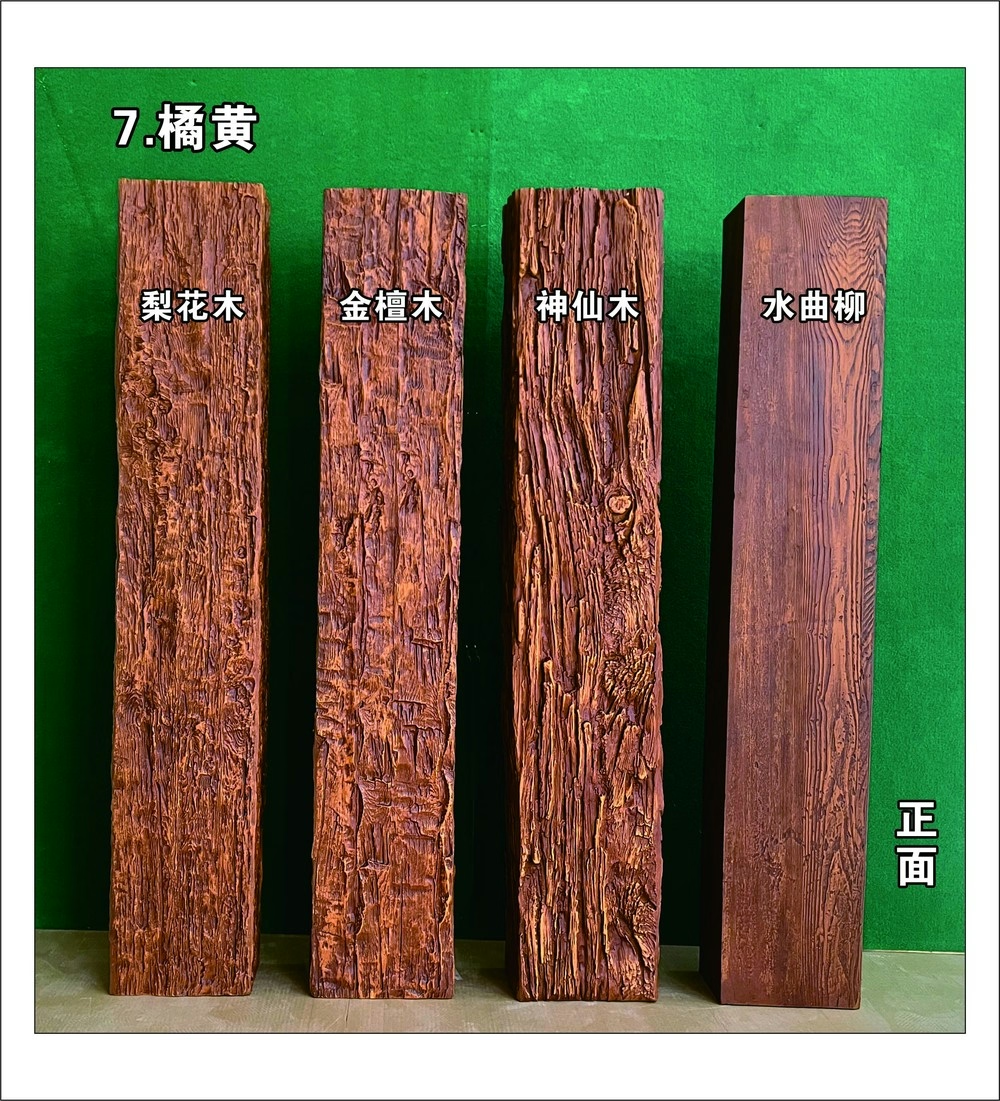
Finish samples demonstrating actual appearance in specified colors and textures prove essential for aesthetic products. Architects need to evaluate how proposed beams will look in the project's lighting conditions and alongside adjacent materials. Submitting multiple finish options with clear identification enables efficient review and reduces clarification requests. Physical samples typically must accompany submittal packages for aesthetic review.
Fire performance documentation addresses code compliance requirements that vary by occupancy type and installation location. Many jurisdictions require flame spread and smoke development ratings for interior finish materials. Polyurethane products should have testing documentation from recognized laboratories demonstrating compliance with applicable standards. This documentation must specifically address the product as specified—including exact formulations and finishes—rather than generic manufacturer claims.

Dimensional and Detail Drawings
Architectural review of beam installations requires accurate drawings showing how products relate to surrounding construction. Several drawing types address different aspects of the proposed installation.
Plans showing beam layout with dimensions, orientations, and relationships to other ceiling elements enable verification that proposed arrangements match design intent. Plan drawings should include dimensions between beams, distances to walls and other features, and overall coverage areas that affect material quantities. Accurate plan drawings also help identify conflicts with other systems like HVAC, lighting, or fire protection that might require adjustment.
Section drawings showing beam profiles at appropriate scales allow evaluation of visual proportions and integration with ceiling substrates. These drawings should indicate mounting methods, clearance requirements, and relationships to other finish materials. Section drawings for complex conditions—like beam intersections, curved areas, or transitions between ceiling types—prove particularly valuable for anticipating installation challenges.
Elevations showing beam installations from viewing positions help architects evaluate appearance in context. While these drawings cannot fully predict finished appearance, they communicate spatial relationships and scale that pure technical drawings might obscure. Elevation drawings are particularly valuable for justifying decorative elements that require approval beyond technical compliance.
Structural and Performance Documentation
Beyond aesthetic review, submittal packages must address structural and performance requirements that affect code compliance and building performance. This documentation provides architects and engineers with information needed to verify design assumptions and approve specified applications.
Load calculations demonstrating that proposed mounting systems can safely support beam weights under all expected conditions reassure design professionals responsible for structural integrity. These calculations should address both static loads and dynamic considerations like wind exposure for exterior applications or seismic requirements in applicable jurisdictions. Manufacturer load tables may substitute for project-specific calculations when mounting methods match tested configurations.
Thermal performance documentation addresses concerns about heat exposure in locations near fireplaces or in exterior applications. Products should have documentation demonstrating performance under expected temperature ranges without degradation. For exterior installations, documentation of UV stability and weather resistance helps address longevity concerns that designers may raise.
Warranty documentation establishes manufacturer commitments to product performance over time. Standard warranties should be included in submittal packages, with any extended warranty options clearly identified. Architects reviewing submittals evaluate warranty terms as indicators of manufacturer confidence in their products.

Certification and Compliance Evidence
Code compliance requires documentation demonstrating that proposed products meet applicable standards. Regulatory agencies and insurance carriers may request these certifications, making their inclusion in submittal packages essential for smooth project progression.
Third-party testing certifications from recognized laboratories provide independent verification of manufacturer claims. Look for certifications from organizations like Intertek, UL, or similar agencies whose testing reports are widely accepted by building officials. Testing should address relevant standards—ASTM E84 for surface burning characteristics, for example, or standards specific to polyurethane foam core materials.
Quality management certifications like ISO 9001 indicate manufacturer commitment to consistent production quality. While not always required, these certifications differentiate suppliers who maintain rigorous quality control from those merely claiming good products. Including quality certifications in submittal packages demonstrates organizational maturity that supports reliable supply.
Environmental certifications increasingly matter for projects pursuing sustainability credits. Documentation of recycled content, low-VOC finishes, or other environmental attributes enables architects to document compliance with project sustainability requirements. The Leadership in Energy and Environmental Design (LEED) program and similar rating systems often require this documentation for material credit submittals.
Organizing the Complete Package
The most effective submittal packages are organized logically with clear identification enabling easy reference throughout the review process. Numbering systems, cover letters, and table of contents help reviewers navigate substantial documentation efficiently.
Organizing submittals by specification section matches the review structure architects use. Section dividers and tabs separating different documentation categories improve usability and demonstrate professional preparation. Digital submittals should maintain similar organization through bookmarking and file naming conventions that mirror physical organization.
Cover letters summarizing the submittal contents and any deviations from specified requirements help architects quickly understand what they're reviewing. Anticipating questions and addressing them proactively—including sample approvals for similar projects or clarifications of potentially confusing specifications—demonstrates supplier expertise and speeds approval.
Professional faux wood beam suppliers maintain standardized submittal packages that can be customized for specific projects rather than building documentation from scratch each time. Developing templates and maintaining current certifications enables rapid response to submittal requests while ensuring completeness. This professional approach distinguishes capable suppliers from those who create reactive documentation under deadline pressure.
Complete architectural submittal packages for faux wood beam construction include product data, finish samples, dimensional drawings, structural documentation, certifications, and organized presentation—all working together to demonstrate that proposed installations will meet project requirements for appearance, performance, and code compliance.
Technical References
ASTM standards cited in every specification
Test Data
Lab results from internal testing program
Updated 2026
Reviewed against current product specs


