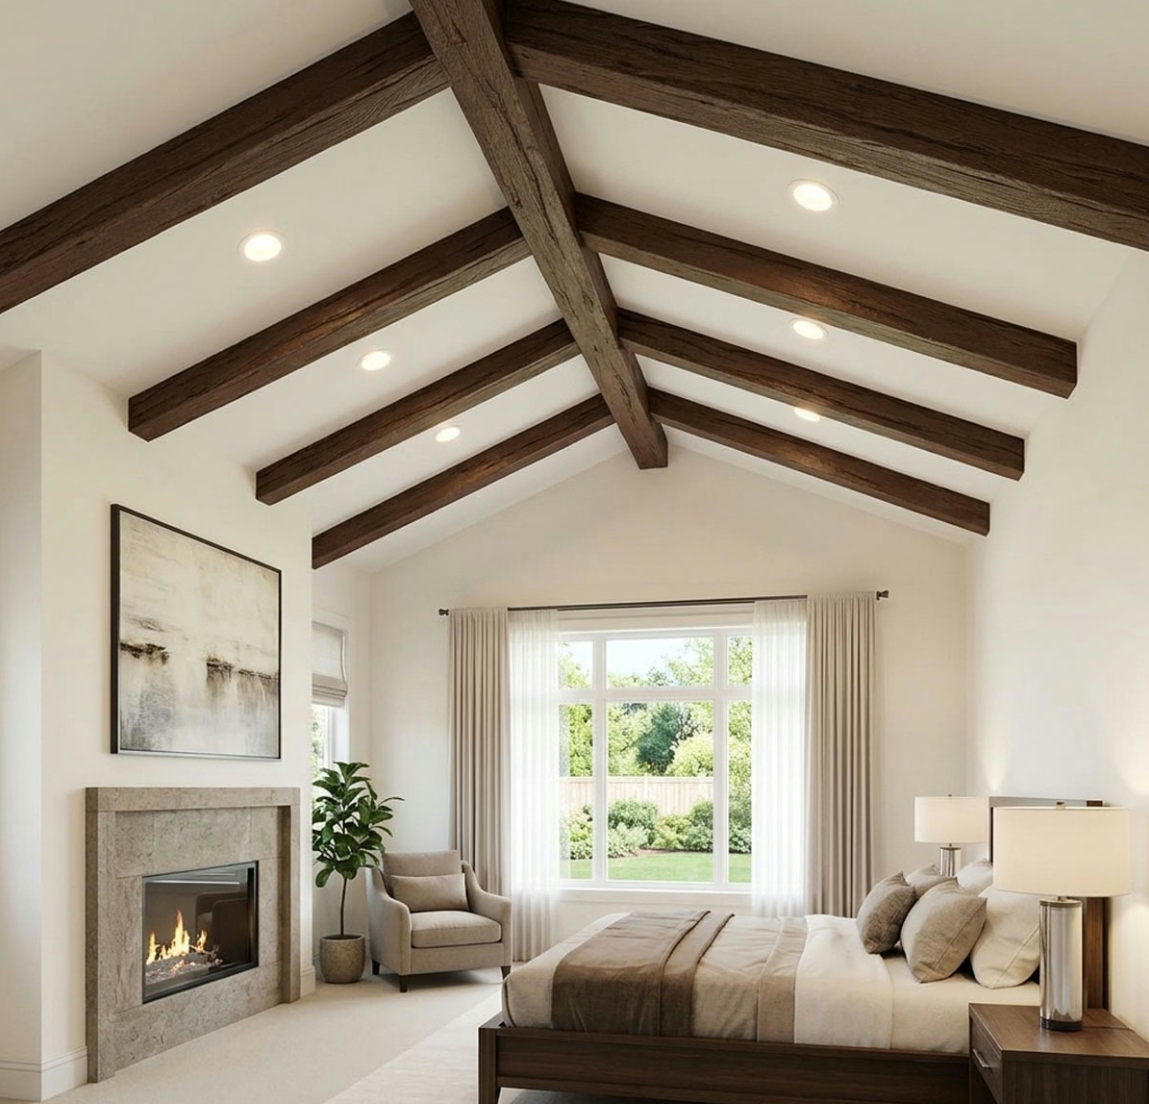
There is something undeniably transformative about exposed timber beams in a home. They introduce texture, warmth, architectural depth, and a sense of craftsmanship that resonates across a wide range of interior styles, from rustic farmhouse to sleek contemporary. For homeowners and design professionals planning a comprehensive house makeover, polyurethane faux wood beams offer a practical and versatile pathway to achieving these effects without the structural demands, moisture sensitivity, and cost of real timber. The result can be nothing short of a complete transformation of how a space feels and functions.
The Living Room as a Makeover Starting Point
The living room is often the natural starting point for a whole-home beam strategy, and for good reason. Living rooms frequently feature high ceilings, open plans, or architectural details that are either underutilized or actively diminished by empty, unadorned ceiling planes. Introducing beams in this space establishes the design language that can carry through the rest of the home.
Traditional cross-beam ceilings—where parallel beams span the room at regular intervals—are among the most impactful applications. The beams create a visual grid that humanizes an oversized ceiling, making the room feel more intimate and considered. In rooms with lower ceilings, a single bold beam running across the room's width can provide the same architectural presence without overwhelming the space. The key is proportion: the beam's depth and width should relate meaningfully to the room's dimensions, with thicker, more deeply profiled beams working best in rooms with generous ceiling height.
For a more dramatic approach, consider wrapping beams around the room perimeter as a soffit or bulkhead detail. This technique frames the ceiling as a distinct architectural plane, creating visual separation between the ceiling and the walls below. When combined with recessed lighting in the beam cavities or in the soffit below, the result is a layered, sophisticated ceiling treatment that serves as a genuine design feature rather than mere decoration.
Living room accent walls offer another compelling application. Beams installed horizontally across a wall create a striking texture that works particularly well behind a sofa or television. The horizontal orientation reads as grounded and stable, while the wood texture introduces warmth without overwhelming the wall's role as a backdrop for furniture and artwork. Vertical or diagonal orientations can also produce compelling effects, particularly in contemporary or industrial-styled spaces.
Kitchen Transformations with Faux Beams
Kitchens present both significant opportunities and specific challenges for beam installations. The opportunities stem from the kitchen's role as the heart of the home—a space where family and guests congregate for extended periods and where the quality of design directly affects daily life. The challenges arise from the kitchen's functional complexity: cabinets, appliances, ventilation hoods, and lighting fixtures all compete for wall and ceiling space, requiring careful coordination of the beam design with these existing elements.
Island-range hoods are one of the most popular kitchen applications for faux wood beams. A beam or beam assembly that encompasses the range hood surround creates a dramatic focal point that ties the kitchen's cooking center to the broader ceiling treatment. The beam surround can be detailed with corbels, corbel brackets, or decorative trim that coordinates with the kitchen's cabinet hardware and countertop materials.
In kitchens with exposed ceiling joists, faux beams can be installed perpendicular to the joists, bridging across them to create the appearance of a structural beam system that was either added during renovation or was always part of the home's design. This approach works especially well in open-plan kitchen-and-dining spaces where the beam coverage can extend across both functional zones, visually unifying them while maintaining subtle differentiation through other design elements.
Breakfast nooks and dining alcoves within larger kitchen spaces benefit from beams as spatial definers. A beam running across the ceiling above a breakfast table creates a sense of enclosure and intimacy within an open plan, helping to delineate the dining function without resorting to walls or screens. Paired with pendant lighting suspended from the beam, this arrangement creates a natural gathering spot that feels designed rather than accidental.

Bedrooms, Bathrooms, and Transitions
Bedrooms offer some of the most emotionally resonant applications for faux wood beams. The bedroom is a space for rest and retreat, and the warmth and organic texture of wood-grain beams contribute to a sense of comfort and sanctuary. For primary bedrooms with vaulted or cathedral ceilings, beams provide the visual anchor that makes these ambitious ceiling heights feel intentional and inviting rather than cavernous and cold.
In master suites, a single feature beam spanning the bed creates a headboard-like effect without the solidity of an actual headboard wall. Beams above the bed can support bedside pendant lighting on either side, eliminating the need for table lamps and creating a clean, uncluttered bedside arrangement. Smaller secondary beams or beam panels on the ceiling can reinforce this focal point while maintaining visual balance across the room.
Bathrooms require special consideration due to humidity and moisture, but PU faux wood beams are well-suited to these environments in ways that real timber simply cannot be. Unlike wood, polyurethane does not absorb moisture, warp, rot, or develop mold. Beams can be installed above showers and bathtubs, around vanity areas, or across bathroom ceilings without the sealing and maintenance requirements that would accompany real wood. In steam rooms and spa bathrooms, this moisture resistance is particularly valuable.
Hallways and transitional spaces—the corridors, stairwells, and entryways that connect a home's rooms—are often neglected in renovation projects, yet they represent significant square footage and cumulative design opportunity. A beam running down a long hallway ceiling draws the eye forward and adds personality to what might otherwise be a purely functional passage. In stairwells with open balustrades, beams can create visual continuity between floors, tying the upper and lower halves of the home together through a shared design element.
Covered Outdoor Spaces and Multi-Room Cohesion
Porches, patios, and covered outdoor living areas extend the faux beam transformation beyond the interior. Covered patios and verandas are natural candidates for beam installations, as these spaces echo the open-beam construction of traditional outdoor architecture. The polyurethane material's resistance to moisture, insects, and UV degradation makes it suitable for these semi-exposed applications, particularly when installed under a solid roof that protects the beams from direct rainfall.
When the same beam finish is used both indoors and out—perhaps in a covered patio that flows from a living room through large sliding doors—the visual continuity reinforces the connection between interior and exterior living spaces. This indoor-outdoor flow is a defining feature of contemporary residential architecture, and beams provide an effective and affordable way to establish it.
For whole-house makeovers, the strategic use of beam styles and finishes across multiple rooms creates a coherent design narrative. A single beam finish, applied consistently in the living room, kitchen, primary bedroom, and covered outdoor space, provides visual linking that helps the home feel unified rather than like a collection of unrelated rooms. Variations in beam profile or orientation between rooms prevent monotony while maintaining the overarching design thread.
The versatility of PU faux wood beams makes them one of the most effective single-product solutions available for comprehensive home renovation. Whether the project calls for a single dramatic statement or a fully coordinated multi-room design language, these beams deliver architectural impact with practical installation and lasting durability.
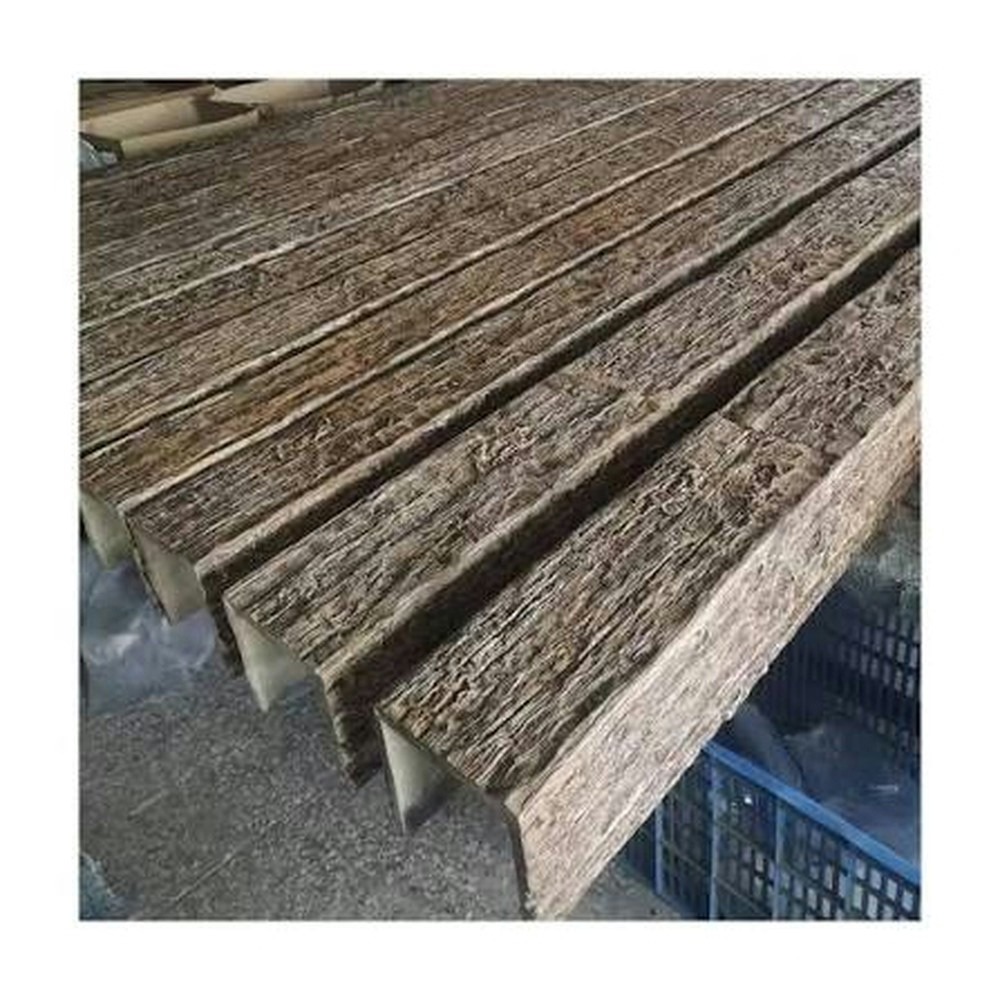

Technical References
ASTM standards cited in every specification
Test Data
Lab results from internal testing program
Updated 2026
Reviewed against current product specs


