
A whole-room makeover is an opportunity to fundamentally reimagine how a space looks, feels, and functions. While many design elements contribute to such transformations, polyurethane faux wood beams have emerged as one of the most powerful single-product solutions available, capable of unifying disparate surfaces, creating architectural depth, and establishing a design language that carries from floor to ceiling. When deployed strategically across an entire room, PU beams transform ordinary spaces into environments with genuine architectural character.
Developing the Beam Strategy
Before any installation begins, a thoughtful beam strategy establishes the design vision and identifies how beams will function within the broader room composition. Without a clear strategy, beam installations can feel scattered or arbitrary, even when each individual element is well-executed.
The ceiling strategy is typically the starting point. The ceiling is the largest unbroken surface in most rooms, and a beam treatment that addresses this surface effectively creates the strongest visual impact. Designers evaluate the room's proportions, ceiling height, natural light sources, and existing architectural features to determine the optimal beam configuration.
Common ceiling strategies include parallel beam runs spanning the room's shorter dimension, cross-beam patterns that create a grid effect, perimeter soffits that frame the ceiling plane, single statement beams that serve as focal points, and combinations of these approaches in more complex configurations. Each strategy has specific aesthetic and practical implications that affect how the beams interact with other room elements.
Wall beam strategies extend the design language from the ceiling to vertical surfaces. Beams installed as wainscoting, applied as picture rails, or mounted as decorative elements above doorways and windows create a multi-dimensional treatment that feels integrated rather than applied. Wall beam strategies require careful attention to scale and proportion, as beams that work well on the ceiling may overwhelm a wall surface if applied without adjustment.
Integrating Beams with Existing Architecture
Most whole-room makeovers occur in rooms with existing architectural features that must be incorporated into the new design. Successfully integrating PU faux beams with these existing elements requires careful planning and coordination.
Windows and doors are the most common existing features. Beams can be designed to terminate at window or door frames, span across these openings to create a continuous line, or be integrated into the frame design itself as a coordinated element. The decision depends on the desired visual effect and the practical considerations of how the beam will be supported near the opening.
Fireplaces and built-in cabinetry are significant features that affect beam placement. Beams may frame a fireplace opening as a mantel and surround, integrate with the upper cabinetry line in a kitchen or living room built-in, or simply acknowledge the feature by terminating at its edge rather than continuing across it. Each approach creates a different relationship between the beam and the existing feature.
HVAC vents, lighting fixtures, and ceiling fans are practical elements that must coexist with the beam installation. These are best addressed during the planning phase, with the beam layout adjusted to accommodate the existing fixtures or the fixtures adjusted to accommodate the beams. In some cases, beam installations provide opportunities to upgrade or reposition these practical elements as part of the broader makeover.
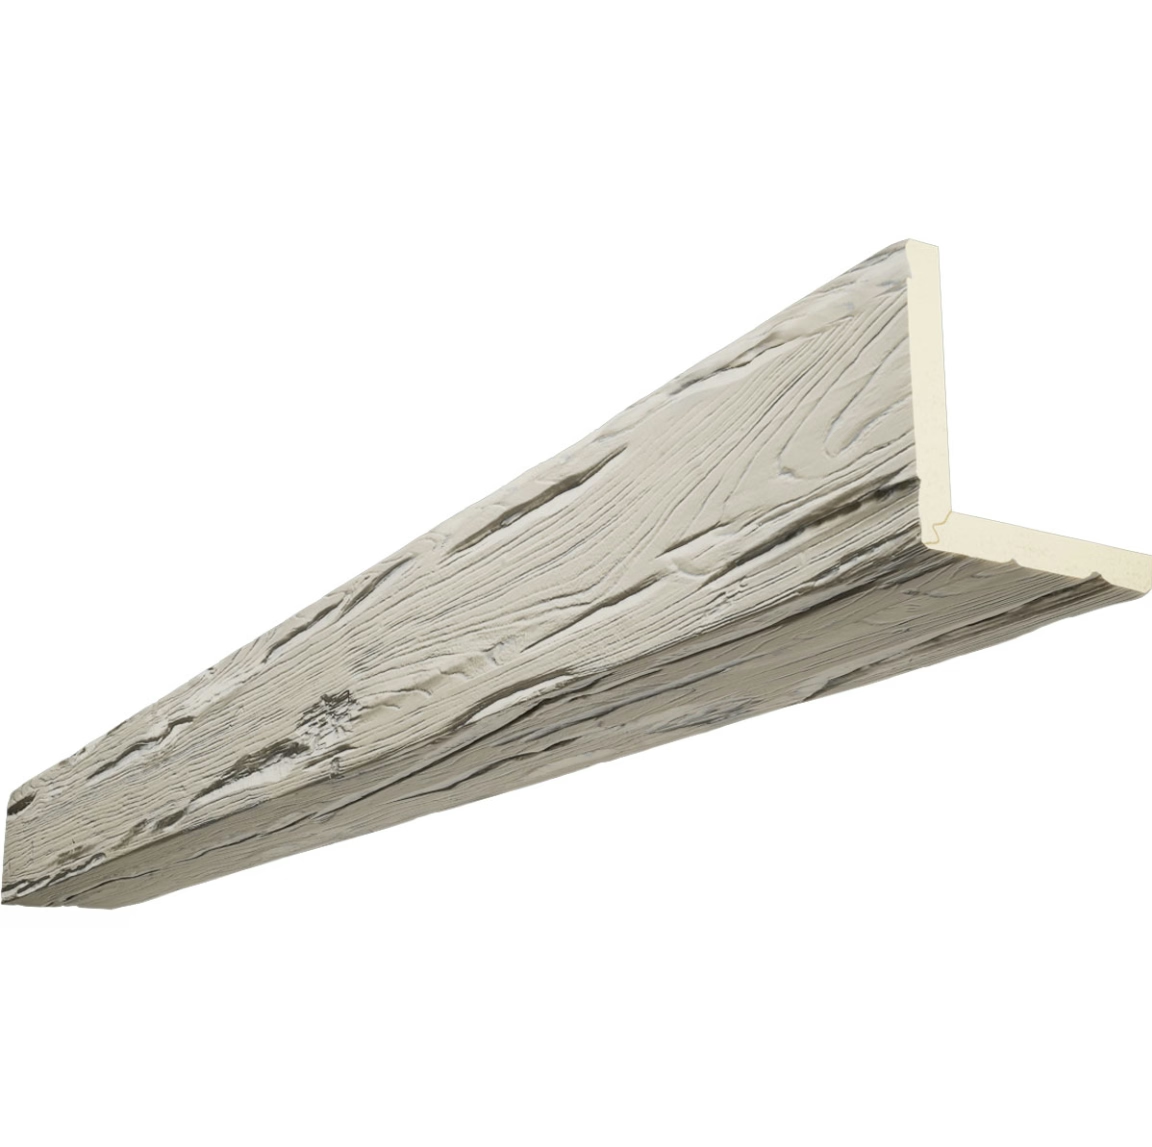
Ceiling Beam Configurations for Maximum Impact
Several specific ceiling configurations have proven particularly effective for whole-room makeovers. Understanding these configurations helps designers and homeowners select the approach that best fits their space and design intent.
The coffered ceiling configuration creates a series of recessed panels defined by an overhead grid of beams. This treatment works particularly well in formal living rooms, dining rooms, and home offices where a sense of refinement and traditional architecture is desired. The recessed panels can be finished in contrasting colors or textures for additional visual interest.
The exposed truss configuration suggests structural roof framing through a pattern of intersecting beams. This treatment is well-suited to rooms with vaulted or cathedral ceilings, where the apparent structural elements reinforce the sense of height and architectural drama. Exposed trusses can be combined with tongue-and-groove ceiling panels or smooth drywall finishes for the ceiling plane between the beams.
The linear beam configuration uses parallel beams running in a single direction across the ceiling. This is the most straightforward and widely applicable beam strategy, working in rooms of virtually any size or proportion. Linear beams can be densely spaced for a busy, textured effect or widely spaced for a more restrained, modern aesthetic.
The perimeter beam configuration defines the ceiling edge with beams running around the room perimeter, sometimes combined with one or two central beams that span the room. This configuration is particularly effective in rooms where the ceiling height varies or where the ceiling plane is not a simple flat surface.
Wall and Transition Beam Applications
Beyond the ceiling, beam applications on walls and transitions between spaces extend the design language and create the cohesive whole-room effect.
Accent wall beams are installed on a single wall as a decorative treatment, often behind a primary piece of furniture such as a sofa, bed, or media unit. The beam configuration can be horizontal lines spaced regularly across the wall, vertical members that create a paneled effect, or diagonal patterns for a more contemporary look. Accent wall beams are particularly effective when they coordinate with the ceiling treatment, using the same beam profile and finish for visual consistency.
Door and window headers are small beam installations above these openings that create a sense of architectural continuity. Even in rooms where the ceiling itself is not heavily beamed, headers above doorways and windows establish the design language and prepare the eye for the larger ceiling treatment in adjacent spaces.
Mantel and surround beams create fireplace features that command attention. A beam mantel, supported by corbels or knee braces and often accompanied by a beam surround extending to the ceiling, transforms a standard fireplace into a substantial architectural feature. The beams used in these applications are typically larger in cross-section than ceiling beams to support the visual weight of the fireplace composition.
Stair and landing beams address transitional spaces where a whole-room makeover may extend beyond a single defined room. Beams in stairwells and on upper landings create continuity between floors and prevent the stairwell from feeling disconnected from the renovated spaces it connects.

Color and Finish Strategy
The color and finish strategy for a whole-room makeover determines how the beams interact with other materials and finishes in the room. This strategy extends well beyond the beams themselves to include the wall colors, ceiling treatments, flooring, and major furniture pieces.
Monochromatic strategies use beams and walls in closely related tones, creating a subtle, sophisticated look where the beams are felt more than seen. This approach works well in modern and contemporary interiors where the goal is texture and depth without strong color contrast.
High-contrast strategies pair dark beams against light walls or ceilings, or vice versa. The contrast makes the beams a strong design element and creates clear visual definition between surfaces. This approach is more traditional and works well in farmhouse, rustic, and craftsman-style interiors.
Coordinated wood tones use beams in a finish that complements other wood elements in the room—flooring, furniture, cabinetry—creating a unified wood story across the space. This strategy requires careful attention to undertones and saturation levels to ensure that all the wood elements feel like part of a single design intention.
The complete whole-room makeover solutions that PU faux beams enable represent a genuinely transformative approach to interior design. By integrating beams strategically across multiple surfaces and applications, designers and homeowners can achieve results that exceed what any individual beam installation could accomplish on its own.

Technical References
ASTM standards cited in every specification
Test Data
Lab results from internal testing program
Updated 2026
Reviewed against current product specs


