
The concept of a complete beam set for a full room interior upgrade brings together all the elements of a PU faux wood beam installation into a single, coordinated package. Rather than selecting individual beams and accessories separately, a complete set provides a curated selection of beams, matching accessories, and finishing components designed to work together for a specific room configuration. This approach simplifies the specification process, ensures component compatibility, and delivers a cohesive result that transforms the entire room with a unified design language.
What Defines a Complete Beam Set
A complete PU faux wood beam set is more than a collection of components—it is a designed solution for a specific room configuration. The set is developed by the manufacturer or supplier based on standard room dimensions, common design configurations, and the most popular beam applications, resulting in a package that covers the majority of the requirements for a given room type.
The primary beams in a set are sized and selected to work with standard ceiling configurations. A set designed for a typical living room might include a specified number of parallel beams spaced at regular intervals across a standard ceiling dimension. The beam dimensions—length, width, and depth—are chosen to provide the appropriate visual presence relative to the room's proportions.
Matching corbels, trim pieces, and finishing accessories are selected to coordinate with the primary beams. The set assumes a standard installation configuration—beams mounted to the ceiling with corbels at the wall terminations—and includes the accessories needed to execute that configuration cleanly.
Customization options typically exist within the set framework. A set designed for a 15-foot ceiling run might be adaptable to a 12-foot or 18-foot run through the inclusion of additional or alternative-length beams. Sets may offer optional accessories—extra corbels, additional trim pieces, or alternative finish options—that allow the base set to be tailored to specific project requirements.
Room-by-Room Set Configurations
Different room types have different beam set requirements based on their dimensions, ceiling height, and functional purpose. Understanding how sets are configured for different room types helps in selecting the right set for a specific project.
Living room sets are the most versatile and commonly specified. These sets typically include longer beams in larger cross-sectional profiles, designed for the generous ceiling heights and substantial spatial volumes that living rooms typically feature. Living room sets may include multiple beam profiles for complex ceiling configurations, and they often provide options for both simple parallel-beam installations and more elaborate coffered or cross-beam arrangements.
Kitchen sets are configured to address the specific challenges of kitchen environments, including coordination with cabinetry, appliances, and lighting. Sets for kitchen applications may include shorter beam lengths for island or breakfast nook installations, accessories for range hood surrounds, and finish options that complement common kitchen color schemes.
Bedroom sets are typically designed for slightly smaller-scale installations that create intimacy and warmth in sleeping spaces. These sets may use narrower beams in shallower profiles, with corbels and accessories scaled to match the more modest beam dimensions. Bedroom sets often focus on single-beam statement installations or simple parallel runs rather than complex ceiling grids.
Commercial sets address the requirements of hospitality, retail, and office environments. These sets are configured for larger-scale installations with more robust mounting hardware, higher fire-safety ratings, and finishes designed for high-traffic commercial use. Commercial sets often include integrated lighting components and may provide specifications for coordinating multiple sets across larger spaces.
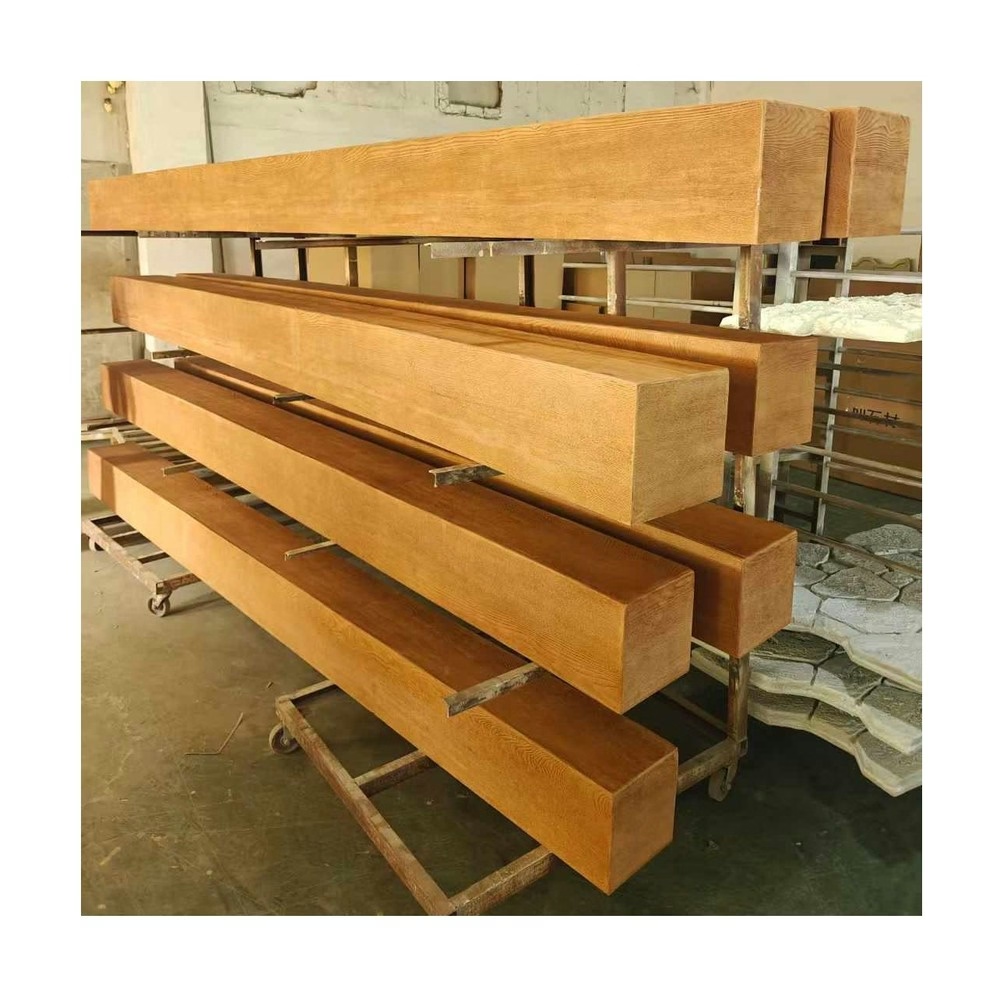
Planning a Full-Room Beam Upgrade
Successful full-room beam upgrades begin with careful planning that addresses the room's dimensions, existing conditions, and design objectives. Several key planning steps ensure that the selected set will deliver the intended result.
Room measurement is the essential first step. Accurate measurements of ceiling dimensions, ceiling height, and the positions of existing features—including windows, doors, ceiling fixtures, and structural elements—are the foundation of a successful beam set installation. These measurements determine which set configuration is appropriate and whether any custom modifications will be needed.
Existing condition assessment identifies any issues that must be addressed before beam installation. Ceiling surfaces that are not flat or level may require preparation. Ceiling joists or structural members that are not visible but that may affect mounting must be located and marked. Electrical wiring, plumbing, and HVAC components that run through the ceiling space may need to be rerouted or may affect beam placement.
Design intent clarification ensures that the selected set aligns with the overall design vision for the room. Before selecting a set, clearly define the desired aesthetic—rustic farmhouse, modern minimalist, traditional craftsman, or any other style—and verify that the set's beam profile, corbel style, and finish options support that intent.
Lighting coordination is particularly important in full-room upgrades. Beams will affect how light distributes across the room, how shadows fall, and where light fixtures can be positioned. Planning for lighting at the same time as the beam set selection ensures that both elements work together harmoniously.
Integration with Existing Room Elements
A full-room beam upgrade does not happen in isolation. The beams must integrate with the room's existing elements—flooring, wall finishes, furniture, window treatments, and other architectural features—in ways that create a cohesive whole rather than a disjointed collection of unrelated elements.
Flooring coordination considers the relationship between the beam color and texture and the floor material. Wood-tone beams pair naturally with hardwood and wood-look flooring, while painted or whitewashed beams can coordinate with concrete, tile, or light-colored wood flooring. The set's finish should complement rather than compete with the floor.
Wall finish considerations affect both color and texture. Beams are most effective when they create a deliberate relationship with the surrounding walls. High-contrast beam-to-wall relationships—dark beams against light walls, for example—create drama and definition, while low-contrast relationships create a more subtle, integrated effect.
Furniture placement should be considered when planning beam positions. Beams that will be visible above furniture should be positioned to create pleasing visual relationships with the furniture arrangements. In living rooms, beams above seating areas create a sense of enclosure and intimacy, while beams above circulation paths may feel less intentional.
Window and door relationships affect both the visual composition and the practical installation. Beams that frame windows or that align with door headers create architectural continuity, while beams that conflict with these openings create visual confusion and practical installation challenges.

Benefits of Complete Sets for Homeowners and Professionals
The complete set approach offers distinct advantages for both homeowners undertaking a DIY renovation and professionals managing multiple projects.
For homeowners, the set approach reduces the technical knowledge required to achieve a professional result. Rather than becoming an expert in beam profiles, corbel styles, and finishing options, the homeowner selects a set designed for their room type and follows the included guidance. This approach democratizes access to high-quality beam installations.
For professionals, sets offer procurement efficiency and consistent results. A set that has been tested and refined by the manufacturer provides reliable installation outcomes, reducing the risk of unexpected issues. Sets can be specified with confidence across multiple projects, knowing that the same components and procedures will deliver the same quality result each time.
Quality assurance is built into the set concept. Manufacturers who offer complete sets have tested the components together and optimized the selection for the intended application. This testing identifies and resolves compatibility issues before the set reaches the customer, ensuring that every component in the set works as intended.
The complete PU faux wood beam set for full-room interior upgrades represents a mature product offering that serves the real needs of both residential and commercial customers. By providing a coordinated, tested, and supported solution for complete room transformations, these sets make high-quality beam installations accessible to a broader audience while maintaining the professional standards that experienced installers and designers expect.

Technical References
ASTM standards cited in every specification
Test Data
Lab results from internal testing program
Updated 2026
Reviewed against current product specs


