
A minimalist room is often misread as a room with nothing in it. The reality is the opposite. The fewer objects in a space, the more every single one matters. A faux beam in a minimalist ceiling is not background — it is one of three or four elements that the entire room orbits around. Get it wrong, and the room tips into busy. Get it right, and the room holds together.
This article is about getting it right.
What minimalism actually asks of a beam
Minimalist interiors have three demands on any architectural element:
- Restraint in profile — the beam should not announce itself with carving, distressing, or deep molding. It should look like a beam because it is shaped like a beam, not because it is decorated like one.
- Continuity of surface — the finish should read as a continuous material, not a faux-finish. Modern polyurethane factories can deliver this, but only if the right profile is specified.
- Honest geometry — the beam should look like a beam, not a prop. Square ends, sharp corners where the design calls for them, and clean shadow lines where the beam meets the ceiling.
A faux beam that over-delivers on grain and character — heavy knots, hand-hewn marks, dark walnut color — does not work in a minimalist room. The room reads as confused. The beam reads as costume.
Profile choices that hold up in minimalist spaces
For contemporary minimalism, the best faux beam profiles are the simple ones.
Slim rectangular
A 4-by-6 or 4-by-8 profile reads as a structural element without overwhelming the ceiling. It works in rooms with ceilings from 8 to 10 feet. The slim proportions let the beam run continuously across the ceiling without dividing the space.
For new builds with 9-foot ceilings, the 4-by-6 is often the right answer. For older homes with 8-foot ceilings, the 4-by-6 can still work but pulls more visual weight — consider going with a darker color so the beam recedes.
Flat-faced shallow beam
A 6-by-6 or 6-by-8 profile with flat faces and a sharp 90-degree edge reads as architectural rather than rustic. This is the profile most often specified in modernist custom homes, Japandi interiors, and updated mid-century renovations.

The key is in the edge. A subtle 1/8-inch chamfer softens the corner just enough to avoid looking industrial. A sharp square edge is also valid but reads as more contemporary — closer to a Mies van der Rohe detail than a Scandinavian one.
Box beam with reveal
Where the design calls for a deeper look without the visual weight of a solid beam, a hollow box profile that includes a small shadow reveal along the bottom edge can work. The reveal gives the beam a subtle architectural line without adding any carved detail.

Color palette for minimalist ceilings
The contemporary minimalist color range for faux beams falls into three broad families.
Warm whitewash
A whitewashed oak or pine tone reads as a beam that has been bleached back to its original pale color. It works in Scandinavian, coastal, and Japandi interiors. The beam is visible but does not dominate. Pair with a flat white ceiling and natural fiber rugs.
Driftwood gray
A neutral mid-gray driftwood tone is the most flexible option. It reads as a warm neutral against almost any wall color. It works with cool gray walls, warm white walls, and most greige tones. This is the safest specification for a developer building multiple units and trying to appeal to a broad buyer pool.
Deep charcoal
A dark charcoal faux beam against a white ceiling reads as a deliberate architectural gesture. The beam becomes a line drawing on the ceiling. Used sparingly — one or two runs, not the entire ceiling — it can anchor a room without cluttering it.
For a minimalist interior, avoid warm honey oak and avoid any color with strong red or orange undertones. Those colors work in rustic, traditional, or craftsman interiors but read as nostalgic in a minimalist space.
Spacing patterns for ceiling runs
The minimalist approach to ceiling beams is to run them parallel and evenly. The most common patterns:
- Three parallel runs across a vaulted ceiling, evenly spaced
- Five parallel runs in a flat ceiling where the room is wide enough to take them
- A single central run in a hallway or galley kitchen
The wrong patterns:
- Random spacing — even by accident — looks busy in a minimalist space
- Crossing beams (perpendicular runs) — reads as too rustic for most minimalist palettes
- A single beam in the middle of a wide room — looks like an afterthought
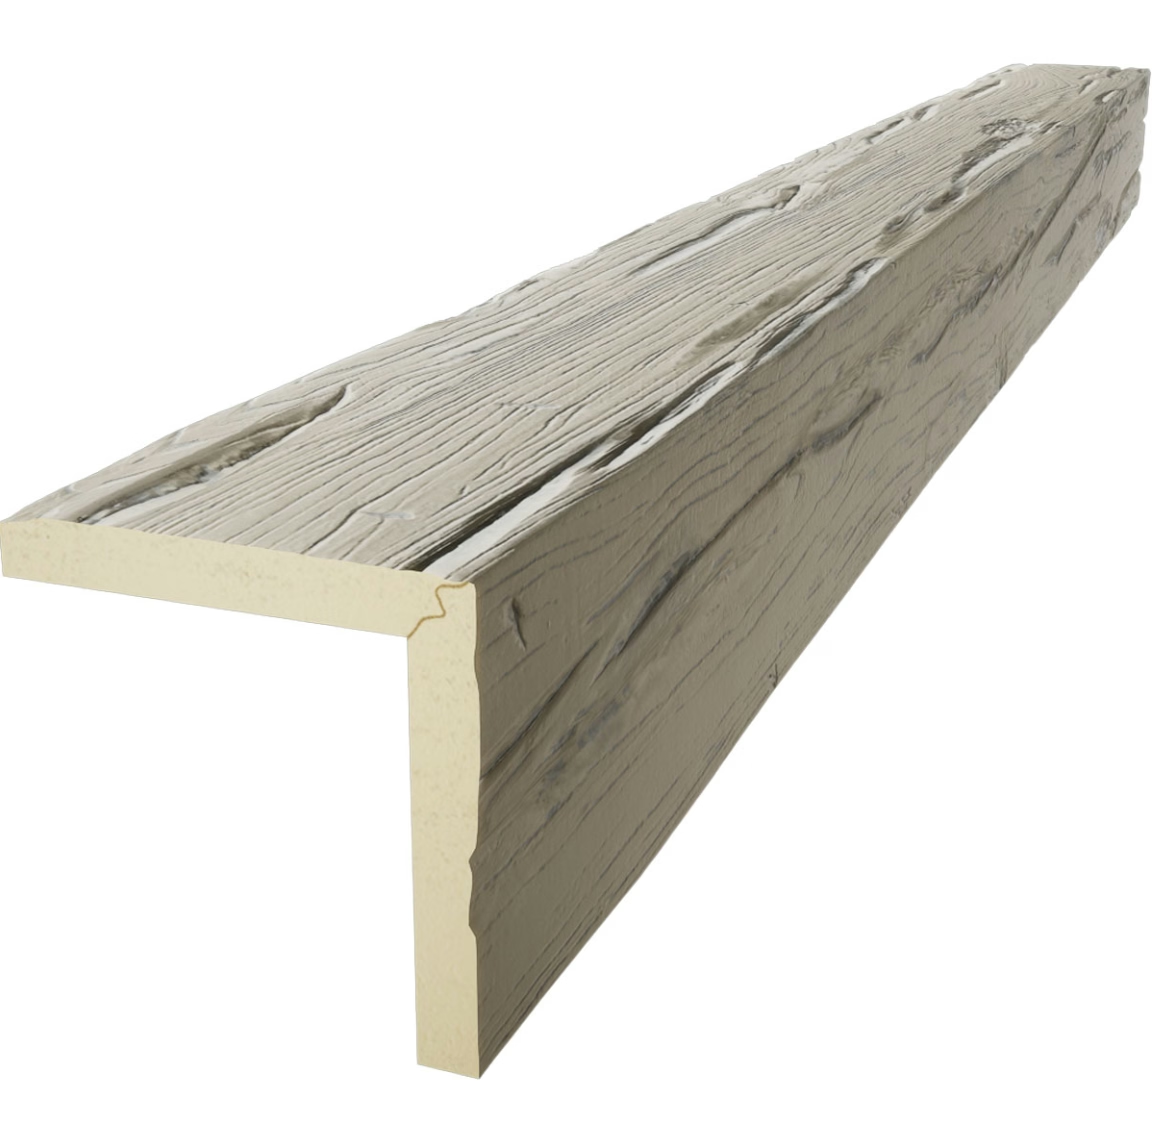
How few beams is too few?
A room with no ceiling treatment reads as unfinished, not minimalist. A room with one beam reads as confused — what is the one beam for? A room with three to five beams, evenly spaced, reads as designed. The exact count depends on the room proportions and the ceiling height.
A practical rule: if the spacing between beams is more than the ceiling height, the layout reads as sparse. Aim for beam spacing of roughly 60 to 80 percent of the ceiling height for a balanced look.
In an 8-foot ceiling, that is 5 to 6 feet between beams. In a 10-foot ceiling, 6 to 8 feet between beams.
Lighting integration in a minimalist beam layout
Minimalist ceilings often hide the lighting. Beams can become the natural place to recess a row of downlights or to mount a slim linear pendant.
Two clean integrations:
- Downlights between beams — the beam runs become a series of architectural baffles, and the ceiling lights sit in the channels between them. The beams define the rhythm, the lights fill the gaps.
- Beam-mounted linear LED — a slim LED strip mounted to the inside of a box beam casts light up toward the ceiling and down toward the floor. The beam becomes a fixture.
In both cases, the wiring needs to be planned before the beams go up. Coordinate with the electrician during the framing stage.
When to skip the beam
Not every minimalist room needs a beam. Some of the best minimalist spaces have nothing on the ceiling at all — just a smooth plane in a flat color, with the floor and walls carrying the design.
A beam in a minimalist room is justified when:
- The ceiling is high enough that the beam does not crowd the space
- The room proportions call for a horizontal line to balance a vertical element (a fireplace, a tall window)
- The room needs a visual anchor that the furniture does not provide
A beam is not justified when:
- The ceiling is already low and the room would feel shorter with the beam added
- The room is small and the beam would dominate
- The lighting and furniture already provide enough architectural interest
Common mistakes
Three mistakes come up over and over in minimalist projects.
Over-finishing the beam. A faux beam with too much grain and too much character distracts from the calm of the space. Choose a quieter grain and a matte finish.
Spacing the beams randomly. Even if the random pattern looks balanced on paper, it reads as chaotic on the ceiling. Measure and mark.
Wrong color temperature. A warm honey oak beam in a room with cool gray walls and chrome hardware looks like it was specified for a different project. The beam color needs to relate to the wall color, the furniture wood tones, and the metal finishes in the space.
The case for restraint
Minimalism is a discipline. It is not easier than maximalism — it is harder, because every choice has to carry more weight. A faux beam in a minimalist ceiling is one of those choices. Specify the simplest profile, the quietest finish, and the most even layout. Let the ceiling read as designed. Let the room read as calm.
Technical References
ASTM standards cited in every specification
Test Data
Lab results from internal testing program
Updated 2026
Reviewed against current product specs


