
The pitch meeting was in a converted warehouse space with a 14-foot ceiling, polished concrete floors, and one long oak table. The CEO mentioned, almost in passing, that she hated ceilings. "Every house I have ever lived in, the ceiling felt like an afterthought. Either it was a flat white nothing, or it was overloaded with chunky faux timber. I want a ceiling that does not embarrass me."
That sentence — "a ceiling that does not embarrass me" — is the brief for almost every contemporary minimalist project. The challenge is giving the ceiling presence without giving it weight. PU faux beams are one of the few tools that can do both.
The minimalist ceiling has two registers
There are two levels of minimalist ceiling design, and they are not the same.
Level one: restrained. The ceiling is mostly flat and clean. One architectural element — a single beam run, a recessed tray, a linear slot for lighting — gives it a focal point. The rest of the ceiling stays quiet.
Level two: considered. The ceiling is intentionally designed with multiple elements — a series of beam runs, a coffered layout, a stepped tray — that work together as a composition. Every line is intentional and every spacing is measured.
A faux beam works in both levels, but it works differently. In level one, the beam is a single gesture. In level two, the beam is a rhythm. The specification is similar; the layout and the count are not.
Profile depth and ceiling height
The most common mistake in contemporary minimalist ceilings is beam profiles that are too deep. A 10-by-10 faux beam in a 9-foot ceiling looks like a timber yard installation gone wrong. It dominates the room and breaks the calm of the minimalism.
A practical guideline:
| Ceiling height | Beam depth (max practical) | Beam depth (typical) |
|---|---|---|
| 8 ft | 6 inch | 4 inch |
| 9 ft | 8 inch | 6 inch |
| 10 ft | 8 inch | 6 inch |
| 12 ft | 10 inch | 8 inch |
| 14 ft+ | 12 inch | 8-10 inch |
The rule is that the beam should look proportional to the room, not like a structural element pulled out of a barn. A slim 4-by-8 profile in a 14-foot ceiling reads as elegant and considered. The same profile in an 8-foot ceiling reads as a molding rather than a beam.

What "contemporary" means for a faux beam finish
In 2026, the contemporary palette for faux beam finishes is moving in two directions at once.
Direction one: pale, soft, organic. Whitewashed oak, light driftwood, natural pine tone, soft taupe. The beam blends into the ceiling and reads as a soft architectural gesture. Walls are warm white or greige. Floors are light. The whole room is calm.
Direction two: deep, considered, intentional. Charcoal, ebonized oak, deep warm walnut. The beam stands as a deliberate mark on the ceiling. Walls are bright white. Floors are pale. The contrast is the whole point.
Both are contemporary. Both are minimalist. They are not compatible in the same room. Pick one.
Spacing logic
For a contemporary minimalist ceiling, the spacing logic is simpler than the busy ceilings of the 2010s. Three patterns work.
Equal parallel runs
Three, five, or seven parallel beams evenly spaced across the ceiling. The exact count depends on the room. This is the cleanest, most minimalist option. It works on flat ceilings and on vaults.
Single central run
A single beam running down the centerline of the room. This works in long, narrow rooms — hallways, primary bedrooms with a headboard wall, dining rooms with a long table below. The beam ties the room together and gives a mounting line for pendants or linear fixtures.

Trayed ceiling with perimeter beam
A tray ceiling with a single beam running around the perimeter at the transition between the tray and the outer ceiling. This is a level-two composition. The perimeter beam defines the tray and gives a shadow line. The center of the tray typically stays flat or holds a linear lighting detail.
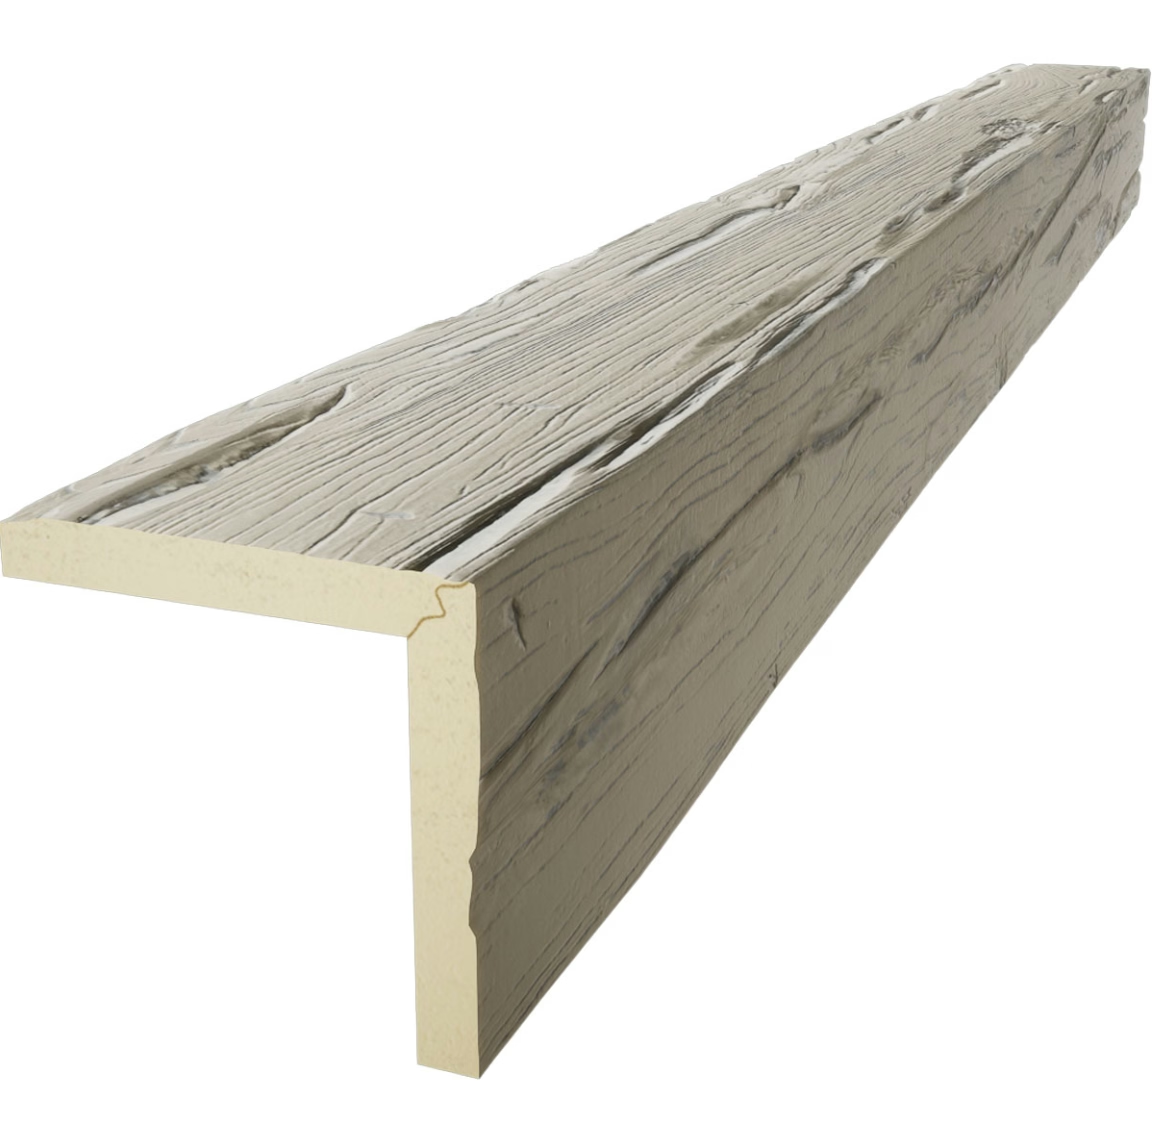
Lighting integrated into the beam
In contemporary design, the ceiling often carries the lighting as well as the architecture. Three beam-and-light integrations work well.
Recessed downlights between beams. Each beam run becomes a baffle. The lights sit in the channels. The result is a clean ceiling with no visible fixtures.
Beam-mounted linear LED. A slim LED strip mounted to the inside face of a hollow box beam casts light upward against the ceiling. The beam itself becomes a luminous architectural element. For dramatic effect, this works beautifully over a dining table or a kitchen island.
Pendant mounting on the beam. Pendants that hang from the beam rather than from a ceiling box read as more architectural. The beam becomes a structure for the lighting rather than a competitor to it.
In all three cases, the wiring has to be coordinated before the beams go up. A rough-in conversation with the electrician during the framing stage saves the project from a chaotic install day.
Mounting methods that look right
In a contemporary minimalist ceiling, the mounting details matter. A visible bracket, an exposed screw, or a chunky cleat reads as unfinished.
The cleanest mounting options:
- Hidden cleat — a wood cleat screwed to the blocking, the beam hooked over the cleat. No visible hardware on the finished beam. This is the standard method.
- Blind fastener — a finish nail or a concealed screw through the top face of the beam, hidden from view below.
- Floating mount — for a beam that appears to float below the ceiling with a shadow gap above, a hidden metal bracket creates the gap. This is a level-two composition detail.
Avoid surface-mounted brackets or visible iron strapping unless the design specifically calls for them as a feature. Those are not minimalist.
What to specify for a new project
For a contemporary minimalist project in 2026, the safest specification is:
- Profile: 4-by-8 or 6-by-8 smooth face with subtle chamfer
- Finish: warm whitewash or driftwood gray
- Topcoat: matte
- Count: three to five parallel runs, evenly spaced
- Mounting: hidden cleat to blocking
- Lighting: recessed between beams
If the room is unusually large or the ceiling is over 12 feet, the spec can shift to a deeper profile or a darker finish. The principles hold — proportional scale, clean surface, intentional layout — but the proportions change.
What kills the look
Five specification mistakes turn a contemporary minimalist ceiling into something else:
- Deep hand-hewn profiles — they read as rustic, not minimalist
- High-gloss finishes — they look plastic and dated
- Warm orange or red tones — they look like 2014 still life photography
- Random spacing — even by accident, it breaks the calm
- Visible mounting hardware — it reads as incomplete
A minimalist ceiling is unforgiving. A single mistake is more visible in a minimalist composition because the eye has nowhere else to land. The fix for a minimalist ceiling mistake is rarely a touch-up — it is a re-do. Specify carefully, sample in person, and approve the full layout before the beams ship.
Technical References
ASTM standards cited in every specification
Test Data
Lab results from internal testing program
Updated 2026
Reviewed against current product specs


