
The structural engineer has a question in the submittal review: "What is the load capacity of the faux beam, and has it been tested to ASTM E84 for surface burning characteristics?" The architect does not have a good answer. The contractor is not sure where to find one. The submittal is due in three days.
This is the moment when a contractor or specifier who has done the homework on their faux beam product wins versus one who has not. The engineering project has specific documentation requirements that a residential project does not. Knowing what to ask the supplier before the submittal package goes in is the difference between an approved submittal and a delay.
What makes a faux beam "heavy-duty" in engineering terms
In the context of engineering projects, "heavy-duty" typically means one of two things.
Structural heavy-duty: The beam carries a real load — HVAC equipment, lighting rigs, catwalks, signage. This requires a beam with demonstrated load capacity, typically expressed in pounds per linear foot (PLF) or as a point load rating at a given span.
Code heavy-duty: The project has specific fire, smoke, or structural code requirements that the beam must meet. This requires third-party testing and documentation — ICC-ES reports, UL listings, or similar.
Most polyurethane faux beams sold for residential use are not structural. They are decorative. They are not load-bearing in any engineering sense. When a project calls for a heavy-duty specification, the distinction matters.
Load capacity of hollow vs solid core PU beams
Polyurethane faux beams come in two internal constructions: hollow core and solid core.
Hollow core: The beam has a routed channel along the bottom for mounting hardware, with the remaining cross-section being solid PU foam. This is the most common residential product. The hollow construction reduces weight but also reduces rigidity and load capacity.
Solid core: The entire cross-section is solid PU foam, sometimes with a steel tube or wood rod insert for added rigidity. This is the product for heavy-duty applications.
Load capacity depends on profile, core type, and span. Representative values for solid-core PU faux beams:
| Profile | Core type | Max span (unsupported) | Distributed load capacity |
|---|---|---|---|
| 6-by-8 | Hollow | 10 ft | ~25 PLF |
| 6-by-8 | Solid | 12 ft | ~50 PLF |
| 8-by-8 | Hollow | 12 ft | ~30 PLF |
| 8-by-8 | Solid | 16 ft | ~70 PLF |
| 10-by-10 | Solid | 18 ft | ~95 PLF |
| 10-by-12 | Solid with steel insert | 20 ft | ~130 PLF |
These are approximate engineering estimates based on standard closed-cell PU density and typical insert configurations. The actual load capacity for a specific product should come with documentation from the manufacturer or from a third-party testing lab.
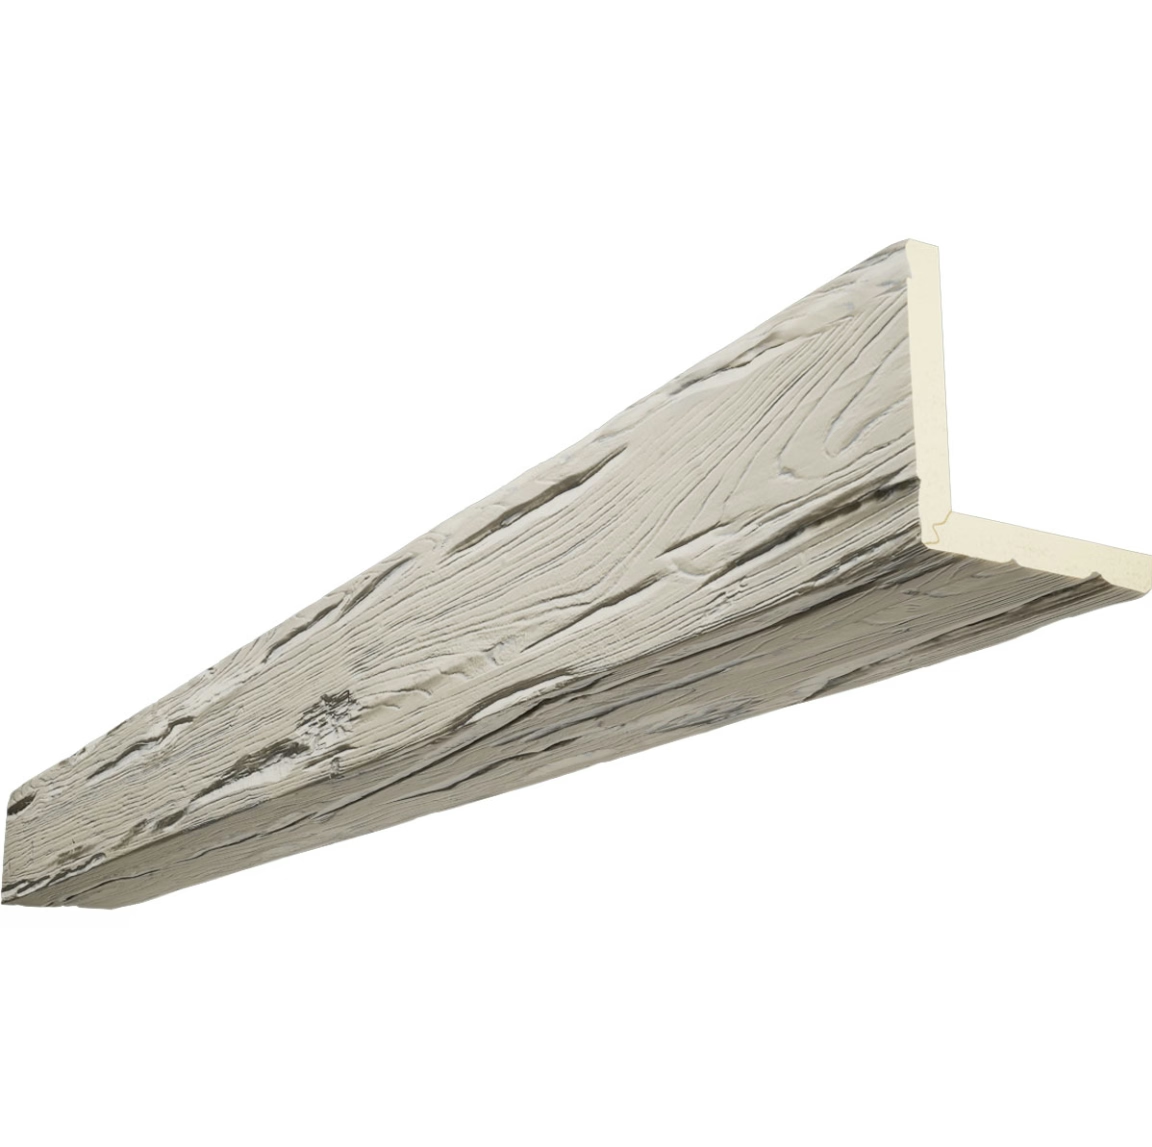
Fire rating requirements
Commercial projects — restaurants, hotels, office buildings, multi-family residential — typically require fire-rated finishes. The standard test in North America is ASTM E84 (Standard Method of Test for Surface Burning Characteristics of Building Materials), also known as the Steiner tunnel test.
The results of ASTM E84 are expressed as:
- Flame Spread Index (FSI): How far and how fast flames spread across the surface
- Smoke Developed Index (SDI): How much smoke the material produces
Building codes typically require:
- Class A: FSI 0-25, SDI 0-450
- Class B: FSI 26-75
- Class C: FSI 76-200
Most standard polyurethane faux beams from quality manufacturers test to Class A or Class B depending on the topcoat formulation. Standard latex paint topcoats often test lower than specialty intumescent coatings.
When specifying for a commercial project, ask the supplier for the ICC-ES report or the UL test report. These documents list the exact fire rating for the specific product, profile, and finish.

Submittal documentation for engineering projects
A complete submittal package for a heavy-duty faux beam on an engineering project should include:
- Product data sheet with profile dimensions, material specifications, and weight
- Load capacity documentation from the manufacturer or a third-party testing lab
- Fire test report — ICC-ES, UL, or equivalent — showing the FSI and SDI for the specific product and finish
- Structural connection details — how the beam attaches to the building structure, including fastener type and spacing
- Sample — physical sample of the profile and finish for architect approval
- Warranty — standard commercial warranty from the manufacturer
A submittal that is missing any of these items will be rejected or sent back for revision. Building the submittal correctly the first time is faster than revising it three times.
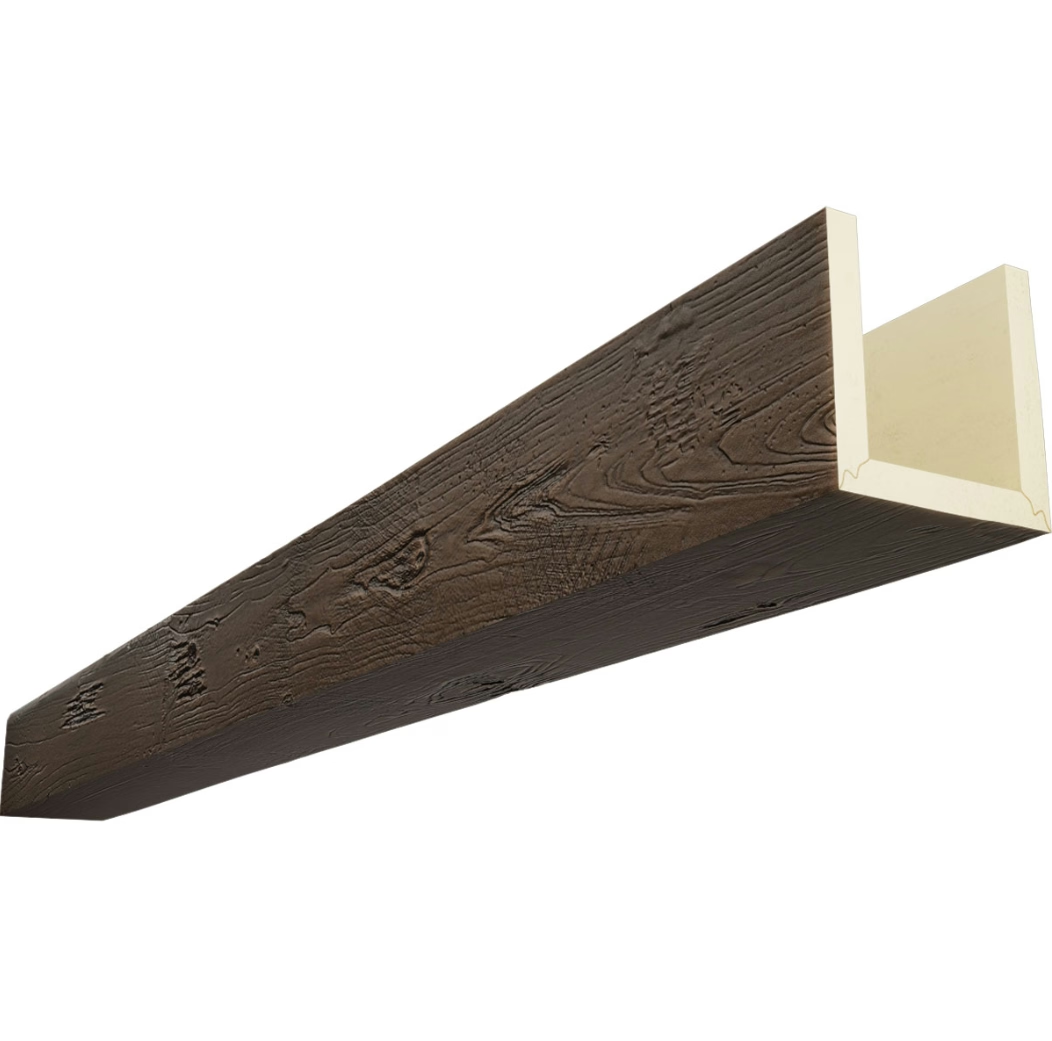
Connecting to the building structure
The connection between the faux beam and the structure is the most critical detail in a heavy-duty installation. This is where engineering projects and residential projects diverge most sharply.
In a residential install, a hidden cleat and screws to blocking is sufficient for most beam weights. In an engineering project where the beam may carry HVAC equipment or lighting, the connection needs to be engineered.
Typical heavy-duty connection methods:
Steel angle bracket with bolt: A hot-dip galvanized or stainless steel angle is bolted through the beam web and into a structural member or into a steel plate welded to the structure. This is the strongest option and the one most often specified in commercial submittals.
Welded steel plate insert: A steel plate is cast into the solid core of the beam at the factory. The beam is then welded or bolted to a corresponding plate on the building structure. This provides a flush connection with no visible hardware.
Through-bolt with washer plate: For solid-core beams, a through-bolt with a large washer plate distributes the load across the bottom of the beam. This is visible from below but is the simplest engineered connection.
Code compliance by project type
Different project types have different code requirements.
| Project type | Typical code requirement | Notes |
|---|---|---|
| Hotel / motel | Class A fire rating, IBC Chapter 8 | Often requires intumescent topcoat |
| Restaurant | Class A or B depending on occupancy | Kitchen areas may have additional requirements |
| Office building | Class A or B | Often specified by building management, not code |
| Multi-family residential | Class A per local code | Varies by jurisdiction |
| Theater / assembly | Class A mandatory | Life safety requirement |
| Retail | Class B or C acceptable in many jurisdictions | Check local code |
Always verify the local jurisdiction requirement. The ICC codes set the baseline, but local amendments can be stricter.
Selecting the right product for the engineering application
Three questions to answer before specifying:
- What is the actual load? If the beam is purely decorative — no equipment, no lighting attached — a hollow-core residential beam may be sufficient. If the beam carries any load, specify solid-core with documented capacity.
- What is the fire rating requirement? If Class A is required, specify a product with a Class A test report and an intumescent topcoat. Do not assume a standard finish meets Class A without documentation.
- Who is the engineer of record? The EOR should review and approve the connection details and the load capacity documentation before the submittal goes in. If they have not seen the details, the submittal review will surface the issue.
The contractor who brings a complete submittal package to the first review meeting — with test reports, load data, connection details, and a sample — earns credibility with the architect and the engineer. That credibility makes the rest of the project go smoother.
Technical References
ASTM standards cited in every specification
Test Data
Lab results from internal testing program
Updated 2026
Reviewed against current product specs


