
Student housing sits at a specific intersection of budget discipline and aspirational design. Residents want spaces that feel like an upgrade from their childhood bedrooms, while developers need to hit per-unit construction costs that allow competitive leasing rates. Amenity spaces need to photograph well for marketing without requiring the kind of finish work that drives maintenance costs. Faux ceiling beams hit all three points simultaneously, which explains their growing presence in student housing specifications.
Where faux beams work in student housing
The most common application for faux beams in student housing is the community amenity space. Study lounges, club rooms, rooftop terraces, and resident kitchens are the spaces where developers invest in finishes that affect leasing decisions. A study lounge with exposed faux beams reads as a designed, comfortable space rather than a leftover room. That perception matters for occupancy and renewal rates.
Unit interiors see fewer beam treatments, but in boutique or upscale student housing products, developers sometimes specify faux beams in primary bedroom ceilings or living areas to differentiate the product from commodity apartments. The ceiling detail signals quality without adding meaningfully to construction cost.
Building entries and corridors also benefit from beam treatments, particularly in mid-rise buildings where corridors run for long distances at height. Cross-beam layouts at regular intervals along corridors break up the visual monotony of long hallway runs and add wayfinding visual cues that help residents orient within the building.
Design strategies for student housing common areas
Study lounges are the single most impactful space for beam treatments in student housing. These rooms are designed for focused work, social gatherings, and casual hanging out, and they benefit from a ceiling treatment that adds warmth without distraction.
A parallel beam layout across the lounge ceiling creates rhythm and visual interest that makes the space feel intentional. Spacing of 4-6 feet works well in rooms of typical lounge dimensions, with wider rooms supporting more beam runs. The beams can run perpendicular to the room's primary axis or parallel to one wall, depending on the existing architecture and the layout of furniture below.
Finish selection for study lounges leans toward warm but not heavy. Walnut tones and pale driftwood finishes work well with the mix of contemporary furniture, bean bag seating, and movable tables that characterize student spaces. Darker espresso finishes work in lounge spaces with a more club-like atmosphere, particularly in buildings targeting graduate students or older residents.
Club rooms and event spaces in student housing work well with coffered or crossing beam layouts that create a more formal architectural feel. These spaces host everything from movie nights to study groups to social events, and the beam treatment helps the room adapt visually to different uses.

Material specification for high-traffic student spaces
Student housing common areas take significant wear. Resident turnover means new groups of students are learning how spaces work every year, and common areas see irregular patterns of use that differ from a hotel or office. Faux beam specifications for these spaces need to account for durability.
Finish durability matters most in high-contact installations. Beams mounted low enough to be reached from furniture or accessible ceilings should carry a factory-applied topcoat rated for scuff resistance. Most manufacturers offer an enhanced durability option at modest cost premium.
Fire rating is a code requirement in most jurisdictions for assembly spaces and corridors. Student housing buildings typically require Class B fire-rated beams in corridor and common area ceilings. Confirming the fire rating at specification stage prevents costly field upgrades after installation.
Reinforced internal spines on longer beam spans reduce the risk of sagging or joint separation in high-ceiling installations. Standard PU beams work well for spans up to 4 meters, but above that height or in high-traffic corridors where vibration from foot traffic or door slamming is a concern, specifying reinforced spine options adds reliability without significant cost.
Budget planning for student housing beam projects
Student housing developers approach finish budgets on a per-unit or per-square-foot basis for common areas. A typical community amenity space might carry a finish budget of $30-$60 per square foot for ceiling, wall, and floor treatments combined. That budget has to cover all finishes, which means beam treatments need to compete with flooring, wall paneling, and lighting for allocation.
The most cost-effective approach is to specify beams in one or two signature spaces rather than across all common areas. A rooftop lounge with crossing beam patterns makes a strong marketing impression, while corridors and secondary spaces can receive simpler trim details at lower cost. This concentrated approach delivers better visual return per dollar than spreading a thin beam treatment across the entire building.
Volume pricing makes a significant difference in student housing projects. A 300-unit development with multiple common areas may specify 200-400 linear meters of beam, which qualifies for meaningful volume discounts from most manufacturers. Negotiating the beam specification as part of the broader finish package, rather than as a standalone item, often unlocks better pricing from suppliers accustomed to working with developers.
Color and finish trends in student housing design
Current student housing design trends favor warm, natural finishes over cool industrial aesthetics. After years of exposed brick and metal accents, developers are leaning toward finishes that read as approachable and residential rather than commercial.
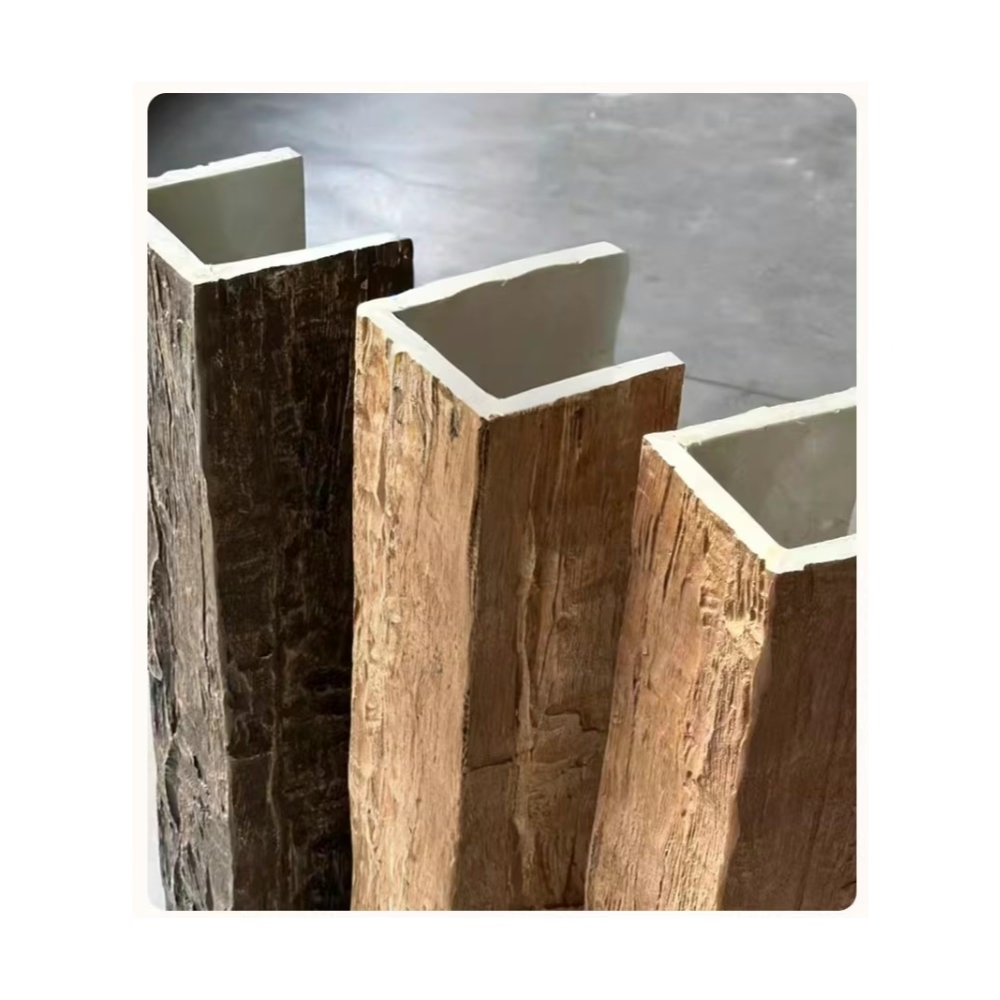
Faux beams in warm walnut tones have become a standard specification in mid-tier and upscale student housing. They read as aspirational without being expensive, and they photograph consistently well across different lighting conditions. Pale driftwood and whitewash finishes are popular in buildings with contemporary design language and lighter wall palettes.
Espresso and charcoal beam finishes are more common in boutique student housing products targeting graduate students and young professionals. These finishes create a more sophisticated atmosphere that appeals to older residents who are willing to pay a premium for a more mature aesthetic.
Maintenance considerations for student housing operators
Property managers overseeing student housing need to factor maintenance into their beam specification decisions. Faux beams require far less maintenance than real timber, which is one of their strongest selling points in this market.
Regular cleaning involves dusting or light wiping with a damp cloth, which maintenance staff can handle during routine cleaning cycles. Scuff marks from furniture or bags can be touched up with the manufacturer's touch-up kit, which is a straightforward process that does not require specialized skills.
The key maintenance consideration for student housing is the higher likelihood of accidental damage in communal spaces. Beams in study lounges and club rooms may be subject to ball impact, furniture movement, or heavy foot traffic in ways that residential installations are not. Specifying beams with reinforced spines and durable topcoats reduces the frequency of touch-up needs, which lowers the long-term maintenance burden on the property team.
Working with architects and developers on student housing beam specs
Architects and interior designers working on student housing projects benefit from early engagement with beam suppliers. Because beam treatments are often secondary to primary finish selections, they can get value-engineered out of a project late in the design process if not properly justified.
The strongest business case for faux beams in student housing combines three elements: leasing impact, maintenance cost, and lifecycle durability. Leasing impact is the most persuasive argument with developers, because amenities that help a property lease faster or command higher rents pay for themselves. Maintenance cost arguments resonate with property managers who are responsible for upkeep over the life of the asset.
Providing comparable property examples works well in client presentations. A developer reviewing a student housing project in another market with successful beam installations can visualize the outcome more clearly than one reviewing a concept render. Supplier case studies and photography from completed student housing projects are valuable reference material for design teams making the specification case.
Coordinating beams with other ceiling elements
Student housing common areas often include other ceiling elements: recessed lighting, acoustic panels, HVAC grilles, and fire sprinkler heads. Coordinating the beam layout with these elements requires planning at the design stage.
The most common approach is to space beams to frame rather than intersect ceiling fixtures. A recessed downlight placed between two parallel beams reads as intentional. A downlight cut into the face of a beam reads as a mistake. Pre-coordinating fixture locations with the beam spacing before construction documents are finalized prevents these conflicts.
For beams installed across acoustic tile or panel ceilings, the beam depth needs to accommodate the acoustic material behind it. This is typically handled by specifying a dropped mounting system that extends below the acoustic plane, but the coordination between trades needs to happen early in the design phase.
Sprinkler head and exit sign placement requires clearance from the beam face. Most codes require sprinkler heads to be within a certain distance of the ceiling plane, and beams that extend below that plane can affect sprinkler coverage patterns. Early coordination with the fire protection engineer avoids code compliance issues during the permit review process.
Technical References
ASTM standards cited in every specification
Test Data
Lab results from internal testing program
Updated 2026
Reviewed against current product specs


