
Why Faux Wood Beams Work in a Master Bedroom
A master bedroom is a private space, and the ceiling often goes unnoticed for years until someone moves in and wonders why the room feels flat. Adding faux wood beams changes that instantly. The eye reads the beams as structure, which gives the room a sense of architecture it never had before. For homeowners, the result is a space that feels intentional rather than builder-grade. For designers, beams are one of the most reliable tools for adding character without committing to a full remodel.
The shift toward lighter, more breathable master suites has made PU faux wood beams especially popular. Real timber is heavy, can crack as humidity changes, and often requires additional structural support. Polyurethane beams weigh a fraction of solid wood, install with simple blocking or adhesive, and arrive factory-finished in tones that match current interior palettes. The result is a faster install, fewer callbacks, and a ceiling that looks like it took weeks of carpentry to finish.
Contractors working on spec homes or renovation projects appreciate that faux beams can be specified early in the design phase. The earlier they appear on plans, the easier it is to coordinate recessed lighting, fan bracing, and ceiling fan boxes. Importers and wholesalers benefit too, because the same SKUs serve multiple room types with only finish and length variations.
Choosing the Right Beam Size for the Room
Beam proportion is where most bedroom projects succeed or fail. A beam that looks perfect in a 4-meter sample swatch can look ridiculous when stretched across a 5-meter ceiling. The general rule that holds up across most residential projects: beam height should sit between one-eightieth and one-fortieth of the room's longest dimension. For a typical 4.8 by 5.4 meter master bedroom, that means beams in the 150 to 200 millimeter height range feel balanced rather than overbearing.
Width matters almost as much as height. A 200-millimeter-tall beam should be at least as wide as it is tall, ideally slightly wider, to read correctly from below. Slim 100-millimeter profiles work in smaller secondary bedrooms but tend to disappear in a master suite with high ceilings. When in doubt, a heavier profile almost always looks more refined than a thin one — the eye prefers substance, especially in rooms where the ceiling is the main visual feature.
Spacing is the third piece of the proportion puzzle. Parallel beams set 60 to 80 centimeters apart create a calm rhythm that suits bedrooms. Wider spacing reads as more dramatic and works for vaulted ceilings, while tighter spacing can make a flat ceiling feel almost paneled. For B&B guest rooms or master suites with tray ceilings, consider a single perimeter beam that frames the tray rather than filling it with parallel runs.
Finishes That Set the Mood
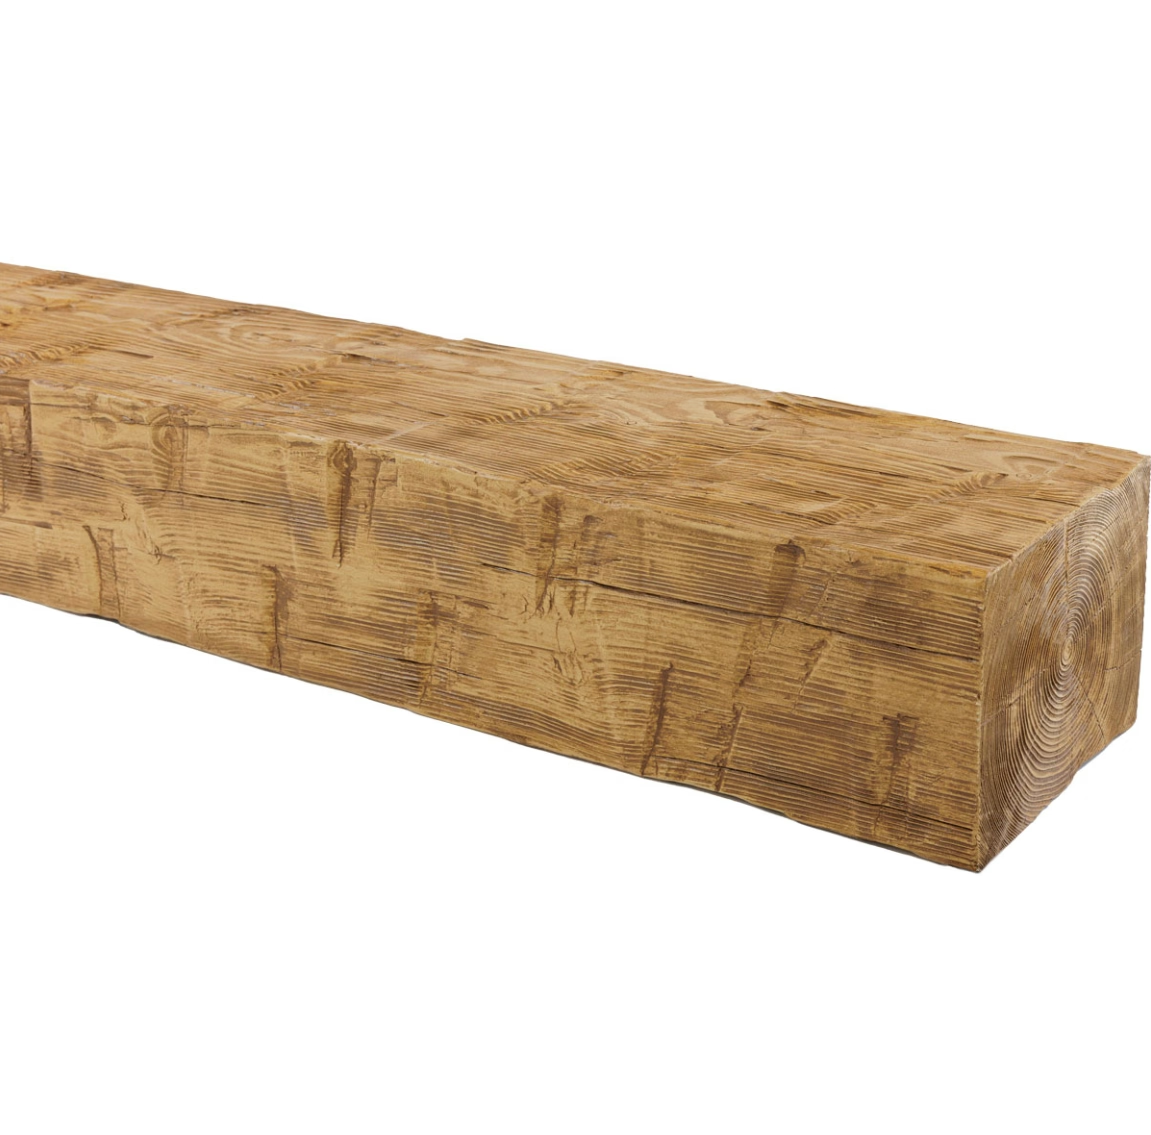
A master bedroom should feel restful, and the beam finish sets the tone for everything else in the room. Light oak and whitewashed finishes brighten the space and pair well with linen, soft gray walls, and Scandinavian palettes. Mid-tone walnut and honey oak add warmth and pair naturally with layered textiles, woven rugs, and warm metal hardware. Darker espresso and reclaimed-look finishes lean more traditional and work in rooms with deeper wall colors and heavier furniture.
The advantage of PU faux beams is that the finish is applied in a controlled factory environment, not hand-rubbed on site. That consistency matters for project managers running multiple units — a developer finishing ten master suites expects the same beam to look identical from unit 101 to unit 110. Reclaimed and hand-hewn textures are replicated in the mold itself, so the surface variation reads as authentic but stays consistent from beam to beam.
A practical note for designers: order finish samples before locking the spec. Lighting in a master bedroom tends to be warm and dim, which shifts how a finish reads. A medium oak that looks warm under showroom LEDs can read slightly cooler under incandescent bedroom lamps. Sampling avoids the late-project discovery that the beam tone doesn't sit well with the bedding, the rug, or the wall color.
Layout Patterns Worth Considering
Parallel Runs
The most common bedroom layout uses two or three beams running parallel to the longest wall. This works in rooms with flat ceilings and a clear headboard wall, drawing the eye along the length of the bed and emphasizing the room's proportions.
Perimeter Frame
A single beam running around the perimeter of the ceiling creates a framed effect that works well in rooms with tray or coffered details. It defines the space without adding visual noise, which suits minimalist and modern farmhouse palettes.
Single Statement Beam
A single thick beam, often aligned with the bed or perpendicular to it, anchors the room. This layout works in vaulted or pitched-ceiling bedrooms and gives designers a place to hang statement lighting.
Intersecting Grid
For larger master suites, a subtle grid of two or three parallel beams crossed by one perpendicular beam creates depth. The grid should feel intentional, not busy — designers usually keep the crossing beam slightly thicker or a tone darker to register as a structural feature.

Working With Recessed Lighting and Ceiling Fans
A modern master bedroom almost always has recessed lighting, and beams need to be coordinated with that plan. The most common approach is to align beam runs with the lighting grid so beams pass between light fixtures rather than over them. Where a beam must cross a light, the fixture is usually moved slightly or a slot is cut in the beam to allow the trim to sit flush. PU beams accept these cuts cleanly because the foam core is consistent throughout.
For ceiling fans, blocking must be installed between ceiling joists before the beams go up. The beam itself is not structural, so the fan needs a real wood brace behind it. Contractors who spec this correctly avoid the awkward retrofit where a fan wobbles because it was anchored only to a hollow faux beam. Adding blocking at the framing stage takes ten minutes per location and removes a callback risk.
Bedside reading lights and pendant fixtures hanging from beams are easier to plan than people expect. A small surface-mounted junction box attaches directly to the beam, and the wire runs through a drilled channel that is hidden by the beam's return to the ceiling. For designers working on B&B guest rooms, integrated pendants over nightstands eliminate the need for bedside table lamps and free up surface area for guests.
Installation Notes for Contractors
PU faux wood beams install with a simple three-step process: install blocking where needed, fit the beam over the blocking, and secure with construction adhesive and finish nails or trim screws. Two-person handling is standard for beams over 3 meters, and the lightweight material makes this manageable without scaffolding for typical 2.7 to 3-meter ceilings.
For vaulted or higher ceilings, scaffolding or a scissor lift speeds the work and reduces installer fatigue. The beams themselves do not require any special handling, but the foam can scuff if dropped or dragged, so a clean staging area and protective blankets on floors are worth the setup time.
Cut and miter work is straightforward. A standard miter saw with a fine-tooth blade handles crosscuts cleanly. For long runs that need to wrap a corner, a 45-degree scarf joint is more forgiving than a 90-degree corner and tends to look better. Touch-up kits ship with most faux beam orders and cover the small scuffs and cut ends that show up on every project.
What to Communicate to the Client
Designers and contractors often find that a short client conversation about what faux beams do — and do not do — saves revisions later. They are decorative, not structural. They handle paint and stain changes better than solid wood, but they should not be used as a handhold for ceiling access. They handle humidity swings that would crack real timber, but they are not designed for outdoor exposure without a sealed topcoat.
For homeowners comparing options, the conversation usually comes down to look, weight, and cost. Faux beams deliver the look of solid timber at roughly half the installed cost and a tenth of the weight. For developers and project managers running multiple units, that combination is hard to beat.
A well-planned master bedroom ceiling quietly elevates the entire room. The beams become part of the architecture the homeowner stops noticing — until guests walk in and ask what the ceiling is made of. That is the signal the spec was right.
Technical References
ASTM standards cited in every specification
Test Data
Lab results from internal testing program
Updated 2026
Reviewed against current product specs


