
The Mountain Home Material Problem
Real timber ceilings look incredible on day one of a mountain home project and slowly become a maintenance file for the next twenty years. Seasonal humidity swings cause checks, splits, and twisting. Snowmelt and closed-up winter months push moisture into the room from one direction and dry air from the furnace pulls it out the other. Solid beams respond by moving, which is the architectural feature some owners love and others find concerning when a crack runs three feet down a six-inch beam.
PU faux wood beams sidestep most of these issues. The polyurethane foam core does not absorb moisture in the way wood does, so the beam stays dimensionally stable through the heating season, the snow season, and everything between. The surface finish is factory-applied and sealed, which means it does not need the oiling and conditioning that real timber demands to keep its color.
For mountain home builders and developers, that translates to a material that survives shipping, install, and the first decade of occupancy without the callbacks that solid wood tends to generate. Designers can specify a reclaimed barnwood finish and trust that the look will still be there when the homeowner hosts their tenth ski season.
Choosing a Cabin-Appropriate Finish
Mountain cabin aesthetics run from rough-sawn lodge poles to clean modern alpine. The finish should match the project's overall direction rather than impose one. A few common directions worth knowing:
- Honey pine and golden oak suit traditional cabin builds with stone fireplaces, wool throws, and leather furniture. The warm tones read as cozy and pair naturally with exposed stone and iron hardware.
- Weathered gray and driftwood work in updated mountain homes that lean Scandinavian or modern farmhouse. They feel lived-in without feeling dark, which matters in homes where the views are the main feature.
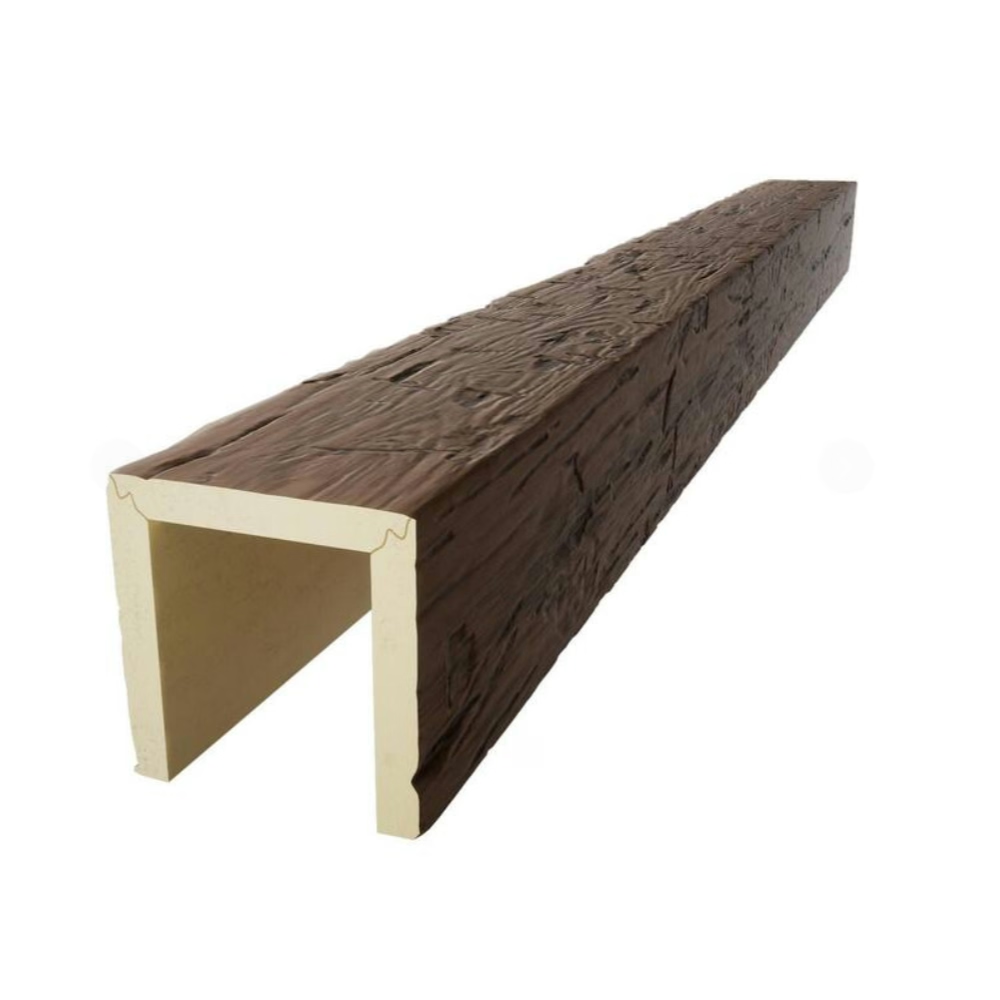
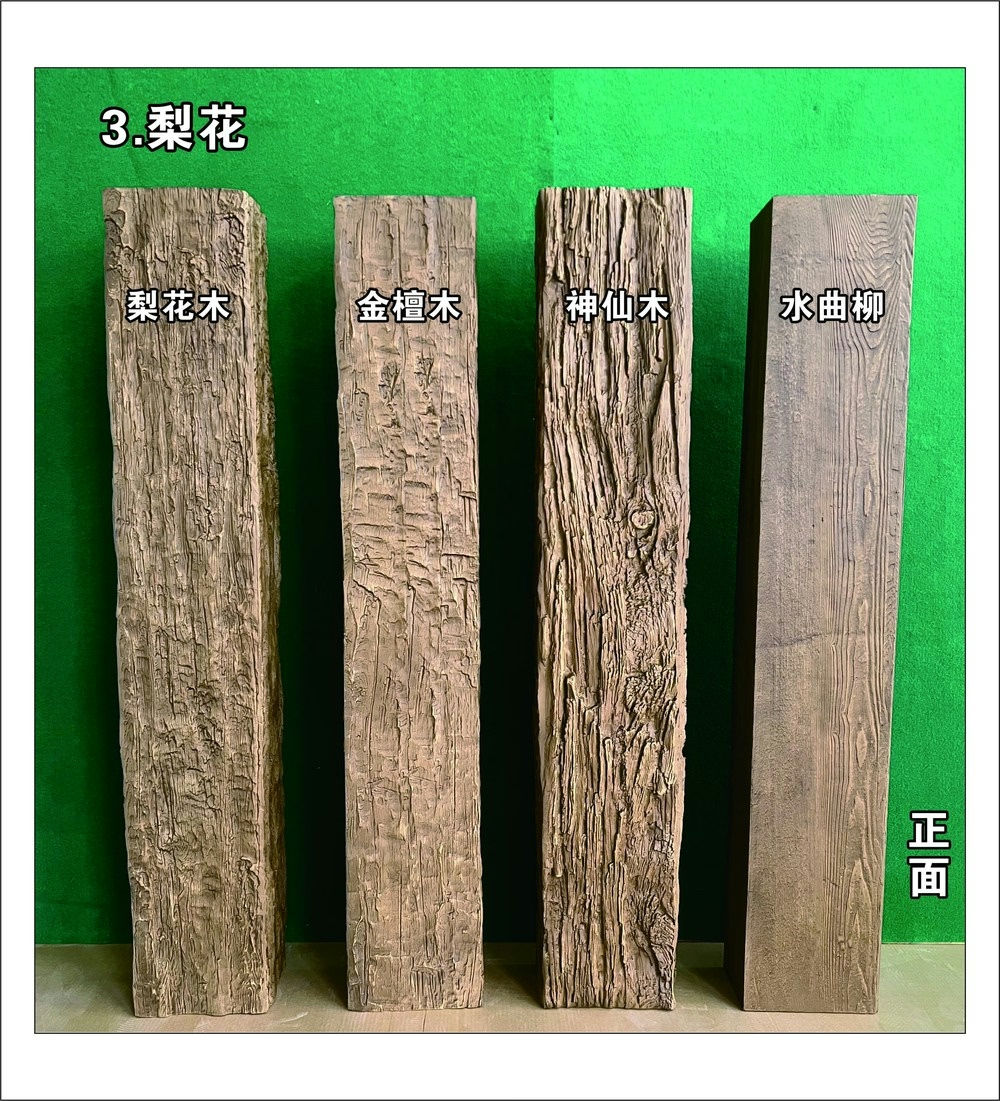
- Reclaimed barnwood and hand-hewn textures deliver the rough, irregular surface that defines classic lodge interiors. PU beams replicate these textures in the mold, so the visual variation stays consistent.
- Mid-tone walnut sits between traditional and modern, working in projects that want warmth without going full rustic. It pairs well with quartz counters, brushed metal fixtures, and lighter wall palettes.
For developers running several units, locking a single finish across the project keeps material handling simple. For custom builds, mixing two finishes — heavier beams in walnut with lighter cross-beams in pine — creates depth without complexity.
Sizing for Vaulted and Cathedral Ceilings
Mountain homes often have vaulted or cathedral ceilings, and beam proportion is even more important at height. A 150-millimeter beam that looks right on a 2.7-meter flat ceiling looks thin and tentative on a 5-meter vault. For vaulted spaces, the working range shifts toward 200 to 300 millimeters, with widths matched to height to keep the proportions grounded.
The other consideration is the angle of the vault itself. Beams running perpendicular to the ridge tend to look most authentic because they mirror how real structural timbers are framed. Beams running parallel to the ridge are easier to install but read more decorative. Designers usually choose the perpendicular layout for primary living spaces and the parallel layout for secondary bedrooms where the ceiling drama matters less.
For great rooms with truly high ceilings — 6 meters and up — a layered approach works well. Heavier main beams in the 250 to 300 millimeter range define the structure, with smaller perpendicular cross-beams in the 150 to 200 millimeter range adding the rhythm. The result reads as a hybrid timber frame without the engineering cost of a true post-and-beam structure.
Working With Stone, Fireplaces, and Wood-Burning Stoves
Mountain homes often anchor a great room around a stone fireplace or a wood-burning stove, and the beam layout should respond to that anchor. The simplest move is to align a heavy beam directly above the fireplace mantel. The beam visually extends the stone mass upward, ties the room together, and gives the eye a clear vertical axis to follow.
A second, more elaborate move is to wrap the beam around the chimney chase. This works best with a 90-degree or U-wrap configuration that frames the chimney on three sides. The chase is often a code-required fire-rated enclosure, and wrapping it with a faux beam at the right depth hides the chase while making it look like an intentional architectural feature. Most PU beam manufacturers offer U-wrap sections specifically for this detail.
For wood-burning stoves, clearance to combustibles is a real safety issue, and faux beams help in two ways. First, they are not combustible in the same way solid timber is, which can simplify clearance. Second, because they install over a simple frame, designers can build out a non-combustible substrate around the stove and apply the faux beam treatment on top of that. Local code authorities should always be consulted, but the design flexibility is real.
Logistics for Mountain Projects
Mountain builds often involve tighter delivery windows, longer lead times, and crews working around weather. PU beams are forgiving on all three counts. They ship lighter and in shorter packaging than solid timber, which is meaningful on the narrow mountain roads that limit truck size. They install without heavy equipment, which matters when a site has limited access for a boom truck or crane.
Designers planning project timelines should expect a 4 to 6 week lead time on most custom-finish orders, with stock finishes available in 1 to 2 weeks for common sizes. Importers and wholesalers planning bulk orders for resort developments or multi-unit mountain communities can usually negotiate consolidated shipments to a regional warehouse, which simplifies the build-out.
Storage on site is also simpler. PU beams do not need to be conditioned to the indoor environment the way solid timber does, so they can be moved in earlier in the build without the warping and checking concerns that come with storing real wood in an unheated structure.
What to Watch in the Spec
A few details that come up repeatedly in mountain projects:
- Beam length and shipping. Most manufacturers max out at 6 meters per section. Longer runs require splices, which look fine when planned but become obvious when the splice is in the wrong spot. Designers should lay out the splice locations on the plan and call them out for the installer.
- Snow load and roof structure. Faux beams are decorative, so the roof above still carries the snow load. Where beams are placed below structural members, the install is straightforward. Where they appear to carry load visually, the installer needs to plan a hidden support so the beam doesn't sag over time.
- Color shift under low light. Mountain homes often rely on firelight and warm lamps in the evening, which shift beam color toward amber. Sample boards viewed in the actual lighting at the project site catch this better than showroom decisions do.
- Texture consistency across batches. For multi-phase projects, ordering all beams in a single production run avoids subtle texture variation. Most manufacturers accommodate this for orders placed together.
When Faux Beams Make the Most Sense
A mountain home is one of the most demanding environments for interior materials, and the right beam choice pays off for decades. Solid timber works when the budget supports ongoing maintenance and the owner is committed to that look. Engineered wood sits in the middle. PU faux beams work when the project wants the visual without the maintenance, and the durability profile suits a primary residence, a vacation rental, or a resort unit that sees hard use from rotating guests.
For developers, the math is simple. The installed cost of faux beams runs roughly half that of solid timber, the install time is shorter, and the after-install service calls are dramatically fewer. For designers, the design freedom is even more valuable. Beams can be specified, drawn, rendered, and revised without committing to a milling run that takes months to fulfill. For homeowners, the result is a mountain interior that looks the part on day one and still looks the part on year fifteen.
Technical References
ASTM standards cited in every specification
Test Data
Lab results from internal testing program
Updated 2026
Reviewed against current product specs


