
What a U-Wrap Beam Actually Does
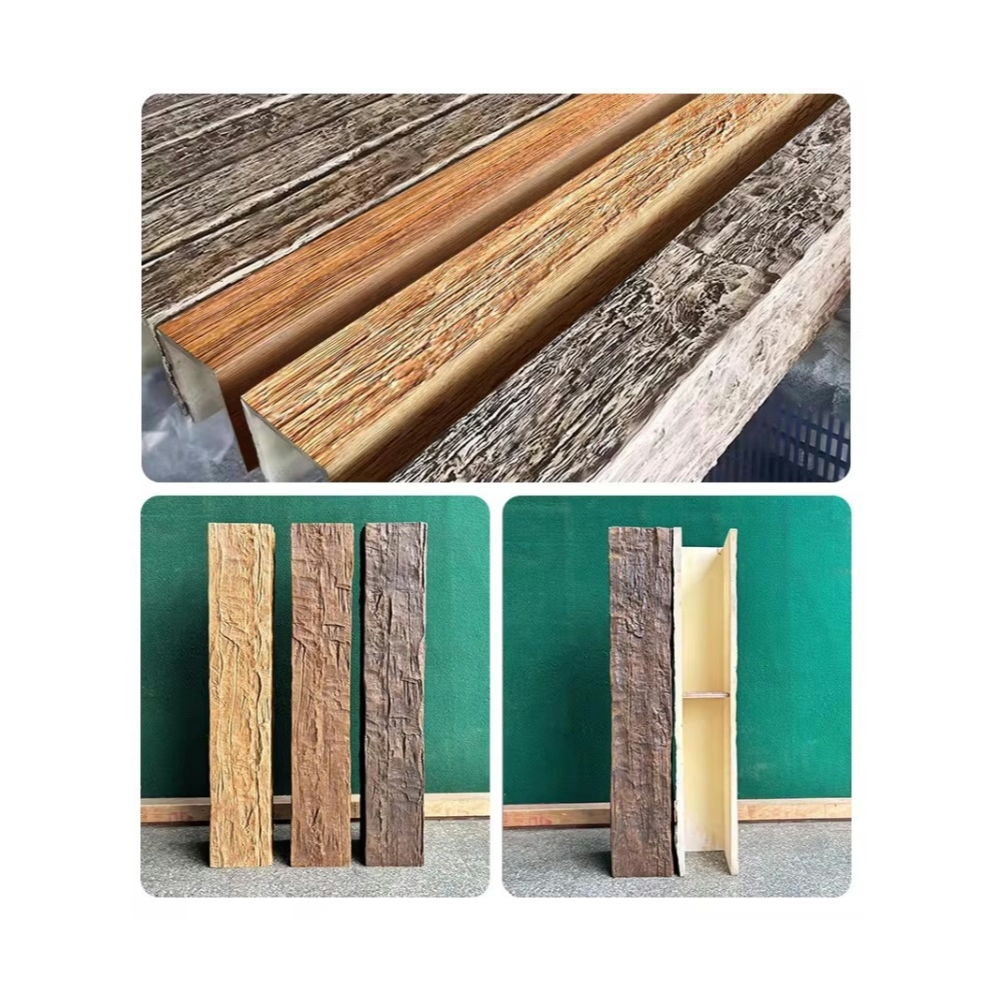
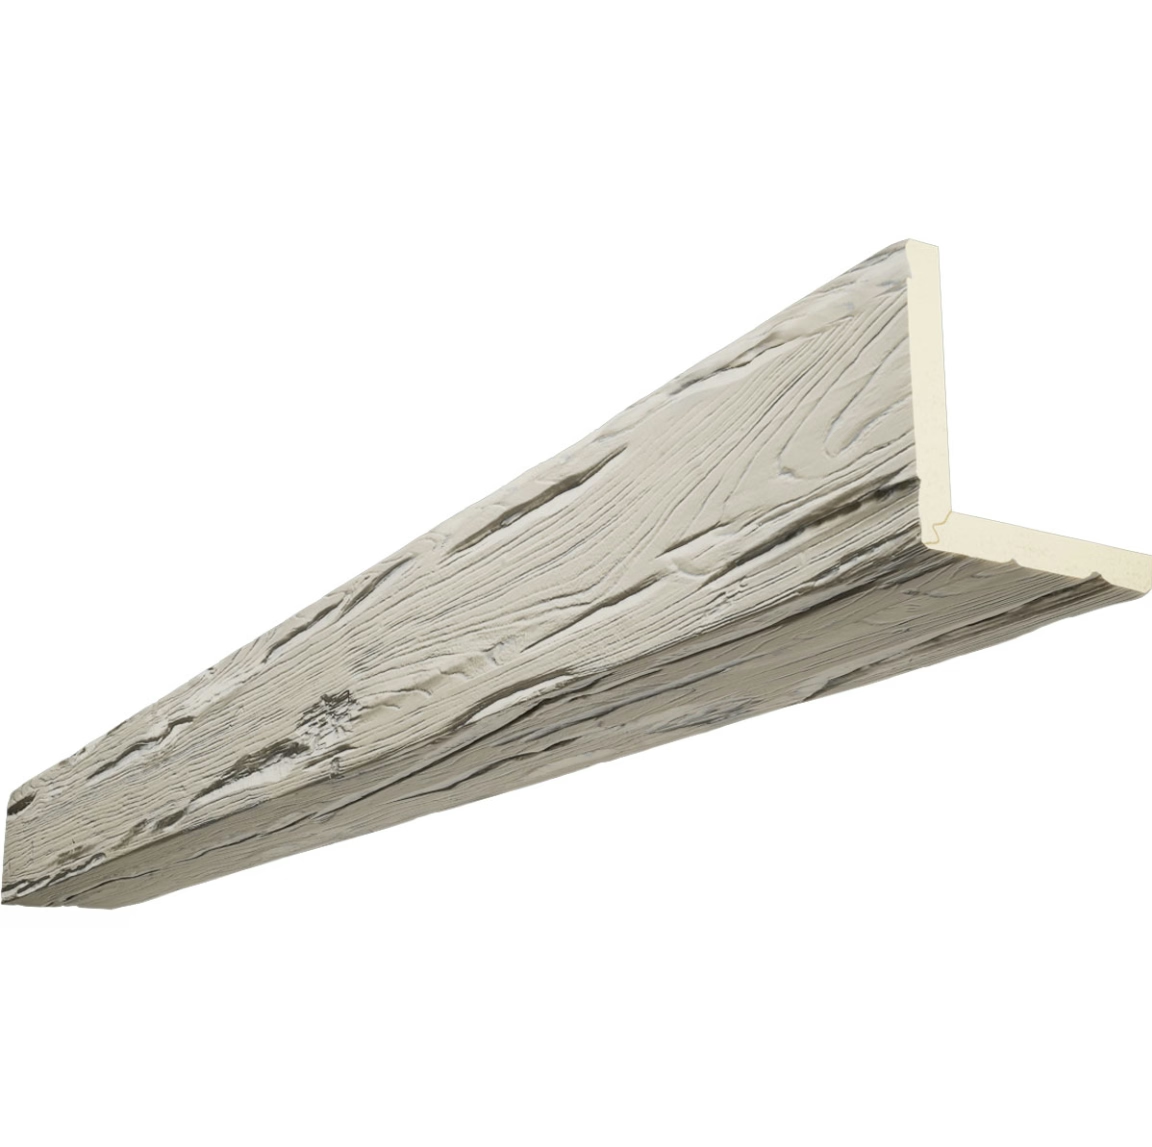
A U-wrap beam is a three-sided box section — two sides and a bottom — designed to slide over an existing structural element. In a chalet interior, the most common use is wrapping a chimney chase. A wood-burning stove or fireplace requires a code-compliant chimney that runs from the appliance up through the roof. The chase is usually a framed drywall or cement-board enclosure that looks fine in a basement mechanical room but does not belong in a great room with a vaulted ceiling.
The U-wrap beam dresses the chase so it looks like a solid timber post and beam coming down from the peak. From the floor, the eye reads structure rather than mechanical enclosure. The result is a great room where the chimney becomes an intentional architectural feature rather than something the designer tried to hide.
U-wraps also work on structural columns, exposed duct chases, and even awkward ceiling transitions where a beam needs to step down a level. The flexibility of the format is what makes it popular on chalet projects, where the architecture is rarely a clean rectangle and the ceiling lines tend to follow the roof pitch.
Why a Custom Fit Matters
Stock U-wrap sections work for standard chase sizes, but chalet projects usually involve chases that are not standard. A wide stone fireplace on a great room wall may have a chase that measures 600 by 600 millimeters. A central stove installation may need a square wrap with returns on three sides. A multi-story chalet may have a chase that runs from the main floor all the way to the ridge, requiring a 6-meter-plus continuous U-wrap with no visible splice.
Custom fabrication handles all of this. PU beam manufacturers routinely produce U-wraps in custom widths, depths, and lengths. Designers can specify the exact chase dimensions, the corner treatment, and the finish, and receive a beam that drops into place with minimal field fitting. For projects where the chase size varies from floor to floor, custom tapering is also possible, though it adds cost and lead time.
A quick note on lead times. Stock U-wraps ship in 1 to 2 weeks. Custom sizes typically need 4 to 6 weeks. For chalet projects on tight construction schedules, ordering the U-wrap during the framing stage — before the chase is fully closed in — is the safest sequence. The dimensions are easiest to verify while the chase is still open, and any small framing adjustments can be made before the beam is fabricated.
Sizing the Wrap Correctly
U-wrap sizing has two dimensions: the inside opening and the outside profile. The inside opening needs to be slightly larger than the chase it covers. A 5 to 10 millimeter gap on each side gives the installer room to slide the beam over the chase and shim it plumb. A tighter fit looks cleaner but is harder to install and harder to remove if the chase ever needs service access.
The outside profile should match the project's other beams for consistency. If the great room uses 250 by 250 millimeter exposed beams, the U-wrap should match that profile even if the chase inside is only 400 by 400 millimeters. The eye reads the wrap as the same family of beam, which is what makes the integration look intentional.
For very large chases, designers sometimes use a double U-wrap — a smaller wrap around a hidden structural column inside the chase, and a larger decorative wrap on the outside. This layered approach lets the structural column be fire-rated correctly while the decorative wrap handles the visual. It also creates a small air gap between the structural element and the decorative wrap, which is useful for heat management around wood stoves.
Corner Treatments and Returns
The most common U-wrap detail runs straight up to the ceiling and stops. The next most common wraps the chase on three sides and continues a perpendicular beam across the ceiling. The third is a full wrap that goes up the chase, across the top, and back down — a U shape that completely encloses the upper chase in a beam look.
Each of these has design implications. The straight-up stop is the cleanest visually and works in rooms where the ceiling itself is plain or vaulted. The perpendicular beam creates a T-intersection that needs careful mitering at the joint, and most manufacturers offer pre-mitered T-sections for this detail. The full wrap requires a longer fabricated piece and more careful ceiling coordination, but the result looks like a structural element that genuinely ties the room together.
For chalet projects with stone or timber mantels, the U-wrap should align with the mantel line. The wrap starts above the mantel and runs up to the ceiling. A 25 to 50 millimeter reveal between the top of the mantel and the bottom of the wrap looks intentional and avoids the appearance of the wrap growing out of the mantel.
Working With Stone and Timber Surrounds
Chalet great rooms often combine stone, solid timber, and faux beams. The mixing is fine, but a few rules keep it looking coherent. The faux beam should match the color family of the solid timber, even if the texture is different. A light oak faux beam next to a dark walnut solid timber post reads as two different materials trying to occupy the same space. A medium oak faux beam next to a medium oak solid timber post reads as the same family with different applications.
Stone is more forgiving. The texture and color variation in natural stone absorbs a wider range of beam tones without conflict. Designers usually pick the beam tone to complement the dominant stone color rather than match it exactly. A warm beige stone pairs with honey or pine faux beams. A gray slate stone pairs with weathered or driftwood faux beams.
For projects with both stone and reclaimed timber, the faux beam is often specified in a slightly cleaner finish than the reclaimed material. The reclaimed timber brings texture and irregularity, and the faux beam provides the steady rhythm that keeps the room from feeling busy. This is a deliberate layering move that designers use on higher-end chalet projects.
Installation Notes for Contractors
A U-wrap install is straightforward but benefits from a small amount of planning. The wrap is heavy enough to require two installers for sections over 3 meters, but light enough that a single installer can manage shorter pieces. The install sequence is:
- Verify chase dimensions against the beam drawing. A quick measurement check before lifting the beam into place avoids the frustrating moment of discovering the wrap is 20 millimeters off.
- Pre-fit the wrap on the floor. With the wrap lying on a blanket, the installers can check that it slides over the chase cleanly and that the corners align.
- Lift and shim. The wrap slides over the chase, gets plumbed with shims at the top and bottom, and is secured to the chase framing with long trim screws through the inside of the wrap into the chase structure.
- Caulk and touch up. The seam where the wrap meets the ceiling, and any joints between sections, get a bead of color-matched caulk or a touch-up from the manufacturer's kit.
The total install time for a single 5-meter U-wrap is usually under two hours, including the shimming and touch-up. For multi-story chalet projects with several wraps, the crew can usually complete two or three wraps in a day, which keeps the beam install from bottlenecking the rest of the finish schedule.
When to Push Back on the Spec
Most U-wrap installs go smoothly. The situations that cause problems are usually design issues that show up late:
- Wraps ordered before the chase is built. The chase is often framed to a different size than the original plan called for, and the wrap arrives to find the chase 50 millimeters wider or narrower than specified. Ordering the wrap after the chase is framed and measured avoids this.
- Wraps that interfere with mantel or lighting attachments. If the wrap is going to carry a mantel, lighting, or a TV mount, the blocking needs to be planned in advance. The wrap itself is not structural enough to carry heavy loads, and a retrofit blocking install inside an already-wrapped chase is awkward.
- Wraps in tight corners where access is limited. The wrap needs to be lifted over the chase, which requires overhead clearance. In tight corners or low ceiling areas, sectional wraps with field-assembled joints are sometimes necessary.
For designers and contractors who plan around these three issues, U-wrap beams are one of the most reliable ways to handle the messy intersection of mechanical systems and interior architecture in a chalet. The result is a great room where the chimney looks like it was always meant to be there.
Technical References
ASTM standards cited in every specification
Test Data
Lab results from internal testing program
Updated 2026
Reviewed against current product specs


