
What Defines Cottage Style in a Ceiling
Cottage interiors share a few signatures: soft wall colors, comfortable furniture, lived-in textiles, and a ceiling that feels like it has always been part of the house. The ceiling is often the last thing designers think about, but it is what the eye scans when entering a room, and a flat white plane reads as either too modern or too unfinished for most cottage projects.
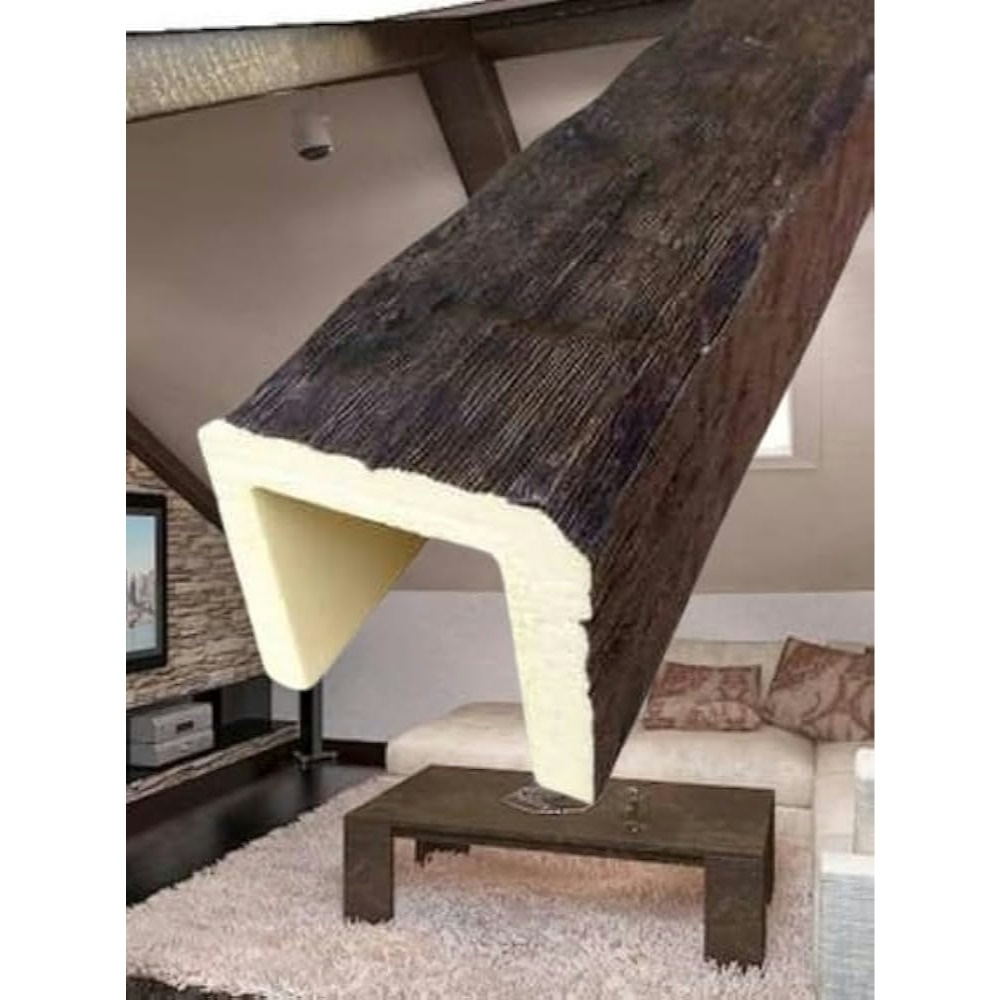
Faux timber beams solve this without forcing a heavy structural commitment. The cottage look is about visual texture rather than actual timber framing, and PU beams deliver that texture at a price point and install speed that makes sense for both renovation and new build. The factory finish captures the soft patina, the slight irregularity, and the warm color that defines cottage ceilings, and the consistency from beam to beam keeps the install looking curated rather than random.
For designers working on second homes, vacation rentals, or guest cottages, the appeal is that beams are easy to add to a space that was originally built without them. The existing ceiling does not need to be opened up, the structural loads do not change, and the room gains a layer of warmth that ties together the rest of the design.
Choosing Proportions for Smaller Rooms
Cottage rooms tend to be smaller than primary residence rooms, which changes the beam proportion math. A 250-millimeter beam that would feel right in a 5-meter great room will overpower a 3.5 by 4 meter guest room. The working range for most cottage bedrooms and living rooms is 125 to 200 millimeters in height, with widths matched to the height.
The other proportion question is how many beams to use. In a small cottage bedroom, three parallel beams running across the ceiling is usually plenty. More than that and the ceiling starts to feel like a cage. In a longer cottage living room, four or five beams running lengthwise creates the rhythm the room needs to feel grounded. A single statement beam, often perpendicular to the room's length, works in a narrow cottage dining nook.
For vaulted or sloped ceilings, the same rules apply but with slightly more visual weight. A 200-millimeter beam on a 3.5-meter sloped ceiling reads correctly, while a 125-millimeter beam disappears. Designers should always view sample profiles at the actual ceiling height before locking the spec, because the visual size of a beam changes significantly with viewing distance and angle.
Finishes That Feel Collected
The cottage look is built on finishes that feel like they have been in the family for a generation. A few directions tend to work well:
- Weathered white suits modern farmhouse and coastal cottage interiors. The beams read as painted timber that has been softened by years of wear, and the lighter tone keeps small rooms from feeling closed in.
- Soft taupe and driftwood work in coastal, beach, and updated cottage styles. They pair well with white walls, linen upholstery, and natural fiber rugs.
- Honey pine and light oak suit traditional and English cottage interiors. The warmth of the tone grounds the room and pairs naturally with stone fireplaces, exposed brick, and antique-style furniture.
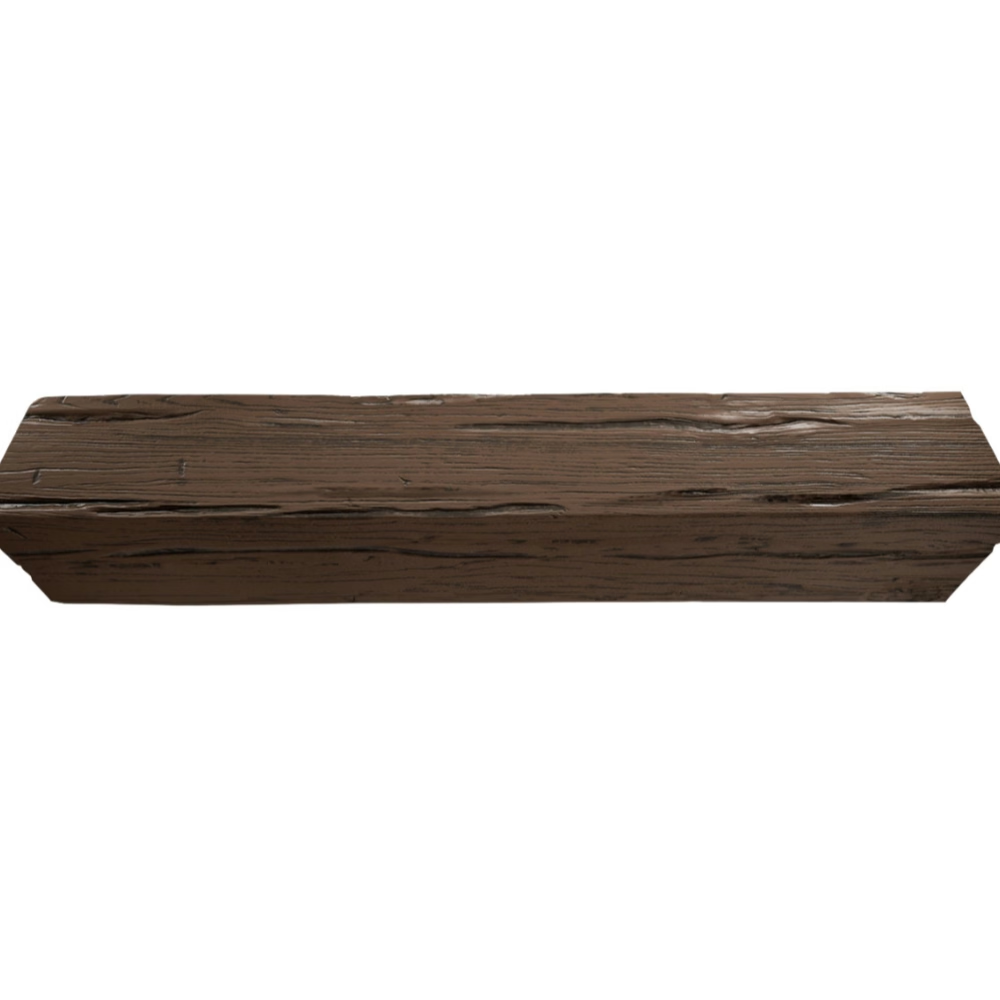
- Reclaimed barnwood delivers the rough, irregular surface that defines vintage and rustic cottage looks. PU beams replicate this in the mold, so the visual variation is consistent across the run.
For designers working on multiple cottage units — a B&B, a vacation rental compound, or a developer project — locking a single finish and beam profile across the project simplifies the spec and the install. For custom builds, mixing two finishes in the same room creates depth, but only when the finishes are in the same color family.
How Beams Interact With Other Cottage Features
Cottage rooms layer a lot of features: board-and-batten walls, shiplap ceilings, stone fireplaces, built-in shelving, window seats. Beams need to coordinate with these without competing.
For board-and-batten walls, beams in a similar tone to the battens create a coordinated look. Beams in a contrasting tone read as the dominant ceiling feature, which works in rooms with simple wall treatments. For shiplap ceilings, beams are often the same tone as the shiplap, which creates a calm, layered effect. For stone fireplaces, beams typically sit in a slightly different color family from the stone, which keeps both elements readable.
Window seats, built-in shelving, and other millwork should be specified in the same wood family as the beams. A pine beam next to an oak window seat reads as two different intentions, while a pine beam next to a pine window seat reads as one consistent design. Designers working with PU beams can usually order matching components — mantels, brackets, corbels — from the same manufacturer, which simplifies the spec.
The Bedroom and Bath Considerations
Cottage bedrooms benefit from beams as much as living rooms do, and the same proportion rules apply. The main additional consideration is lighting. Cottage bedrooms usually want soft, dimmable light, and beams need to coordinate with the ceiling fixtures, sconces, and bedside lamps. Recessed lights between beams, wall sconces on battens adjacent to the beams, and a flush-mount fixture centered between beams are all workable configurations.
Cottage bathrooms are trickier because of humidity. Real timber bathrooms need careful sealing and ongoing maintenance. PU faux timber beams are more forgiving in humid conditions, but they should still be specified for residential bathroom use rather than direct shower exposure. In a bathroom with a separate shower enclosure, beams can be used freely on the main ceiling. In a bathroom with a wet-room style shower, beams should be kept out of the direct water path and specified with a sealed topcoat.
For half-baths and powder rooms, beams are a quick way to add character to a small space. A single statement beam in a small powder room can be the difference between a forgettable space and a memorable one, and the install cost is low enough to justify the move on most projects.
Practical Spec Tips
A few details that come up in cottage beam projects:
- Specify touch-up kits with the order. Every beam install generates a few scuffs, and factory touch-up kits are the only way to get an exact color match. Order one kit per project and keep it in the maintenance binder for the homeowner.
- Plan for the splice locations in long runs. A 6-meter maximum section length is standard. For longer runs, the splice should fall in a low-visibility spot — over a doorway, behind a hanging light, or in the corner of a tray ceiling.
- Consider blocking for future fixtures. Even if the project does not include pendant lights or fans, installing blocking between the ceiling joists at the planned beam locations gives the homeowner a place to anchor future fixtures without opening the ceiling.
- Sample, sample, sample. Showroom lighting is bright and cool. Cottage lighting is usually warm and dim. View finish samples in the actual room, at the actual time of day, before locking the spec.
Where Cottage Beams Make the Strongest Impact
Cottage beams are most effective in rooms that are visible from the entry, in kitchens with open layouts to living spaces, and in primary bedrooms that need warmth. They are less necessary in small powder rooms, narrow hallways, and rooms with very low ceilings where the beams would crowd the space.
For developers, the cost-per-room is low enough that beams can be added to the standard spec rather than treated as an upgrade. The visual return on investment is high — buyers notice a beamed ceiling in a way they do not notice most other finish upgrades. For designers working on custom builds, beams are one of the most reliable tools for turning a plain room into a memorable one without changing the floor plan or the structural design.
The end result is a cottage interior where the ceiling feels like it has been part of the house all along, even if the beams were added last. That collected quality is what defines the cottage look, and PU faux timber beams deliver it without the maintenance or the install cost of real reclaimed wood.
Technical References
ASTM standards cited in every specification
Test Data
Lab results from internal testing program
Updated 2026
Reviewed against current product specs


